2
bedrooms
2
baths
1,447
sq ft
$228
price per sf
Single Family
property type
Off Market
time on site
2004
yr. built
5,046 sq ft
lot size
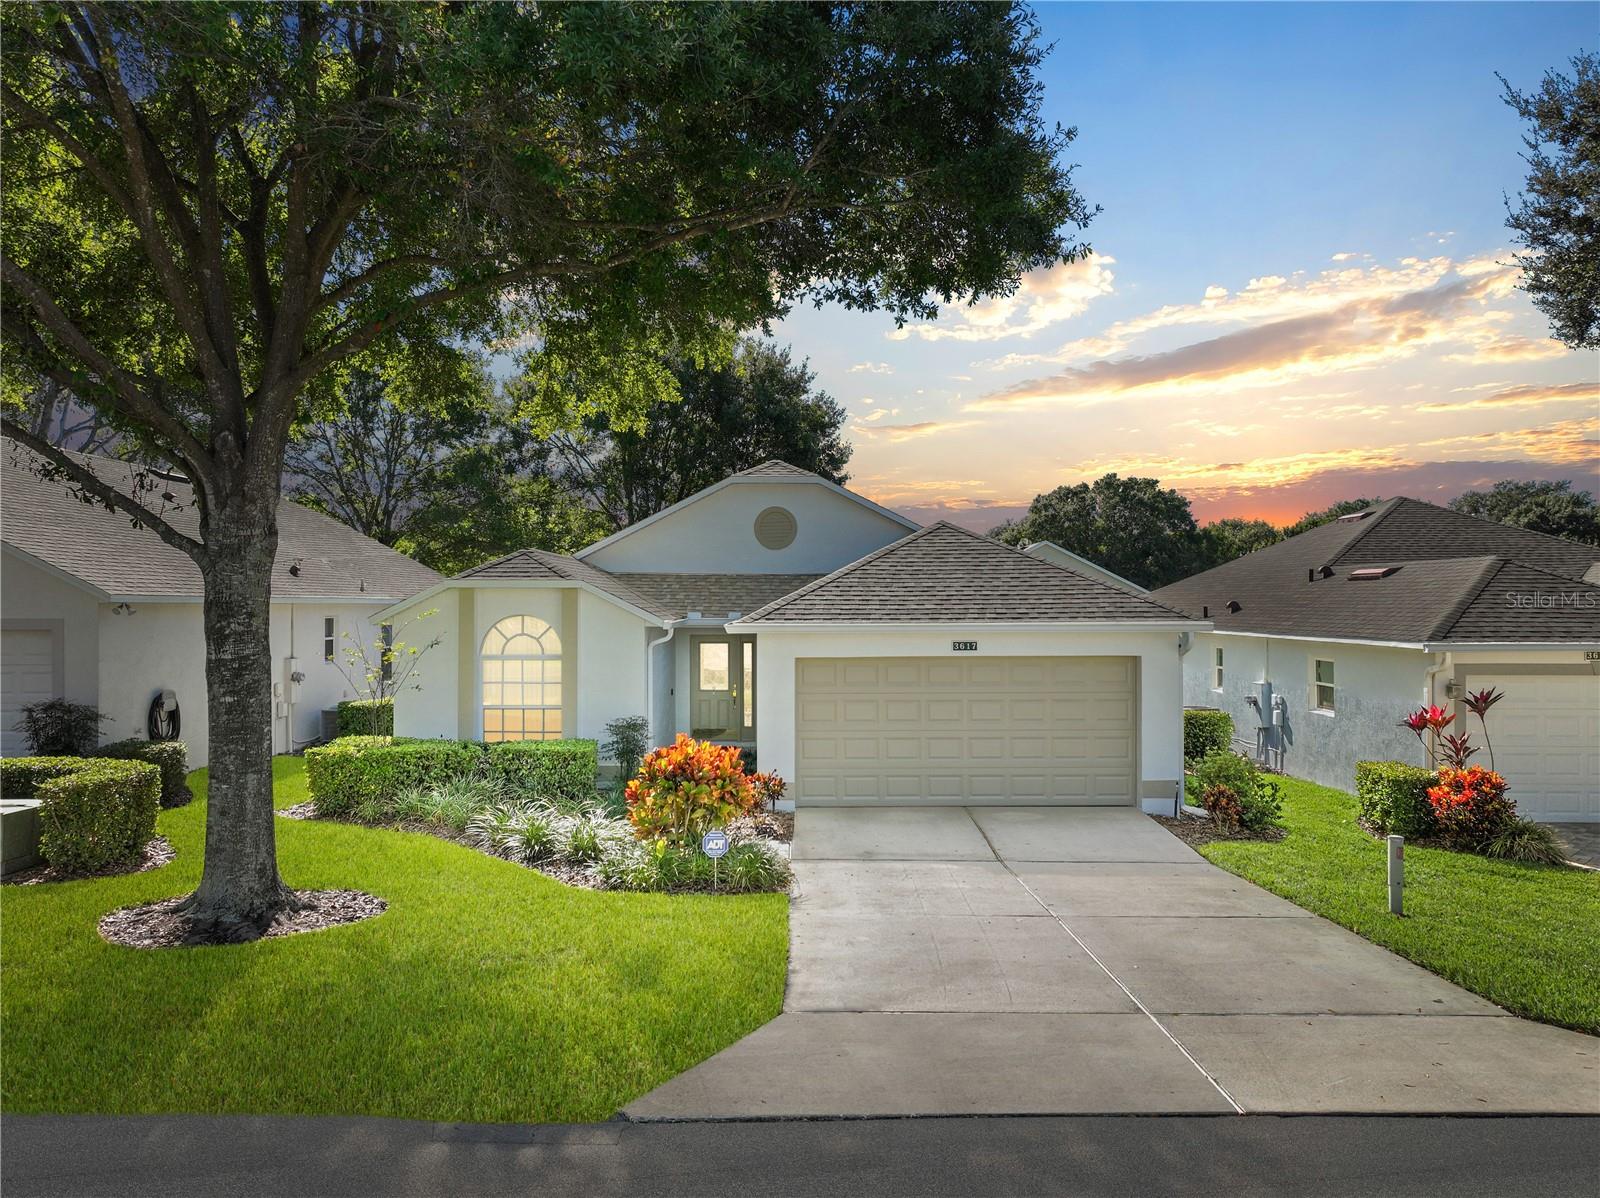
One or more photo(s) has been virtually staged. Welcome to this beautiful 2-bedroom, 2-bathroom home located in the sought-after 55+ golf cart community of Aberdeen at KINGS RIDGE in Clermont. As you step in you will be greeted with a spacious open-concept floor plan and a layout that allows comfortable furniture arrangements and personalized decor. The living room, adorned with ample natural light, serves as a central hub for relaxation and socializing. Adjacent to the living area is a nice size kitchen featuring contemporary appliances, and stylish cabinetry. Two bedrooms provide private retreats, each with its own bathroom, offering both residents and guests a ...sense of comfort and convenience. Completing this gorgeous property there is a den that can be used as an office, gym, or additional sitting area. With a newer roof from 2018 and 1447 square feet of living space, this residence provides enough room for a cozy lifestyle without feeling too overwhelming. The Aberdeen at Kings Ridge community is designed to cater to the needs and preferences of active seniors, offering amenities such as golf courses, and walking paths and provides its residents with a social and active lifestyle, fostering a sense of community among like-minded individuals.

Co-listed By: Mizanne Brown
Sold By: LPT REALTY, Veronika Kasalicka
No upcoming open house dates. Check back later.
Bedrooms
- Total Bedrooms: 2
Bathrooms
- Full bathrooms: 2
Appliances
- Dishwasher
- Dryer
- Microwave
- Range
- Refrigerator
- Washer
Association
- Association Fee2: $187
- Association Fee2 Frequency: Monthly
- Association Name: Flory Barahona
- Association Phone: 352-242-9653
Community Features
- Golf Carts OK
- Golf
Construction Materials
- Stucco
Cooling
- Central Air
Exterior Features
- Private Mailbox
- Rain Gutters
Flooring
- Carpet
- Ceramic Tile
Foundation Details
- Slab
Heating
- Central
Interior Features
- Ceiling Fans(s)
- Eat-in Kitchen
- Vaulted Ceiling(s)
- Walk-In Closet(s)
Levels
- One
Lot Features
- Level
Pets Allowed
- Yes
Property Condition
- Completed
Road Surface Type
- Asphalt
- Paved
Roof
- Shingle
Sewer
- Public Sewer
Utilities
- Public
Vegetation
- Trees/Landscaped
WaterSource
- Public
Window Features
- Blinds
- Drapes
- Rods
- Window Treatments
Rooms
- Kitchen
- Dining Room
- Den
- Living Room
- Primary Bedroom
- Bedroom 2
- Balcony/Porch/Lanai

HOMEVEST REALTY
407-897-5400
Mizanne Brown
Sold By:
LPT REALTY
Veronika Kasalicka
Data Source: Stellar MLS
MLS#: O6161803
Data Source Copyright: © 2026 Stellar MLS All rights reserved.
This property was listed on 12/5/2023 and last updated as of 3/20/2024 7:23:54 PM. OSI IDX updated the data from Stellar MLS on 11/6/2026 at 7:07 AM. This information is for your personal, non-commercial use and may not be used for any purpose other than to identify prospective properties you may be interested in purchasing. Display of MLS data is usually deemed reliable but is NOT guaranteed accurate by the MLS. Buyers are responsible for verifying the accuracy of all information and should investigate the data themselves or retain appropriate professionals. Information from sources other than the Listing Agent may have been included in the MLS data. Unless otherwise specified in writing, Broker/Agent has not and will not verify any information obtained from other sources. The Broker/Agent providing the information contained herein may or may not have been the Listing and/or Selling Agent.
Your Search Results
Homevest Realty Listings
© 2026 Homevest Realty
DMCA Notice | Terms & Services | Privacy Policy | Accessibility Statement
EQUAL HOUSING OPPORTUNITY


Homevest Realty
1300 E Michigan St., Orlando, FL 32806
Mobile: 407-353-4453
nhabenrealtor@gmail.com
