4
bedrooms
3
baths
1,844
sq ft
$230
price per sf
Single Family
property type
Off Market
time on site
2005
yr. built
5,981 sq ft
lot size
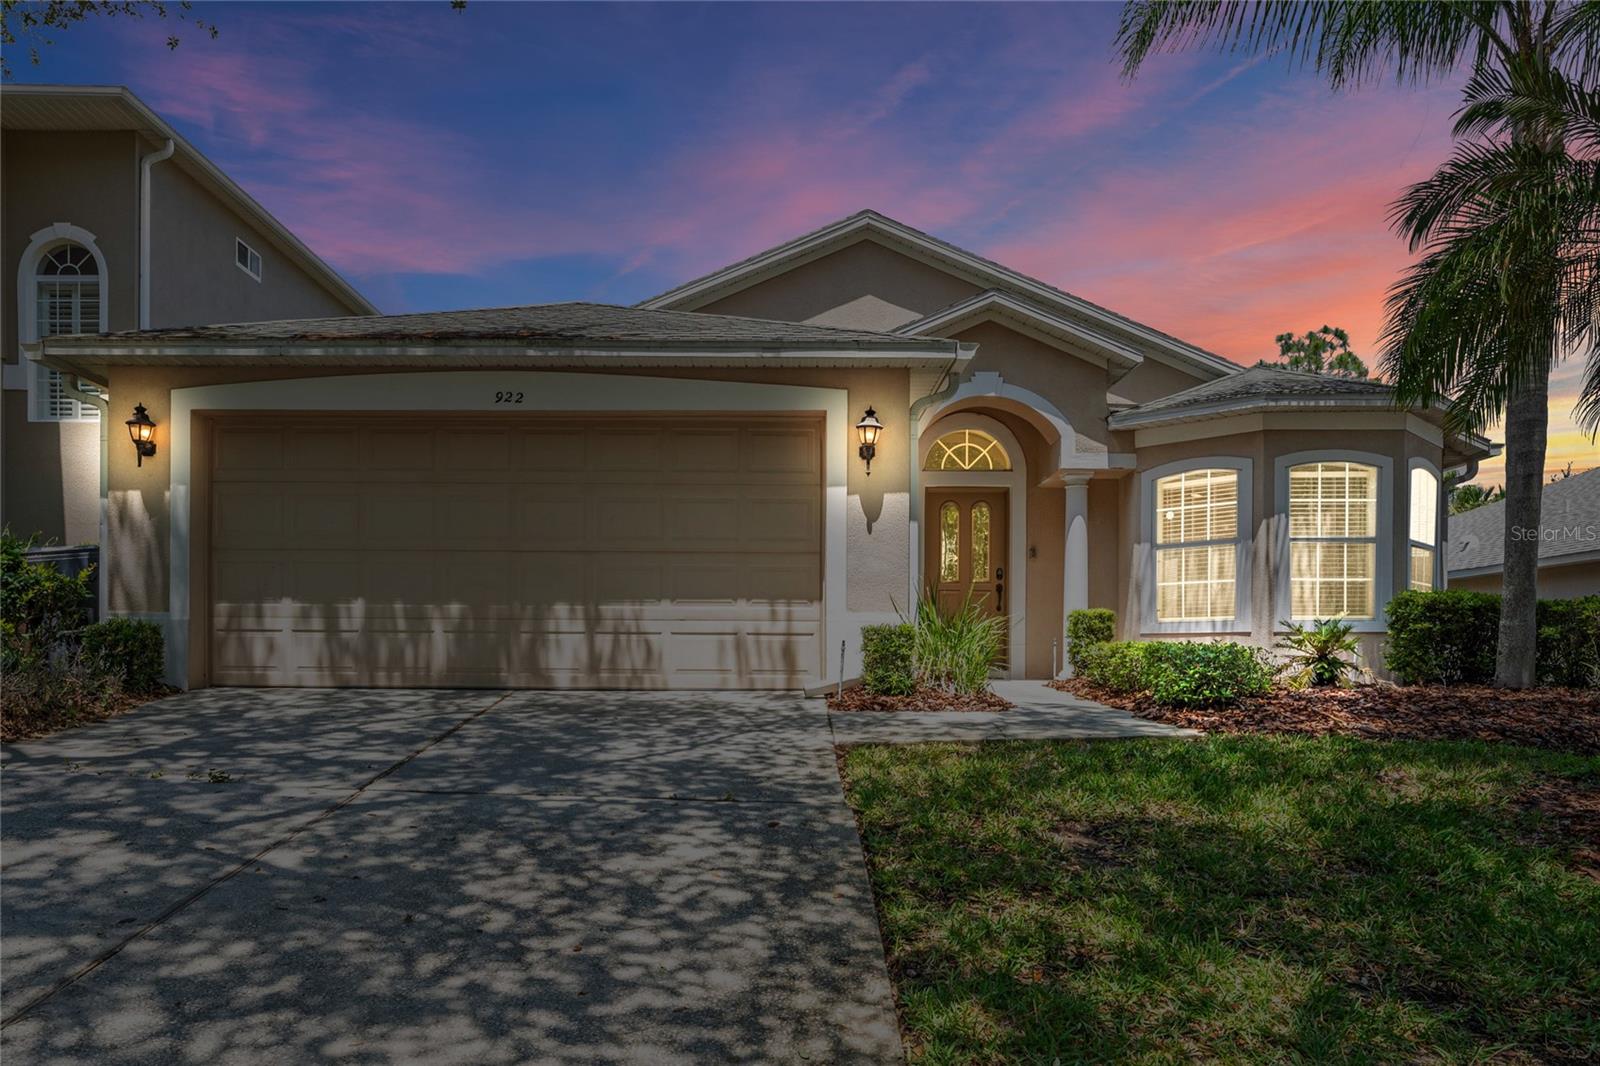
Welcome to the beautiful GATED community of Hamlet at West Haven! This FULLY FURNISHED home has the best of all worlds featuring 4 Bedrooms, 3 full bathrooms, HEATED POOL & SPA and best of all NO REAR NEIGHORS! Upon entering the home there is a spacious foyer that leads to an OPEN CONCETPT living area. This area seamlessly integrates the living room, dining area, and kitchen, creating an ideal environment for gatherings. The kitchen boast a breakfast bar, breakfast nook, closet pantry, solid surface counter tops and plenty of cabinetry for storage. The many windows provide NATURAL LIGHTING and HIGH CEILINGS throughout makes this an inviting space. The SPLIT BEDROOM ...PLAN houses the primary bedroom on one side of the home and remaining three bedrooms on the other side of the home. The primary bedroom includes an En-Suite bathroom with a WALK IN CLOSET, stand alone shower, SOAKING TUB and DUAL SINKS. There is a secondary bedroom suite that includes a full bathroom. The slider doors lead you to the outdoor oasis. The COVERED PATIO is the perfect place to relax and enjoy the sunny Florida weather. The patio leads to the SCREENED POOL DECK with space for several lounge chairs and an outdoor grill perfect for entertaining. There is also a POOL BATH with access from the patio. The low HOA includes internet, cable, maintenance of property lawns, and maintenance of common areas. Community amenities include a pool, tennis court and playground. This home is only minutes to Disney and the Champions Gate area, offering restaurants, shopping, golf, and more. Don't delay and schedule your private showing today!

Co-listed By: Rondra Bolden
Sold By: HOMEVEST REALTY, Diane Walters
No upcoming open house dates. Check back later.
Bedrooms
- Total Bedrooms: 4
Bathrooms
- Full bathrooms: 3
Appliances
- Dishwasher
- Dryer
- Electric Water Heater
- Microwave
- Range
- Refrigerator
Association
- Association Fee: $842
- Association Fee Frequency: Quarterly
- Association Name: ResidentSupport@LelandManagement.com
- Association Phone: 407-781-1188
Association Amenities
- Gated
- Playground
- Pool
- Tennis Court(s)
Association Fee Includes
- Cable TV
- Internet
Community Features
- Gated Community - No Guard
- Playground
- Pool
Construction Materials
- Block
- Stucco
Cooling
- Central Air
Exterior Features
- Private Mailbox
- Rain Gutters
- Sidewalk
- Sliding Doors
Flooring
- Carpet
- Tile
Foundation Details
- Slab
Heating
- Central
Interior Features
- Ceiling Fans(s)
- Eat-in Kitchen
- High Ceilings
- Kitchen/Family Room Combo
- Open Floorplan
- Primary Bedroom Main Floor
- Solid Surface Counters
- Split Bedroom
- Walk-In Closet(s)
Laundry Features
- Inside
- Laundry Room
Levels
- One
Patio and Porch Features
- Covered
- Deck
- Patio
- Screened
Pets Allowed
- Yes
Pool Features
- Child Safety Fence
- Deck
- Heated
- In Ground
- Pool Alarm
- Screen Enclosure
Road Surface Type
- Asphalt
Roof
- Shingle
Sewer
- Public Sewer
Spa Features
- Heated
- In Ground
Utilities
- BB/HS Internet Available
- Electricity Connected
- Sewer Connected
- Water Connected
WaterSource
- Public
Window Features
- Blinds
Rooms
- Kitchen
- Great Room
- Primary Bedroom

LPT REALTY
877-366-2213
Rondra Bolden
Sold By:
HOMEVEST REALTY
Diane Walters
Data Source: Stellar MLS
MLS#: O6197611
Data Source Copyright: © 2026 Stellar MLS All rights reserved.
This property was listed on 4/19/2024 and last updated as of 8/8/2026 2:15:39 PM. OSI IDX updated the data from Stellar MLS on 11/7/2026 at 6:55 AM. This information is for your personal, non-commercial use and may not be used for any purpose other than to identify prospective properties you may be interested in purchasing. Display of MLS data is usually deemed reliable but is NOT guaranteed accurate by the MLS. Buyers are responsible for verifying the accuracy of all information and should investigate the data themselves or retain appropriate professionals. Information from sources other than the Listing Agent may have been included in the MLS data. Unless otherwise specified in writing, Broker/Agent has not and will not verify any information obtained from other sources. The Broker/Agent providing the information contained herein may or may not have been the Listing and/or Selling Agent.
Your Search Results
Homevest Realty Listings
© 2026 Homevest Realty
DMCA Notice | Terms & Services | Privacy Policy | Accessibility Statement
EQUAL HOUSING OPPORTUNITY


Homevest Realty
1300 E Michigan St., Orlando, FL 32806
Mobile: 407-353-4453
nhabenrealtor@gmail.com
