5
bedrooms
3
baths
3,170
sq ft
$219
price per sf
Single Family
property type
Off Market
time on site
2017
yr. built
8,831 sq ft
lot size
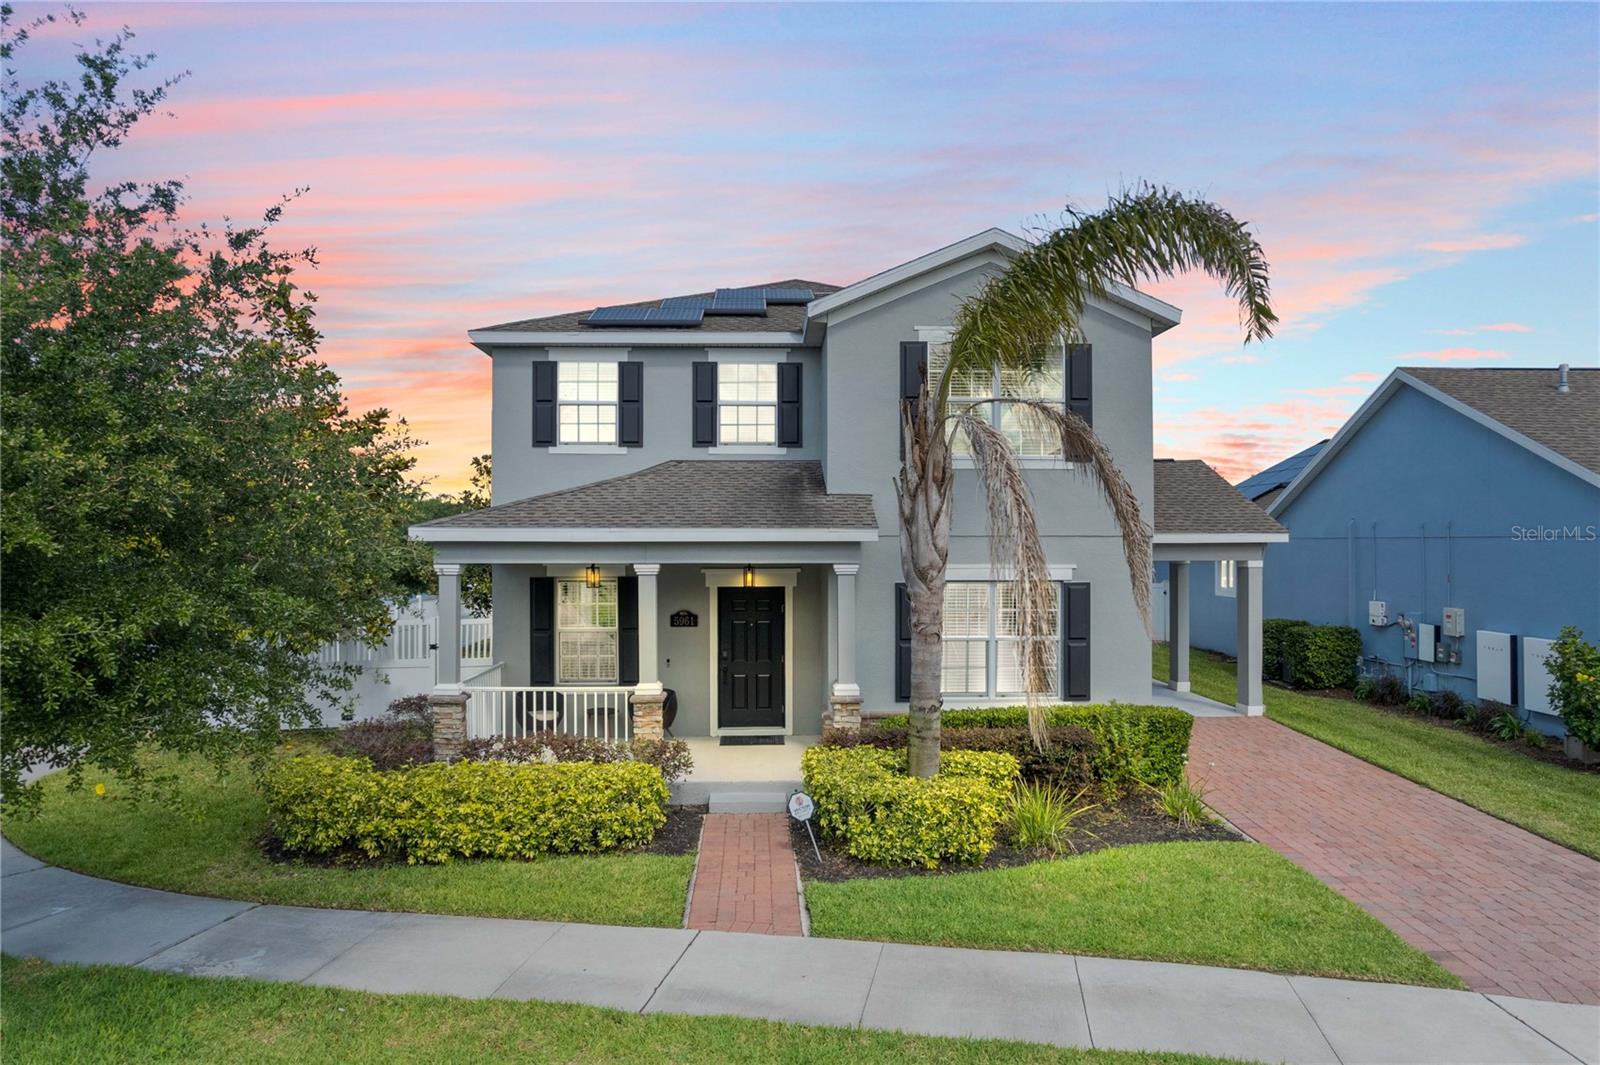
Welcome to the pinnacle of luxurious living in the highly sought-after Horizon West community! Prepare to be captivated by this exceptional property, where every detail has been meticulously crafted to offer the ultimate blend of elegance and convenience. Nestled on a prime corner lot within the renowned Independence neighborhood, this immaculate home is a testament to modern sophistication and resort-style indulgence. From the moment you step inside, you'll be greeted by an expansive open floor plan adorned with fresh paint, setting the stage for seamless relaxation and effortless entertainment. The main level presents a grand living area, versatile fifth bedroom or ...office space, and a convenient full bath, all complemented by ample storage to maintain an immaculate living environment. The heart of the home unfolds in the expansive family room, seamlessly connected to the gourmet kitchen featuring luxurious 42" espresso cabinets with crown molding, gas stove, quartz countertops, and stainless steel appliances and washer/dryer. Adjacent, the sun-drenched breakfast nook offers the perfect setting for enjoying your morning coffee or leisurely meals. Venture upstairs to discover a spacious loft area offering additional living space, along with three beautifully appointed bedrooms sharing a full bath. The luxurious master suite beckons with a tray ceiling, expansive walk-in closet, and a spa-like master bath complete with his and her sinks and a rejuvenating walk-in shower. Step outside to your own private oasis, featuring a covered lanai ideal for hosting memorable gatherings, and a quaint covered front porch where you can bask in the tranquility of your enchanting surroundings. The backyard is fully fenced, offering both privacy and security, while a detached garage and carport provide ample parking options and storage space. Beyond its luxurious interiors, this home epitomizes community living at its finest. Residents of Independence enjoy an array of amenities, including two community pools, tennis and basketball courts, scenic trails, a boat ramp, and more. Plus, with basic cable and internet included in the HOA, staying connected has never been easier. Conveniently located near Disney, major highways, and premier shopping destinations, this isn't simply a home—it's a lifestyle. Don't let this opportunity slip away—schedule your showing today and embrace the epitome of Florida living! And let's not forget, this home is equipped with a water filtration system and solar panels that will be paid off by the seller at closing, offering both eco-friendly benefits and long-term savings for the fortunate new owner. Call today!!!

Co-listed By: Tambria Naginey
Sold By: COLDWELL BANKER REALTY, Matt Davies
No upcoming open house dates. Check back later.
Bedrooms
- Total Bedrooms: 5
Bathrooms
- Full bathrooms: 3
Appliances
- Dishwasher
- Disposal
- Dryer
- Electric Water Heater
- Microwave
- Range
- Refrigerator
- Washer
- Water Filtration System
Architectural Style
- Contemporary
- Florida
Association
- Association Fee: $186
- Association Fee Frequency: Monthly
- Association Name: TYLER PARSONS
- Association Phone: 407-654-7479
Association Amenities
- Basketball Court
- Clubhouse
- Pool
- Tennis Court(s)
Association Fee Includes
- Cable TV
- Pool
- Internet
- Management
- Recreational Facilities
Community Features
- Fitness Center
- Park
- Playground
- Pool
- Sidewalks
- Street Lights
Construction Materials
- Block
- Stucco
Cooling
- Central Air
Exterior Features
- Sidewalk
- Sliding Doors
Fencing
- Vinyl
Flooring
- Carpet
- Tile
Foundation Details
- Slab
Heating
- Central
Interior Features
- Ceiling Fans(s)
- Crown Molding
- Kitchen/Family Room Combo
- Solid Surface Counters
Laundry Features
- Inside
- Laundry Room
Levels
- Multi/Split
Lot Features
- Corner Lot
- Sidewalk
- Paved
Other Equipment
- Irrigation Equipment
Parking Features
- Covered
- Driveway
- Garage Door Opener
Patio and Porch Features
- Covered
- Front Porch
- Patio
Pets Allowed
- Yes
Road Responsibility
- Public Maintained Road
Road Surface Type
- Paved
Roof
- Shingle
Sewer
- Public Sewer
Utilities
- Cable Connected
- Electricity Connected
- Public
- Sprinkler Recycled
WaterSource
- Public
Window Features
- Blinds
Rooms
- Family Room
- Dinette
- Dining Room
- Living Room
- Bedroom 5
- Loft
- Primary Bedroom
- Primary Bathroom
- Bedroom 2
- Bedroom 3
- Bedroom 4
- Balcony/Porch/Lanai
- Kitchen

HOMEVEST REALTY
407-897-5400
Tambria Naginey
Sold By:
COLDWELL BANKER REALTY
Matt Davies
Data Source: Stellar MLS
MLS#: O6201120
Data Source Copyright: © 2026 Stellar MLS All rights reserved.
This property was listed on 5/1/2024 and last updated as of 9/10/2024 5:43:07 PM. OSI IDX updated the data from Stellar MLS on 11/6/2026 at 12:58 PM. This information is for your personal, non-commercial use and may not be used for any purpose other than to identify prospective properties you may be interested in purchasing. Display of MLS data is usually deemed reliable but is NOT guaranteed accurate by the MLS. Buyers are responsible for verifying the accuracy of all information and should investigate the data themselves or retain appropriate professionals. Information from sources other than the Listing Agent may have been included in the MLS data. Unless otherwise specified in writing, Broker/Agent has not and will not verify any information obtained from other sources. The Broker/Agent providing the information contained herein may or may not have been the Listing and/or Selling Agent.
Your Search Results
Homevest Realty Listings
© 2026 Homevest Realty
DMCA Notice | Terms & Services | Privacy Policy | Accessibility Statement
EQUAL HOUSING OPPORTUNITY


Homevest Realty
1300 E Michigan St., Orlando, FL 32806
Mobile: 407-353-4453
nhabenrealtor@gmail.com
