3
bedrooms
3.5
baths
3,246
sq ft
$385
price per sf
Single Family
property type
Off Market
time on site
2017
yr. built
4,495 sq ft
lot size
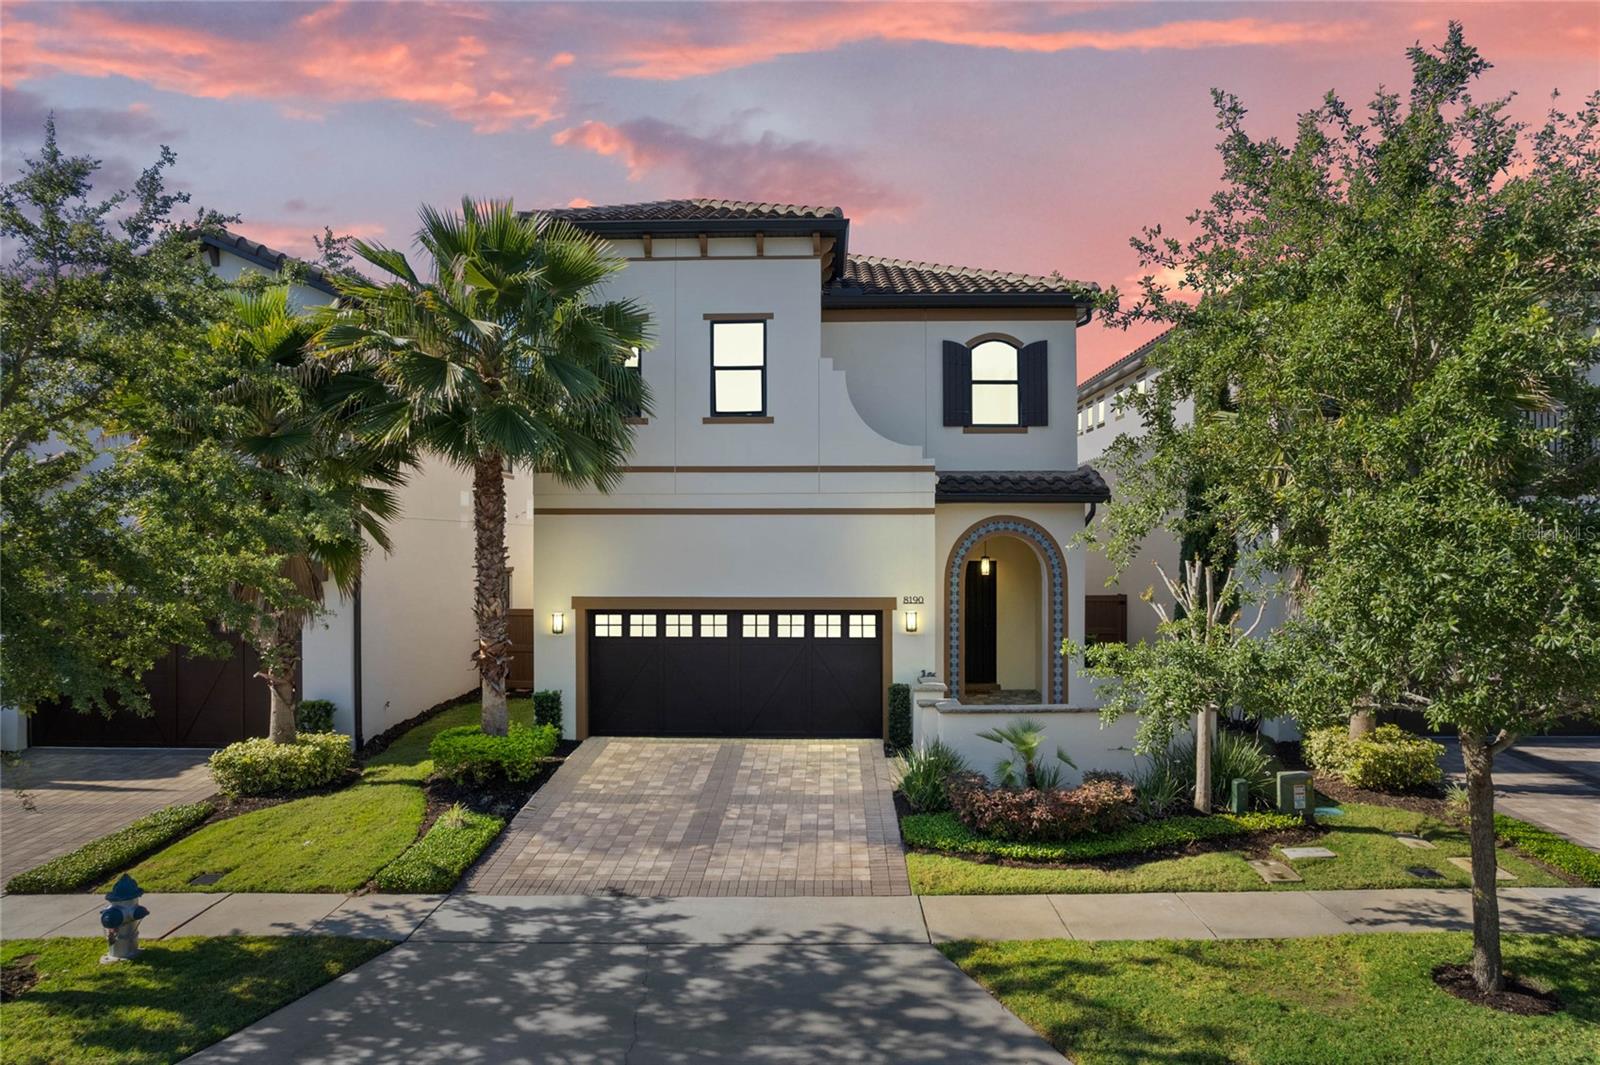
Welcome to this stunning home located in the prestigious Dr. Phillips neighborhood, known for its exceptional quality of life. Step into the spacious foyer that leads to a bright and airy living area, complete with soaring ceilings and expansive windows that fill the home with natural light. The chef's gourmet kitchen is a culinary delight, featuring a hand-carved quartz backsplash, a generous island, double oven, warming drawer, gas cooktop, and a walk-in pantry. The large bonus room offers versatile living space for relaxation and entertainment. Each bedroom is a private retreat with its own en-suite bathroom and ample closet space. In the garage Tesla charger will ...convey with the home. Outside, residents can bask in the Florida sun at the exclusive resort-style pool with a cabana and fire pit or in the privacy of their backyard in the swim spa/ hot tub combo. This community is conveniently located near Orlando's renowned Restaurant Row, premier shopping destinations, top-rated golf courses, major theme parks, and just a short drive from the international airport. Experience the ultimate in convenience and luxury at this prime location.

Co-listed By: Michelle Gurney
Sold By: LPT REALTY, Joshua Hope
No upcoming open house dates. Check back later.
Bedrooms
- Total Bedrooms: 3
Bathrooms
- Full bathrooms: 3
- Half bathrooms: 1
Appliances
- Built-In Oven
- Cooktop
- Dishwasher
- Disposal
- Dryer
- Electric Water Heater
- Exhaust Fan
- Ice Maker
- Microwave
- Range
- Range Hood
- Refrigerator
- Washer
Association
- Association Fee: $285
- Association Fee Frequency: Monthly
- Association Name: Dellagio hoa
- Association Phone: 4074804200
Community Features
- Street Lights
Construction Materials
- Block
- Brick
- Cement Siding
- Concrete
- Stucco
Cooling
- Central Air
Exterior Features
- French Doors
- Lighting
- Rain Gutters
- Sidewalk
- Sliding Doors
- Sprinkler Metered
Fencing
- Fenced
- Wood
Flooring
- Carpet
- Ceramic Tile
Foundation Details
- Slab
Heating
- Central
Interior Features
- Crown Molding
- High Ceilings
- L Dining
- Open Floorplan
- Solid Surface Counters
- Solid Wood Cabinets
- Split Bedroom
- Stone Counters
- Thermostat
- Vaulted Ceiling(s)
- Walk-In Closet(s)
Laundry Features
- Inside
Levels
- Two
Other Equipment
- Irrigation Equipment
Pets Allowed
- Yes
Road Surface Type
- Asphalt
- Brick
- Paved
Roof
- Tile
Sewer
- Public Sewer
Utilities
- Cable Available
- Electricity Connected
- Phone Available
- Public
- Sprinkler Meter
WaterSource
- Public
Rooms
- Kitchen
- Dining Room
- Living Room
- Loft
- Primary Bedroom
- Primary Bathroom
- Bedroom 2
- Bathroom 2
- Bedroom 3
- Bathroom 3
- Bathroom 1

HOMEVEST REALTY
407-897-5400
Michelle Gurney
Sold By:
LPT REALTY
Joshua Hope
Data Source: Stellar MLS
MLS#: O6203474
Data Source Copyright: © 2026 Stellar MLS All rights reserved.
This property was listed on 5/9/2024 and last updated as of 7/1/2024 7:36:08 PM. OSI IDX updated the data from Stellar MLS on 11/6/2026 at 1:08 PM. This information is for your personal, non-commercial use and may not be used for any purpose other than to identify prospective properties you may be interested in purchasing. Display of MLS data is usually deemed reliable but is NOT guaranteed accurate by the MLS. Buyers are responsible for verifying the accuracy of all information and should investigate the data themselves or retain appropriate professionals. Information from sources other than the Listing Agent may have been included in the MLS data. Unless otherwise specified in writing, Broker/Agent has not and will not verify any information obtained from other sources. The Broker/Agent providing the information contained herein may or may not have been the Listing and/or Selling Agent.
Your Search Results
Homevest Realty Listings
© 2026 Homevest Realty
DMCA Notice | Terms & Services | Privacy Policy | Accessibility Statement
EQUAL HOUSING OPPORTUNITY


Homevest Realty
1300 E Michigan St., Orlando, FL 32806
Mobile: 407-353-4453
nhabenrealtor@gmail.com
