2
bedrooms
2
baths
1,466
sq ft
$239
price per sf
Single Family
property type
Off Market
time on site
1999
yr. built
5,293 sq ft
lot size
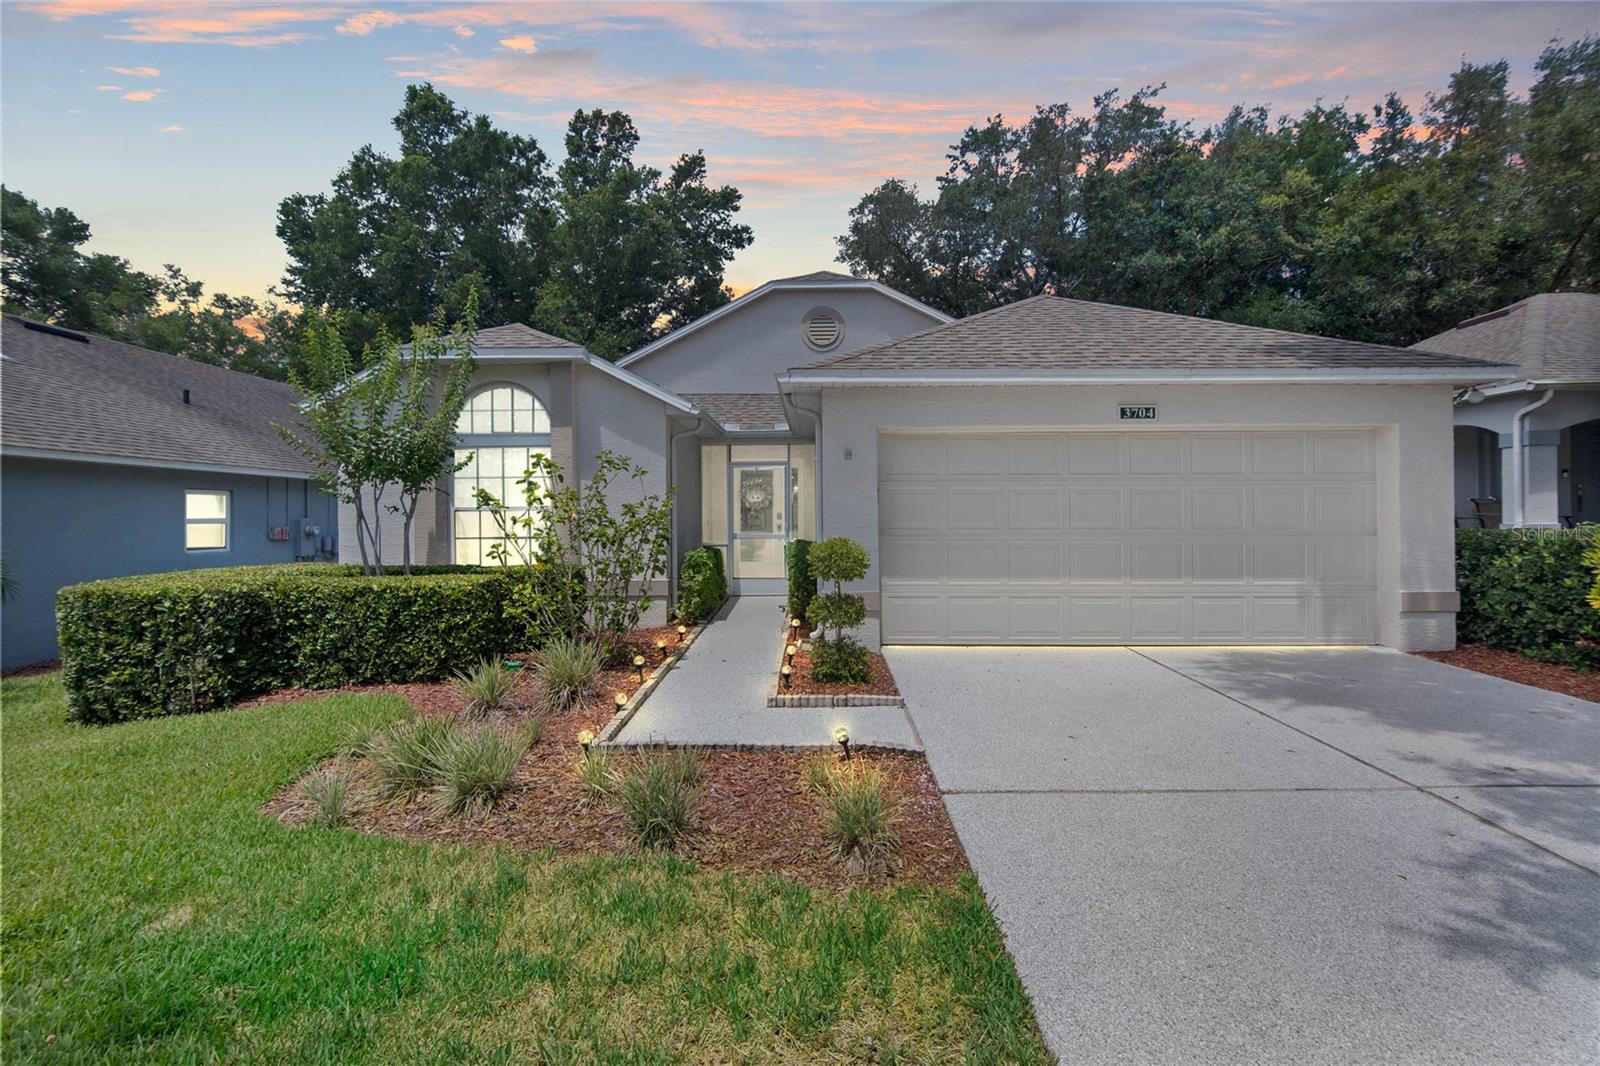
Welcome to your dream home in the highly sought after 55+ guard-gated golf community of Kings Ridge, Clermont, Florida! This exquisitely renovated 2-bedroom, 2-bath Canterbury model offers 1,466 sq ft of living space, including a versatile office/den. With fully paid solar panels (2022), your average monthly energy bill is astonishingly low at just $28.67. Step inside to discover a tranquil ambiance with a host of luxurious upgrades: double-pane windows and sliders (2022), a stylish new front door (2022), elegant luxury vinyl flooring (July 2019), a beautifully remodeled kitchen including custom cabinets and quartz counters, overhead lighting, touchless faucet (July 2...019), top-of-the-line stainless steel appliances (July 2019), featuring a propane-fueled stove/oven(July 2019), New HVAC (2020), Gutter Guards (July 2019), complete remodel of Primary Bathroom (July 2019), Extended Screened in Lanai with ceiling fan and epoxy flooring (2023) and Epoxy flooring in garage, on driveway and front walkway (2023). Kings Ridge offers an extraordinary lifestyle with a state-of-the-art multi-million-dollar clubhouse, featuring 3 heated pools, spas, tennis & pickleball courts, billiards, shuffleboard, entertainment shows, bingo, card games, and more. The HOA covers Internet, cable, use of all facilities, irrigation, exterior painting every 6-7 years, and maintenance of all exterior aspects. Plus, this home is scheduled for exterior painting next month. Enjoy convenient access to restaurants, grocery stores, banks, Disney, and airports. Don’t miss this opportunity to embrace the exceptional lifestyle at Kings Ridge. Schedule your visit today and discover why this stunning home is perfect for you!

Co-listed By: Tambria Naginey
Sold By: REDFIN CORPORATION, Mary Rossi
No upcoming open house dates. Check back later.
Bedrooms
- Total Bedrooms: 2
Bathrooms
- Full bathrooms: 2
Appliances
- Convection Oven
- Dishwasher
- Dryer
- Microwave
- Refrigerator
- Washer
Architectural Style
- Elevated
- Florida
Association
- Association Fee2: $214
- Association Fee2 Frequency: Monthly
- Association Name: Kiera Lemmon
- Association Phone: (407) 982-7842
Association Fee Includes
- Guard - 24 Hour
- Cable TV
- Pool
- Internet
- Maintenance Structure
- Maintenance Grounds
- Private Road
- Recreational Facilities
Community Features
- Clubhouse
- Deed Restrictions
- Fitness Center
- Gated Community - Guard
- Golf Carts OK
- Golf
- Pool
Construction Materials
- Block
- Stucco
Cooling
- Central Air
Exterior Features
- Sliding Doors
Flooring
- Luxury Vinyl
- Tile
Foundation Details
- Block
Heating
- Electric
Interior Features
- Ceiling Fans(s)
- Kitchen/Family Room Combo
- Stone Counters
Laundry Features
- In Garage
Levels
- One
Lot Features
- Paved
- Private
Other Equipment
- Irrigation Equipment
Parking Features
- Driveway
- Garage Door Opener
Patio and Porch Features
- Patio
- Rear Porch
- Screened
Pets Allowed
- Yes
Road Responsibility
- Private Maintained Road
Road Surface Type
- Paved
Roof
- Shingle
Sewer
- Public Sewer
Utilities
- BB/HS Internet Available
- Cable Connected
- Electricity Connected
- Phone Available
WaterSource
- Public
Window Features
- Double Pane Windows
Rooms
- Great Room
- Dining Room
- Kitchen
- Primary Bedroom
- Bedroom 2
- Den
- Balcony/Porch/Lanai

HOMEVEST REALTY
407-897-5400
Tambria Naginey
Sold By:
REDFIN CORPORATION
Mary Rossi
Data Source: Stellar MLS
MLS#: O6213343
Data Source Copyright: © 2026 Stellar MLS All rights reserved.
This property was listed on 6/10/2024 and last updated as of 8/27/2024 6:10:09 PM. OSI IDX updated the data from Stellar MLS on 11/6/2026 at 10:46 AM. This information is for your personal, non-commercial use and may not be used for any purpose other than to identify prospective properties you may be interested in purchasing. Display of MLS data is usually deemed reliable but is NOT guaranteed accurate by the MLS. Buyers are responsible for verifying the accuracy of all information and should investigate the data themselves or retain appropriate professionals. Information from sources other than the Listing Agent may have been included in the MLS data. Unless otherwise specified in writing, Broker/Agent has not and will not verify any information obtained from other sources. The Broker/Agent providing the information contained herein may or may not have been the Listing and/or Selling Agent.
Your Search Results
Homevest Realty Listings
© 2026 Homevest Realty
DMCA Notice | Terms & Services | Privacy Policy | Accessibility Statement
EQUAL HOUSING OPPORTUNITY


Homevest Realty
1300 E Michigan St., Orlando, FL 32806
Mobile: 407-353-4453
nhabenrealtor@gmail.com
