4
bedrooms
2
baths
1,807
sq ft
$255
price per sf
Single Family
property type
Off Market
time on site
1978
yr. built
0.33 acre
lot size
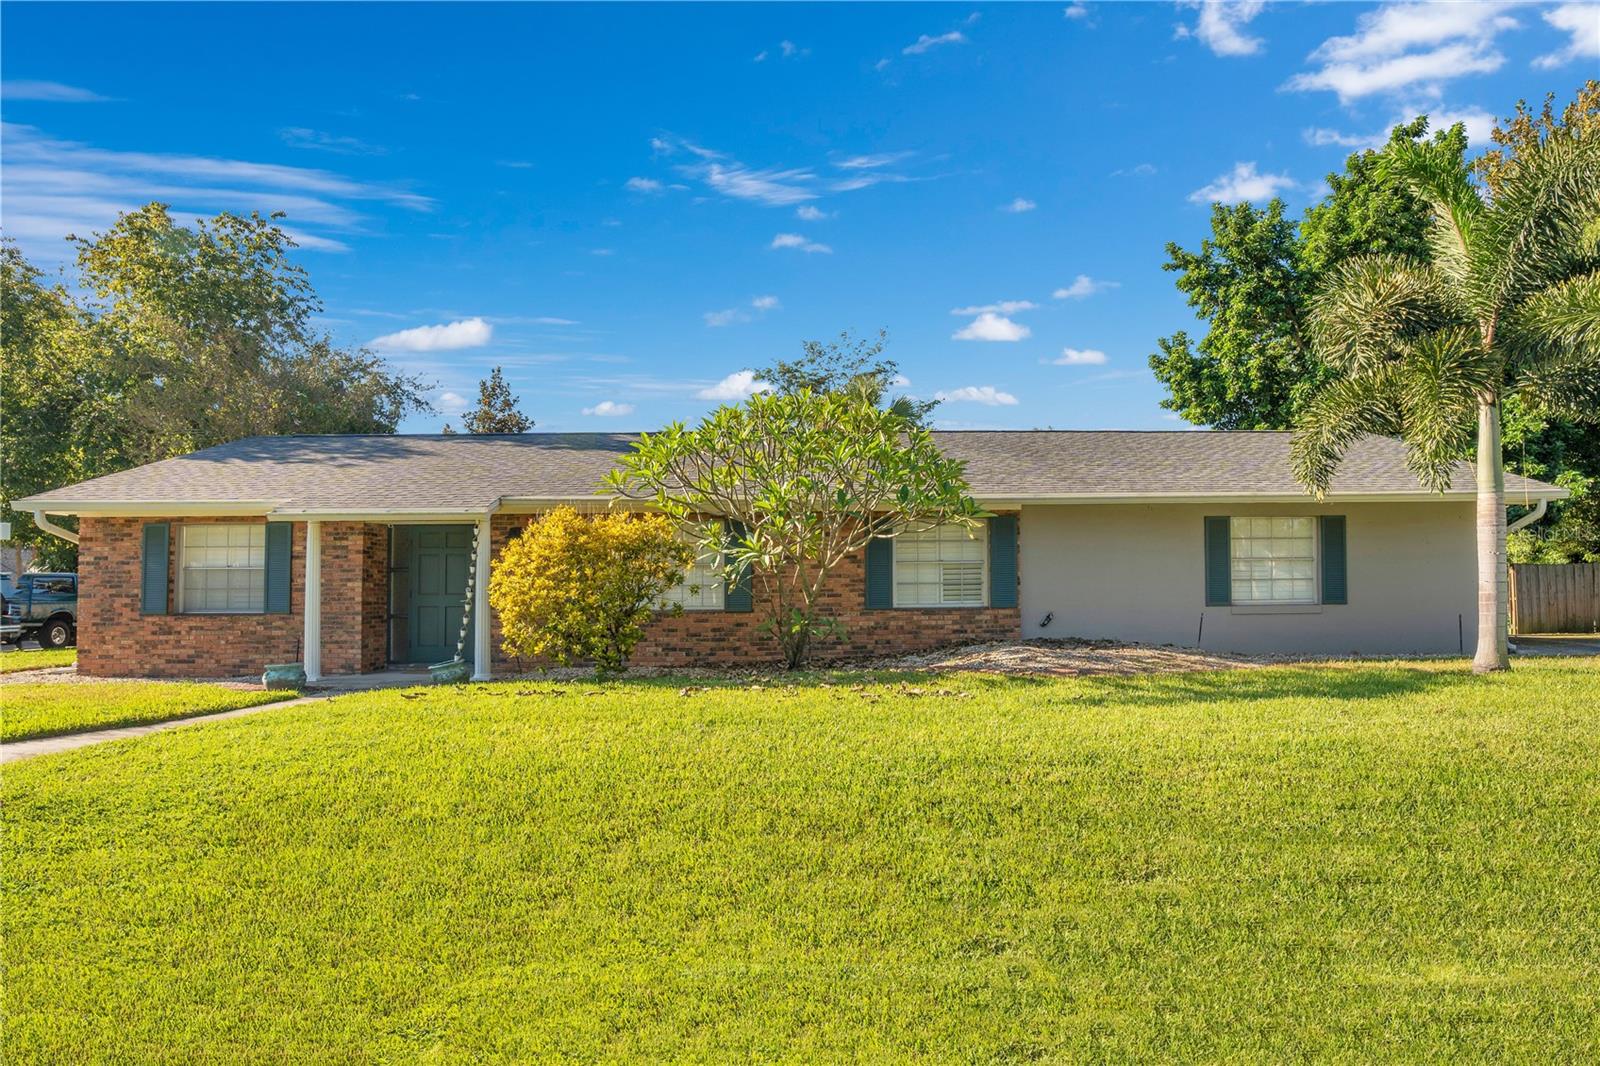
BRAND NEW ROOF! Welcome to this charming 4-bedroom, 2-bathroom, 2-car garage home nestled on an oversized lot in a serene neighborhood, offering a perfect blend of comfort and convenience. As you step inside, you'll be greeted by a spacious living room adorned with a wood-burning fireplace filled with natural light, providing a warm and inviting atmosphere. The open-concept design ensures a seamless flow into the dining area and the well-appointed kitchen. The open kitchen features ample cabinetry, brand-new stainless steel appliances, and a functional layout, making entertaining a breeze. The home boasts four generously sized bedrooms, offering ample closet space and... comfort. The spacious primary suite boasts a walk-in closet and a private en-suite bathroom, providing a peaceful haven to unwind after a long day. One of the highlights of this property is the expansive screened-in patio, perfect for relaxing or additional space for hosting friends and family. The fully fenced backyard offers privacy and plenty of space for a pool! Additional highlights of this home include a new high-efficiency A/C in 2023, new appliances, luxury vinyl plank flooring, a dedicated laundry room with a wash sink, and beautiful plantation shutters. The low-fee, optional HOA provides access to the Conway Chain of Lakes via the boat ramp just one block away! Located just minutes from top-rated schools, including Pershing K-8, shopping, dining, and entertainment options, this home provides easy access to all Orlando offers. This home is also zoned for Cornerstone Charter Academy. Don't miss out on this incredible opportunity to own a piece of paradise in a prime location! Contact us today to schedule a viewing and make this beautiful home yours!

Sold By: EMPIRE NETWORK REALTY, Christian Sanquiche
No upcoming open house dates. Check back later.
Bedrooms
- Total Bedrooms: 4
Bathrooms
- Full bathrooms: 2
Appliances
- Dishwasher
- Disposal
- Electric Water Heater
- Range
- Refrigerator
Association
- Association Fee: $100
- Association Fee Frequency: Annually
Association Amenities
- Park
Community Features
- Park
Construction Materials
- Block
Cooling
- Central Air
Exterior Features
- Lighting
- Private Mailbox
- Sidewalk
- Sliding Doors
Fencing
- Fenced
Fireplace Features
- Family Room
- Wood Burning
Flooring
- Ceramic Tile
- Luxury Vinyl
Foundation Details
- Slab
Heating
- Central
- Electric
Interior Features
- Ceiling Fans(s)
- Open Floorplan
- Thermostat
- Walk-In Closet(s)
Laundry Features
- Inside
- Laundry Room
Levels
- One
Lot Features
- Landscaped
- Oversized Lot
- Paved
Other Equipment
- Irrigation Equipment
Other Structures
- Shed(s)
Parking Features
- Driveway
- Garage Door Opener
- Garage Faces Side
- Ground Level
- Oversized
Patio and Porch Features
- Covered
- Porch
- Screened
Pets Allowed
- Yes
Property Condition
- Completed
Road Responsibility
- Public Maintained Road
Road Surface Type
- Asphalt
- Paved
Roof
- Shingle
Security Features
- Smoke Detector(s)
Sewer
- Septic Tank
Utilities
- BB/HS Internet Available
- Cable Available
- Electricity Connected
- Water Connected
Vegetation
- Mature Landscaping
- Oak Trees
- Trees/Landscaped
WaterSource
- Public
Window Features
- Blinds
Rooms
- Living Room
- Kitchen
- Primary Bedroom
- Primary Bathroom
- Bedroom 2
- Bedroom 3
- Bedroom 4
- Bathroom 2

HOMEVEST REALTY
407-897-5400
Sold By:
EMPIRE NETWORK REALTY
Christian Sanquiche
Data Source: Stellar MLS
MLS#: O6219105
Data Source Copyright: © 2026 Stellar MLS All rights reserved.
This property was listed on 6/28/2024 and last updated as of 11/19/2024 1:51:07 PM. OSI IDX updated the data from Stellar MLS on 11/6/2026 at 5:11 PM. This information is for your personal, non-commercial use and may not be used for any purpose other than to identify prospective properties you may be interested in purchasing. Display of MLS data is usually deemed reliable but is NOT guaranteed accurate by the MLS. Buyers are responsible for verifying the accuracy of all information and should investigate the data themselves or retain appropriate professionals. Information from sources other than the Listing Agent may have been included in the MLS data. Unless otherwise specified in writing, Broker/Agent has not and will not verify any information obtained from other sources. The Broker/Agent providing the information contained herein may or may not have been the Listing and/or Selling Agent.
Your Search Results
Homevest Realty Listings
© 2026 Homevest Realty
DMCA Notice | Terms & Services | Privacy Policy | Accessibility Statement
EQUAL HOUSING OPPORTUNITY


Homevest Realty
1300 E Michigan St., Orlando, FL 32806
Mobile: 407-353-4453
nhabenrealtor@gmail.com
