4
bedrooms
3.5
baths
3,164
sq ft
$237
price per sf
Single Family
property type
Off Market
time on site
1975
yr. built
0.32 acre
lot size
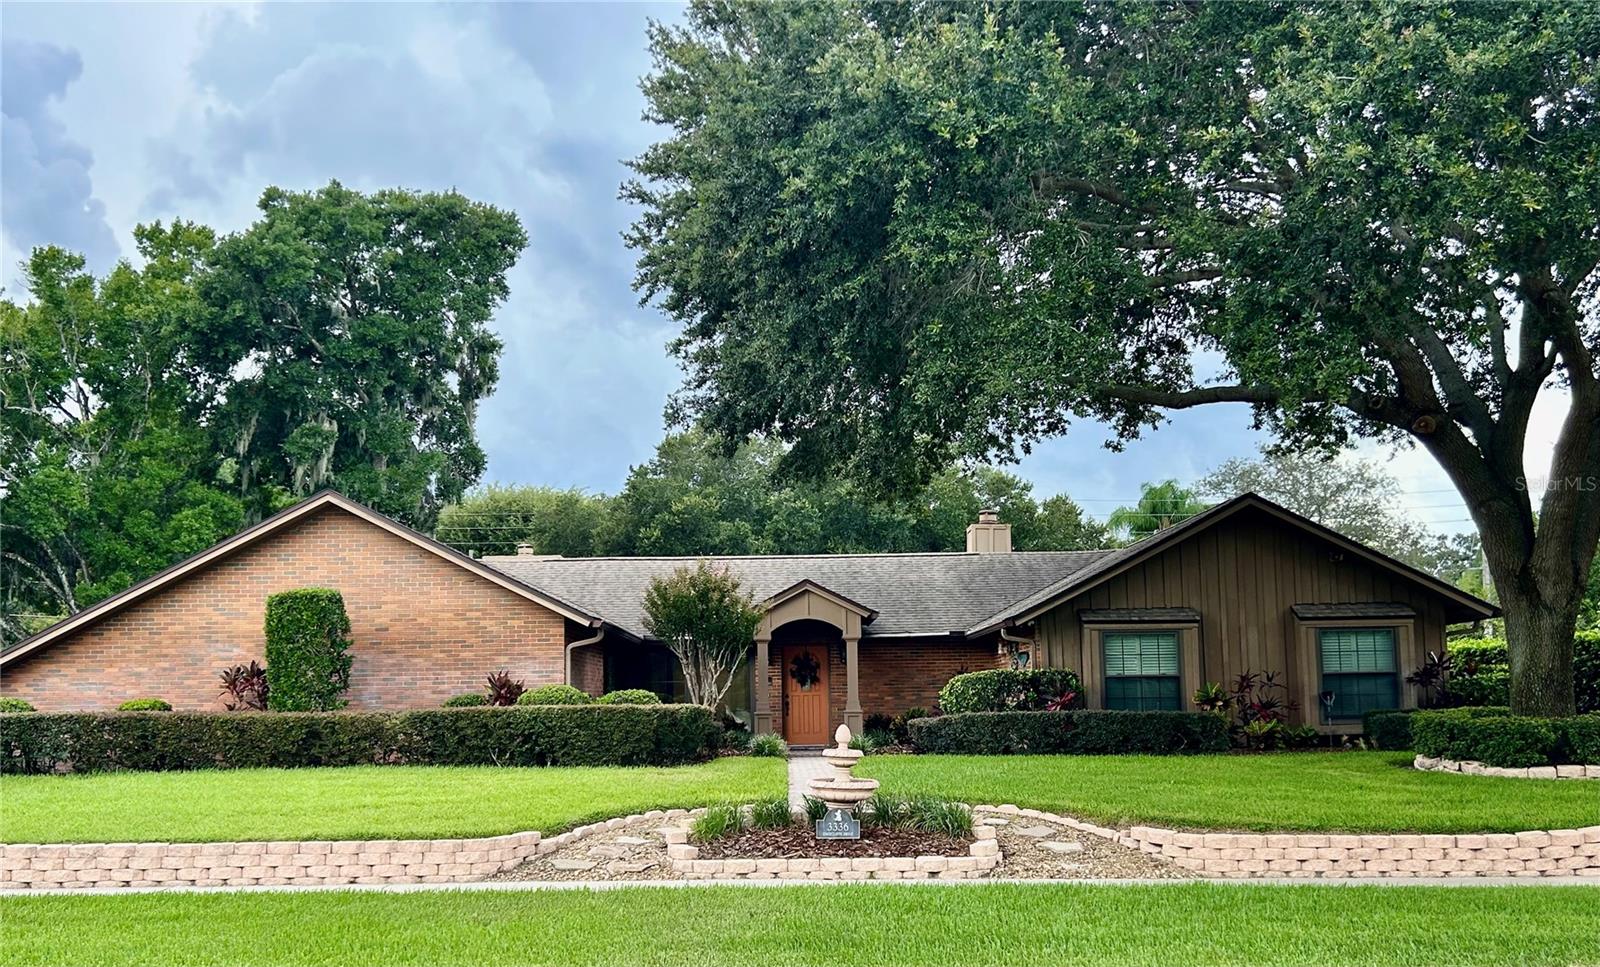
Well maintained custom, pool home in beautiful Southern Oaks. Recent updates (Jan/Feb 2025) include new wiring to remove aluminum wiring, re-plumbed to remove polybutelene plumbing, new water heater, fresh interior paint, some new light fixtures. Home features 4 bedrooms (2 en-suite) and 3 1/2 baths. Living/dining combo has stone fireplace and French door to screened pool. Eat-in kitchen has granite counters and opens to family room with brick fireplace. A second primary en-suite was added in 2000/2001 with vaulted ceilings, huge walk-in closet and spacious bath with jetted tub and separate shower. Both en-suites, living/dining room and family room open out to... screened pool/lanai. Updates include roof 2019, new Anderson windows across front of home in 2020, pool tile and surface 2021. Home has an inside laundry room, 2 water heaters (2025 and 2019) , 3 AC's, a well (new pump 2024) for the sprinkler system and a floor safe. Home has a termite bond thorugh EnviroTech which was renewed in June 2025. Southern Oaks is conveniently located minutes to Orlando Health, OIA, and Downtown Orlando. Recent sales in neighborhood closed at $310 a square foot and $358 a square foot. Call today to schedule your private tour.

Sold By: MAINFRAME REAL ESTATE, Justin Dalrymple, LLC
No upcoming open house dates. Check back later.
Bedrooms
- Total Bedrooms: 4
Bathrooms
- Full bathrooms: 3
- Half bathrooms: 1
Appliances
- Dishwasher
- Electric Water Heater
- Microwave
- Range
- Refrigerator
- Wine Refrigerator
Architectural Style
- Ranch
Association
- Association Fee: $200
- Association Fee Frequency: Annually
- Association Name: Kristi Camera
- Association Phone: 407-222-2602
Community Features
- Sidewalks
- Street Lights
Construction Materials
- Brick
- Cedar
Cooling
- Central Air
Exterior Features
- Awning(s)
- French Doors
- Private Mailbox
- Rain Gutters
- Sidewalk
Fencing
- Masonry
Fireplace Features
- Family Room
- Living Room
- Wood Burning
Flooring
- Carpet
- Tile
Foundation Details
- Slab
Heating
- Central
- Electric
Interior Features
- Ceiling Fans(s)
- Central Vaccum
- Eat-in Kitchen
- Living Room/Dining Room Combo
- Primary Bedroom Main Floor
- Solid Surface Counters
- Split Bedroom
- Vaulted Ceiling(s)
- Walk-In Closet(s)
Laundry Features
- Electric Dryer Hookup
- Inside
- Laundry Room
Levels
- One
Lot Features
- Corner Lot
- City Limits
- Landscaped
- Level
- Sidewalk
- Paved
Other Equipment
- Irrigation Equipment
Parking Features
- Garage Door Opener
- Garage Faces Side
Patio and Porch Features
- Rear Porch
- Screened
Pets Allowed
- Yes
Pool Features
- Gunite
- In Ground
- Screen Enclosure
- Tile
Property Condition
- Completed
Road Responsibility
- Public Maintained Road
Road Surface Type
- Asphalt
Roof
- Shingle
Sewer
- Public Sewer
Utilities
- Cable Connected
- Electricity Connected
- Fire Hydrant
- Sewer Connected
- Water Connected
Vegetation
- Mature Landscaping
- Oak Trees
- Trees/Landscaped
WaterSource
- Public
Window Features
- Skylight(s)
Rooms
- Primary Bedroom
- Bedroom 2
- Bedroom 3
- Bedroom 4
- Great Room
- Family Room
- Kitchen
- Laundry

HOMEVEST REALTY
407-897-5400
Sold By:
MAINFRAME REAL ESTATE
Justin Dalrymple, LLC
Data Source: Stellar MLS
MLS#: O6242987
Data Source Copyright: © 2026 Stellar MLS All rights reserved.
This property was listed on 9/19/2024 and last updated as of 10/6/2025 12:45:08 AM. OSI IDX updated the data from Stellar MLS on 11/6/2026 at 10:14 AM. This information is for your personal, non-commercial use and may not be used for any purpose other than to identify prospective properties you may be interested in purchasing. Display of MLS data is usually deemed reliable but is NOT guaranteed accurate by the MLS. Buyers are responsible for verifying the accuracy of all information and should investigate the data themselves or retain appropriate professionals. Information from sources other than the Listing Agent may have been included in the MLS data. Unless otherwise specified in writing, Broker/Agent has not and will not verify any information obtained from other sources. The Broker/Agent providing the information contained herein may or may not have been the Listing and/or Selling Agent.
Your Search Results
Homevest Realty Listings
© 2026 Homevest Realty
DMCA Notice | Terms & Services | Privacy Policy | Accessibility Statement
EQUAL HOUSING OPPORTUNITY


Homevest Realty
1300 E Michigan St., Orlando, FL 32806
Mobile: 407-353-4453
nhabenrealtor@gmail.com
