701 Lake Cove Pointe Circle
Winter Garden, FL 34787
Sold
sold at $920,000
5
bedrooms
4
baths
3,847
sq ft
$247
price per sf
Single Family
property type
Off Market
time on site
2012
yr. built
10,197 sq ft
lot size
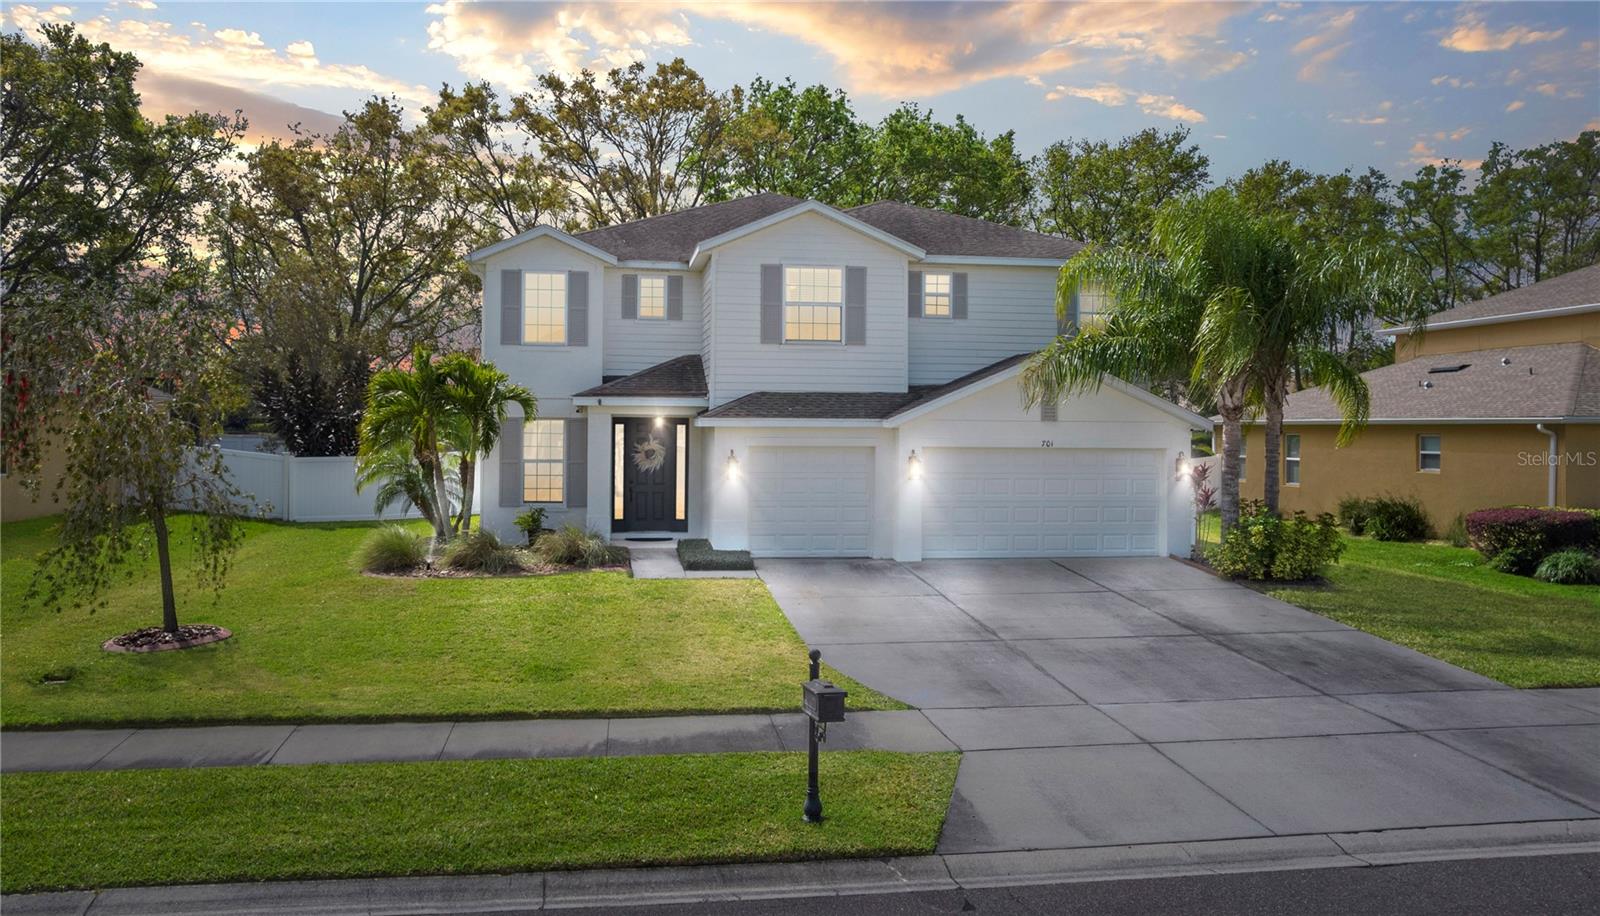
Welcome to your luxurious two-story retreat with a private pool, nestled in the highly coveted gated community of Lake Cove Pointe, located in the vibrant golf cart district of downtown Winter Garden. This 5-bedroom, 4-bathroom masterpiece offers the perfect blend of elegance, comfort, and modern living. From the moment you step inside, natural light floods the open living spaces, with soaring ceilings in the living room creating a grand and airy ambiance, while the formal dining room sets the stage for unforgettable gatherings. The chef’s kitchen boasts stainless steel appliances, granite countertops, a wine rack, and ample cabinetry, making it a dream for both cooki...ng and entertaining. A versatile first-floor bedroom with a private en-suite is perfect for hosting guests, setting up a home office, or creating a playful space for little ones. Upstairs, the serene primary suite features a spa-like en-suite bathroom and a custom walk-in closet system, while the additional bedrooms provide plenty of space for family and visitors. Step outside into your private outdoor oasis, complete with a sparkling pool and a fully fenced backyard, offering the perfect setting for lounging, barbecues, or quiet evenings under the stars. With the added benefit of solar panels for energy savings and sustainability, this home seamlessly combines luxury with eco-conscious living. Located just a short golf cart ride away from the charming streets of downtown Winter Garden, you’ll enjoy boutique shopping, award-winning restaurants, a bustling farmers market, and lively community events all year long. Plus, with easy access to Disney World, downtown Orlando, and major highways, this home offers the perfect balance of tranquility, convenience, and entertainment. Don’t miss your chance to make this exceptional property your own—schedule your private tour today and experience the magic of Florida living in one of the most sought-after communities!

Co-listed By: Cassie Hoffmann
Sold By: RE/MAX TITANIUM GROUP, Kaitlyn Garrett
No upcoming open house dates. Check back later.
Bedrooms
- Total Bedrooms: 5
Bathrooms
- Full bathrooms: 4
Appliances
- Dishwasher
- Electric Water Heater
- Microwave
- Range
- Refrigerator
Architectural Style
- Contemporary
- Florida
Association
- Association Fee: $1,096
- Association Fee Frequency: Annually
- Association Name: Vista Community Association
- Association Phone: 407-682-3443
Association Amenities
- Gated
Community Features
- Golf Carts OK
- Sidewalks
- Street Lights
Construction Materials
- Block
- Concrete
- Stucco
Cooling
- Central Air
Exterior Features
- Sidewalk
- Sliding Doors
Fencing
- Vinyl
Flooring
- Ceramic Tile
- Hardwood
- Vinyl
Foundation Details
- Slab
Heating
- Central
- Electric
Interior Features
- Ceiling Fans(s)
- Crown Molding
- High Ceilings
- Stone Counters
- Thermostat
- Walk-In Closet(s)
Laundry Features
- Inside
- Laundry Room
- Upper Level
Levels
- Two
Lot Features
- Sidewalk
- Paved
- Private
Other Equipment
- Irrigation Equipment
Parking Features
- Garage Door Opener
Patio and Porch Features
- Covered
- Patio
Pets Allowed
- Yes
Pool Features
- Gunite
- In Ground
- Screen Enclosure
Road Surface Type
- Paved
Roof
- Shingle
Security Features
- Gated Community
Sewer
- Public Sewer
Utilities
- BB/HS Internet Available
- Cable Connected
- Electricity Connected
- Sewer Connected
- Water Connected
Vegetation
- Trees/Landscaped
View
- Pool
WaterSource
- Public
Window Features
- Blinds
Rooms
- Kitchen
- Living Room
- Primary Bedroom
- Bedroom 2
- Bedroom 3
- Bedroom 4
- Dining Room
- Dinette
- Family Room
- Bedroom 5
- Loft
- Laundry

HOMEVEST REALTY
407-897-5400
Cassie Hoffmann
Sold By:
RE/MAX TITANIUM GROUP
Kaitlyn Garrett
Data Source: Stellar MLS
MLS#: O6252695
Data Source Copyright: © 2026 Stellar MLS All rights reserved.
This property was listed on 10/28/2024 and last updated as of 12/18/2024 4:53:07 PM. OSI IDX updated the data from Stellar MLS on 11/6/2026 at 2:28 PM. This information is for your personal, non-commercial use and may not be used for any purpose other than to identify prospective properties you may be interested in purchasing. Display of MLS data is usually deemed reliable but is NOT guaranteed accurate by the MLS. Buyers are responsible for verifying the accuracy of all information and should investigate the data themselves or retain appropriate professionals. Information from sources other than the Listing Agent may have been included in the MLS data. Unless otherwise specified in writing, Broker/Agent has not and will not verify any information obtained from other sources. The Broker/Agent providing the information contained herein may or may not have been the Listing and/or Selling Agent.
Your Search Results
Homevest Realty Listings
© 2026 Homevest Realty
DMCA Notice | Terms & Services | Privacy Policy | Accessibility Statement
EQUAL HOUSING OPPORTUNITY


Homevest Realty
1300 E Michigan St., Orlando, FL 32806
Mobile: 407-353-4453
nhabenrealtor@gmail.com
