5
bedrooms
3
baths
2,954
sq ft
$213
price per sf
Single Family
property type
Off Market
time on site
2007
yr. built
0.52 acre
lot size
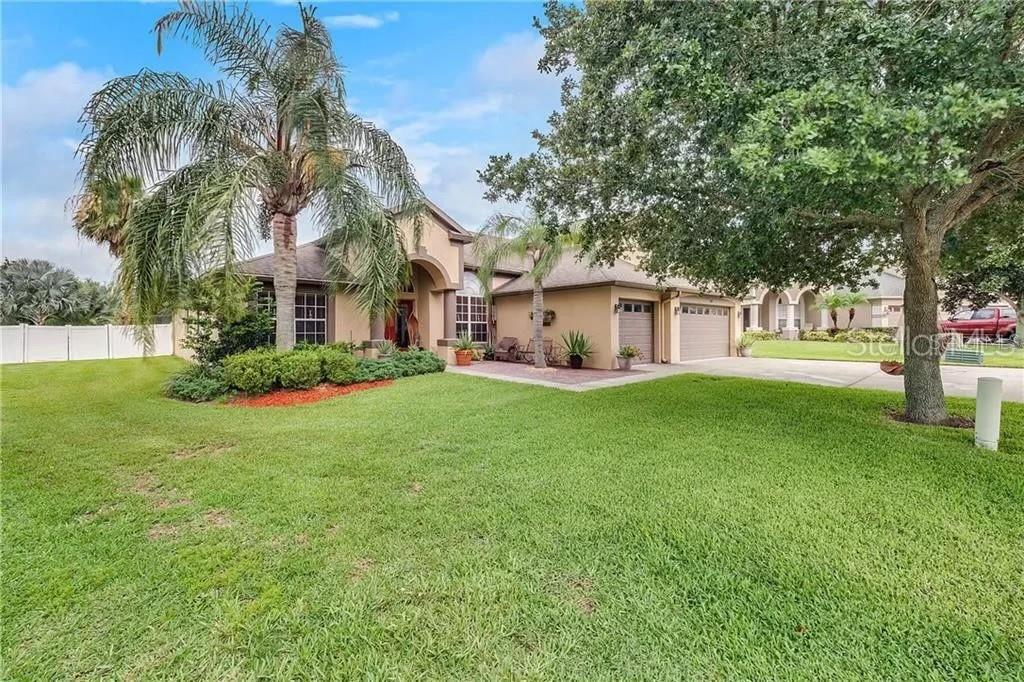
Welcome to your dream home! This pristine 5-bedroom, 3-bathroom pool home with a bonus room and loft with a 3 car garage. Offering nearly 3,000 square feet of luxurious living space in the coveted Overlook at Lake Louisa community. Set on an oversized lot—the largest in the neighborhood, with over half an acre that’s fenced and level—this property invites you in with a beautifully paved entry leading to glass double front doors, flooding the foyer with natural light.Inside, you’re greeted by 12-foot ceilings, graceful architectural arches, and an open layout with a formal dining room to the right and a formal living room or office space to the left. The family room i...s bright and open, showcasing views of the resort-style pool. The kitchen is a chef’s delight, featuring granite countertops, a stylish backsplash, 42” cherry cabinets with crown molding, a vented range, and a closet pantry.The screen-enclosed, saltwater pool and spa area feels like your own personal resort. Boasting plenty of space under the covered lanai to entertain in all weather and a safety fence for peace of mind with little ones. This oversized pool features a self-cleaning system, tanning ledge, propane-heated spa, and a fire pit—all surrounded by an expanded paver deck. This spacious backyard is fully fenced in, is on level ground, and offers unparalleled privacy.The split floor offers versatility, with the master suite offering an extended sitting area and direct access to the lanai. On the other side of the home, you’ll find three more bedrooms and a pool bathroom, while upstairs awaits a bonus loft room with the fifth bedroom and a private bathroom.Situated in the heart of Clermont, close to shopping, dining, and top-rated schools, this home is ready to welcome you. Schedule your private tour today and experience it for yourself!

Co-listed By: Meaghan Florence
Sold By: HOMEVEST REALTY, Erica Diaz
No upcoming open house dates. Check back later.
Bedrooms
- Total Bedrooms: 5
Bathrooms
- Full bathrooms: 3
Appliances
- Dishwasher
- Disposal
- Dryer
- Electric Water Heater
- Microwave
- Range
- Refrigerator
- Washer
Association
- Association Fee: $431
- Association Fee Frequency: Annually
- Association Name: Beacon Communty Management
- Association Phone: 407-494-1099
Association Fee Includes
- Common Area Taxes
Construction Materials
- Block
- Brick
- Stucco
Cooling
- Central Air
Exterior Features
- Lighting
- Private Mailbox
- Sidewalk
- Sliding Doors
- Sprinkler Metered
Fencing
- Vinyl
Flooring
- Carpet
- Ceramic Tile
Foundation Details
- Slab
Heating
- Central
Interior Features
- Ceiling Fans(s)
- High Ceilings
- Open Floorplan
- Primary Bedroom Main Floor
- Stone Counters
- Thermostat
- Vaulted Ceiling(s)
- Walk-In Closet(s)
- Window Treatments
Laundry Features
- Electric Dryer Hookup
- Inside
- Laundry Room
- Washer Hookup
Levels
- Two
Lot Features
- Gentle Sloping
- City Limits
- Landscaped
- Oversized Lot
- Sidewalk
- Paved
Other Equipment
- Irrigation Equipment
Parking Features
- Driveway
- Garage Door Opener
Patio and Porch Features
- Deck
- Enclosed
- Front Porch
- Rear Porch
- Screened
Pets Allowed
- Yes
Pool Features
- Auto Cleaner
- Child Safety Fence
- Gunite
- Heated
- In Ground
- Lighting
- Pool Sweep
- Salt Water
- Screen Enclosure
Road Surface Type
- Asphalt
Roof
- Shingle
Sewer
- Public Sewer
Spa Features
- In Ground
Utilities
- Electricity Connected
- Public
- Sewer Connected
- Sprinkler Meter
- Water Connected
Vegetation
- Trees/Landscaped
WaterSource
- Public
Window Features
- Blinds
- Rods
- Window Treatments
Rooms
- Kitchen
- Living Room
- Dining Room
- Primary Bedroom
- Bedroom 2
- Bedroom 3
- Bedroom 4
- Bedroom 5
- Loft
- Office

HOMEVEST REALTY
407-897-5400
Meaghan Florence
Sold By:
HOMEVEST REALTY
Erica Diaz
Data Source: Stellar MLS
MLS#: O6253505
Data Source Copyright: © 2026 Stellar MLS All rights reserved.
This property was listed on 10/30/2024 and last updated as of 12/4/2024 8:31:08 PM. OSI IDX updated the data from Stellar MLS on 11/6/2026 at 10:05 AM. This information is for your personal, non-commercial use and may not be used for any purpose other than to identify prospective properties you may be interested in purchasing. Display of MLS data is usually deemed reliable but is NOT guaranteed accurate by the MLS. Buyers are responsible for verifying the accuracy of all information and should investigate the data themselves or retain appropriate professionals. Information from sources other than the Listing Agent may have been included in the MLS data. Unless otherwise specified in writing, Broker/Agent has not and will not verify any information obtained from other sources. The Broker/Agent providing the information contained herein may or may not have been the Listing and/or Selling Agent.
Your Search Results
Homevest Realty Listings
© 2026 Homevest Realty
DMCA Notice | Terms & Services | Privacy Policy | Accessibility Statement
EQUAL HOUSING OPPORTUNITY


Homevest Realty
1300 E Michigan St., Orlando, FL 32806
Mobile: 407-353-4453
nhabenrealtor@gmail.com
