3
bedrooms
2.5
baths
1,614
sq ft
$248
price per sf
Single Family
property type
Off Market
time on site
1987
yr. built
5,040 sq ft
lot size
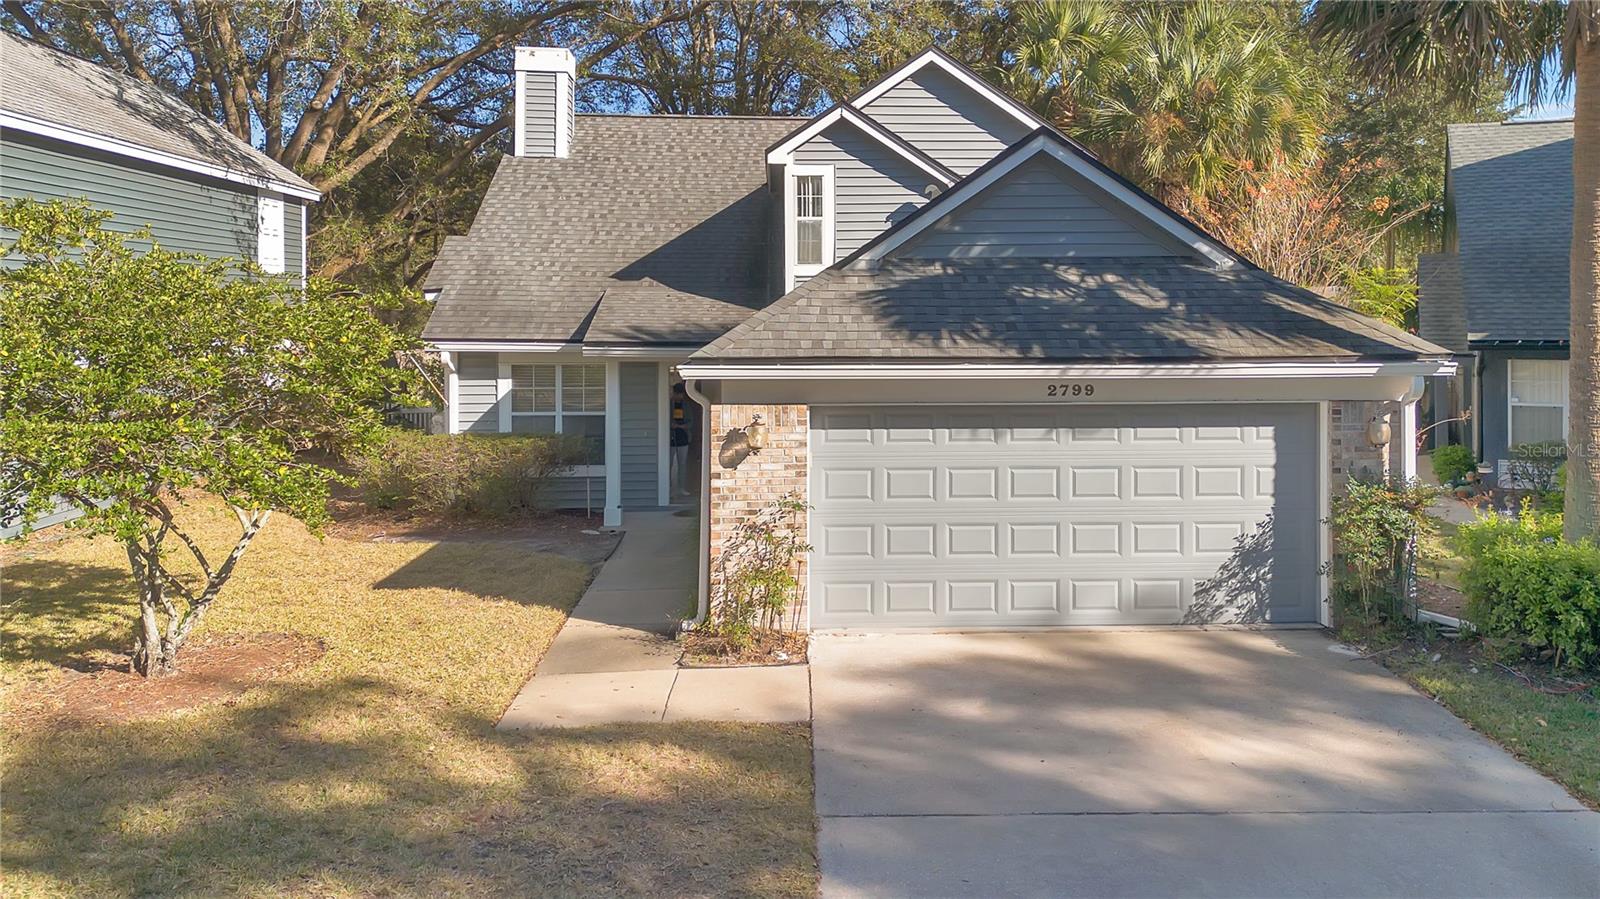
Welcome to 2799 Susanday Drive, a 3-bedroom, 2.5-bathroom home located in the heart of Orlando. Nestled in a quiet neighborhood adorned with mature trees, this home boasts a welcoming curb appeal with an inviting front porch and charming exterior. Step inside to discover a spacious living room bathed in natural light, featuring soaring ceilings and a cozy fireplace, perfect for relaxing or entertaining. The adjacent dining area flows seamlessly into the kitchen, which offers ample cabinetry and counter space, a breakfast bar, and a charming dining nook overlooking the backyard. The thoughtfully designed layout includes the primary bedroom conveniently located on the f...irst floor, offering privacy and easy access. This retreat boasts a generously sized walk-in closet and an ensuite bathroom with a soaking tub, separate shower, and large vanity. Upstairs, you’ll find two generously sized guest bedrooms and a guest bathroom. Back downstairs, just off of the kitchen, sliding glass doors lead to a covered patio and an expansive screened-in enclosure, creating an ideal space for outdoor dining, unwinding after a long day, and enjoying the Florida lifestyle year-round. This home's location offers the perfect balance of suburban tranquility and city convenience, just minutes from top-rated schools including Boone High School (Go Braves!), major highways, shopping centers, and dining options. Outdoor enthusiasts will love the proximity to Barber Park, featuring pickleball courts, a skate park, walking trails, and a dog park. With easy access to downtown Orlando and the airport, this location combines comfort and connectivity, so schedule your private showing today.

Co-listed By: Scott Young
Sold By: HOMEVEST REALTY, Scott Young
No upcoming open house dates. Check back later.
Bedrooms
- Total Bedrooms: 3
Bathrooms
- Full bathrooms: 2
- Half bathrooms: 1
Appliances
- Dishwasher
- Dryer
- Microwave
- Range
- Refrigerator
- Washer
Association
- Association Fee: $307
- Association Fee Frequency: Semi-Annually
- Association Name: Sentry Management/Candace Harrison
- Association Phone: 407-788-6700
Association Amenities
- Pool
- Tennis Court(s)
Association Fee Includes
- Common Area Taxes
- Pool
- Management
Community Features
- Deed Restrictions
- Pool
Construction Materials
- Vinyl Siding
Cooling
- Central Air
Exterior Features
- Lighting
- Private Mailbox
- Rain Gutters
- Sidewalk
- Sliding Doors
Fencing
- Fenced
Flooring
- Carpet
- Tile
Foundation Details
- Slab
Heating
- Central
- Electric
Interior Features
- Ceiling Fans(s)
- Eat-in Kitchen
- High Ceilings
- Open Floorplan
- Primary Bedroom Main Floor
- Solid Surface Counters
- Split Bedroom
- Thermostat
- Walk-In Closet(s)
Laundry Features
- Electric Dryer Hookup
- Inside
- Laundry Room
- Washer Hookup
Levels
- Two
Lock Box Type
- Sentri Lock
Lot Features
- In County
- Landscaped
- Sidewalk
- Paved
Parking Features
- Driveway
- Garage Door Opener
- Ground Level
- Oversized
Pets Allowed
- Yes
Road Responsibility
- Public Maintained Road
Road Surface Type
- Asphalt
- Paved
Roof
- Shingle
Sewer
- Public Sewer
Utilities
- BB/HS Internet Available
- Cable Available
- Electricity Connected
- Public
- Sewer Connected
- Water Connected
Vegetation
- Mature Landscaping
- Trees/Landscaped
WaterSource
- Public
Rooms
- Living Room
- Kitchen
- Primary Bedroom
- Primary Bathroom
- Bedroom 2
- Bathroom 2
- Bathroom 3

HOMEVEST REALTY
407-897-5400
Scott Young
Sold By:
HOMEVEST REALTY
Scott Young
Data Source: Stellar MLS
MLS#: O6269065
Data Source Copyright: © 2026 Stellar MLS All rights reserved.
This property was listed on 1/11/2025 and last updated as of 2/25/2025 5:04:11 PM. OSI IDX updated the data from Stellar MLS on 11/6/2026 at 9:17 AM. This information is for your personal, non-commercial use and may not be used for any purpose other than to identify prospective properties you may be interested in purchasing. Display of MLS data is usually deemed reliable but is NOT guaranteed accurate by the MLS. Buyers are responsible for verifying the accuracy of all information and should investigate the data themselves or retain appropriate professionals. Information from sources other than the Listing Agent may have been included in the MLS data. Unless otherwise specified in writing, Broker/Agent has not and will not verify any information obtained from other sources. The Broker/Agent providing the information contained herein may or may not have been the Listing and/or Selling Agent.
Your Search Results
Homevest Realty Listings
© 2026 Homevest Realty
DMCA Notice | Terms & Services | Privacy Policy | Accessibility Statement
EQUAL HOUSING OPPORTUNITY


Homevest Realty
1300 E Michigan St., Orlando, FL 32806
Mobile: 407-353-4453
nhabenrealtor@gmail.com
