3
bedrooms
2
baths
1,444
sq ft
$303
price per sf
Single Family
property type
Off Market
time on site
1987
yr. built
7,877 sq ft
lot size
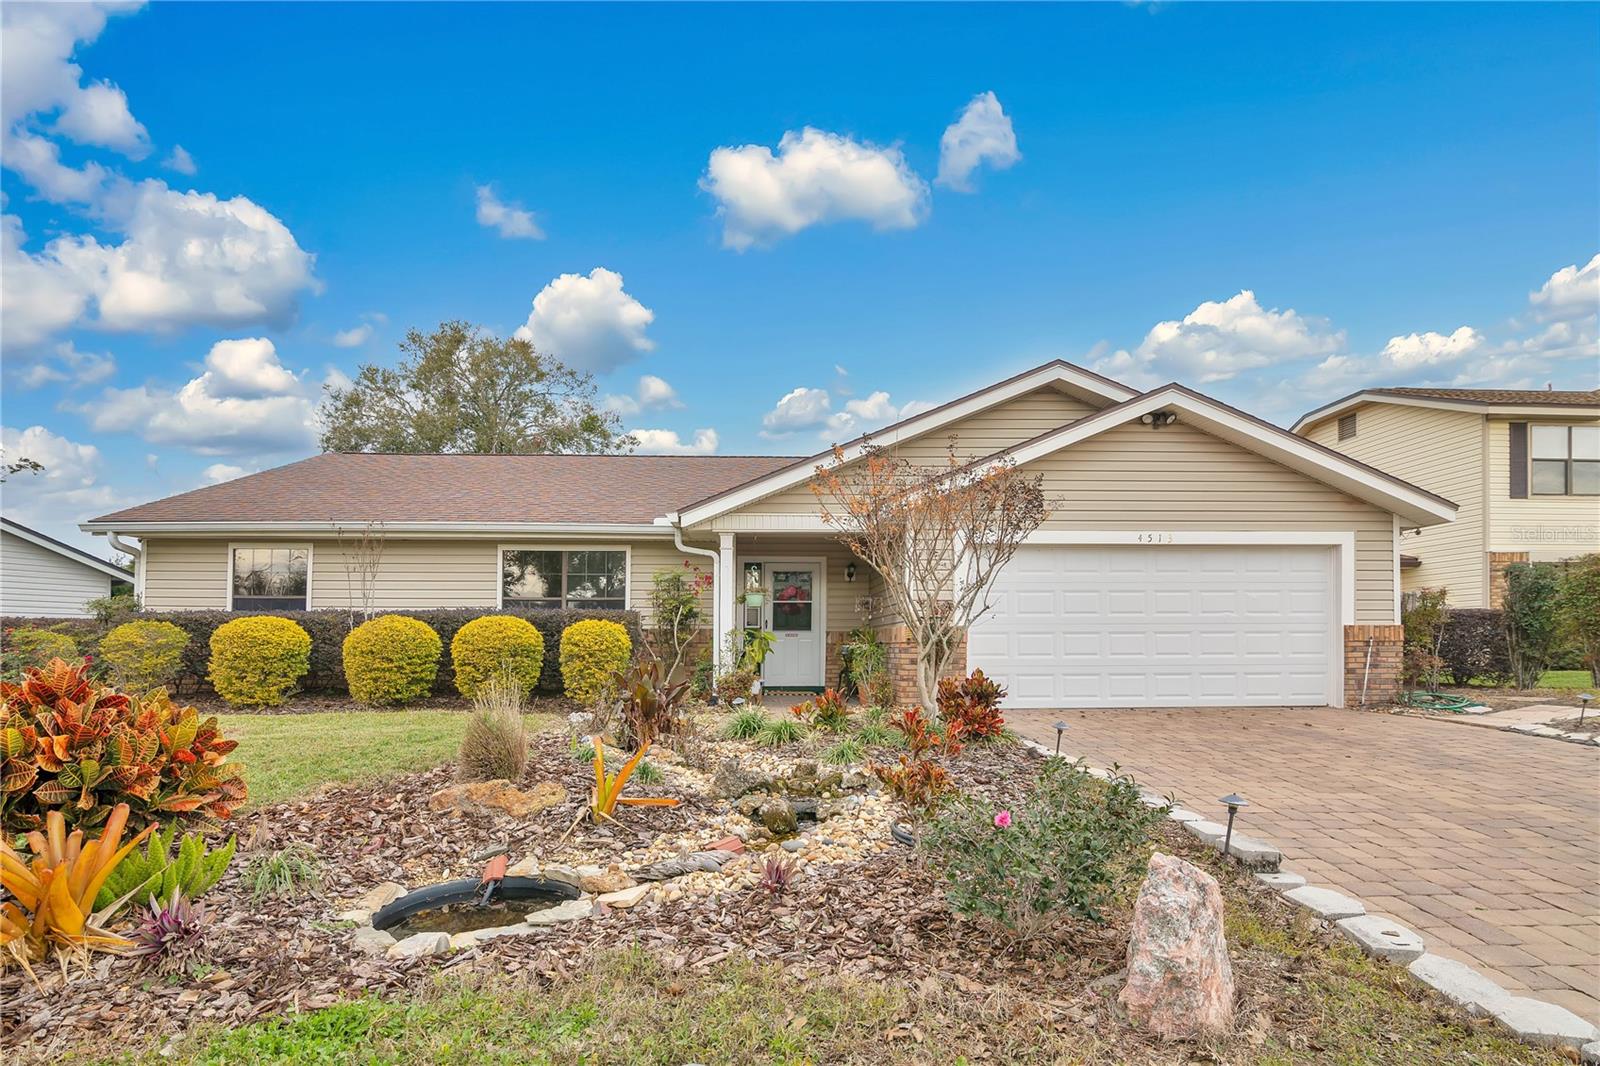
Welcome to 4513 Misty Morn Circle, Orlando, FL 32812! Nestled in a peaceful neighborhood, this 3-bedroom, 2-bathroom home boasts charming curb appeal with a paver driveway and a meticulously landscaped front yard, complete with a serene water feature. Step inside to find a spacious, open floor plan filled with natural light. The living room, accented by vaulted ceilings and a cozy fireplace, flows seamlessly into the dining area and a bright kitchen featuring ample cabinetry and views of the pool. The primary bedroom is tucked away for privacy, offering a walk-in closet and an ensuite bathroom. Two additional bedrooms, located on the opposite side of the home, provid...e plenty of space for guests or a home office. Enjoy the screened-in backyard with views of the backyard, which provides the perfect retreat for relaxation or entertaining friends and family. The fully fenced backyard features a sparkling pool with a fountain feature, surrounded by a spacious deck and pergola with lush landscaping and mature palms that provide privacy and a tropical vibe. Centrally located and in the Boone High School school zone (Go Braves!), this home is just around the corner from a plethora of shopping and dining options and has easy access to the highway, making commuting or traveling a breeze! Schedule your private showing today!

Co-listed By: Scott Young
Sold By: EXP REALTY LLC, Cindy Rosenbloom
No upcoming open house dates. Check back later.
Bedrooms
- Total Bedrooms: 3
Bathrooms
- Full bathrooms: 2
Appliances
- Dishwasher
- Disposal
- Electric Water Heater
- Range
- Refrigerator
Association
- Association Fee: $438
- Association Fee Frequency: Annually
- Association Name: Sentry Management/Yenny Perez
- Association Phone: 407-788-6700
Association Fee Includes
- Management
Community Features
- Deed Restrictions
- Sidewalks
- Street Lights
Construction Materials
- Vinyl Siding
Cooling
- Central Air
Exterior Features
- French Doors
- Lighting
- Private Mailbox
- Sidewalk
Fencing
- Fenced
Fireplace Features
- Living Room
- Wood Burning
Flooring
- Carpet
- Tile
- Wood
Foundation Details
- Slab
Heating
- Central
- Electric
Interior Features
- Ceiling Fans(s)
- Eat-in Kitchen
- High Ceilings
- Kitchen/Family Room Combo
- Open Floorplan
- Primary Bedroom Main Floor
- Solid Surface Counters
- Solid Wood Cabinets
- Split Bedroom
- Thermostat
- Walk-In Closet(s)
Laundry Features
- Electric Dryer Hookup
- In Garage
- Washer Hookup
Levels
- One
Lock Box Type
- Sentri Lock
Lot Features
- In County
- Sidewalk
- Paved
Other Equipment
- Irrigation Equipment
Other Structures
- Gazebo
Parking Features
- Driveway
Patio and Porch Features
- Covered
- Front Porch
- Rear Porch
- Screened
Pets Allowed
- Yes
Pool Features
- Deck
- Gunite
- In Ground
- Lighting
Road Surface Type
- Asphalt
Roof
- Shingle
Security Features
- Smoke Detector(s)
Sewer
- Septic Tank
Utilities
- BB/HS Internet Available
- Cable Available
- Electricity Connected
- Water Connected
Vegetation
- Bamboo
- Mature Landscaping
- Trees/Landscaped
View
- Pool
WaterSource
- Public
Window Features
- Skylight(s)
Rooms
- Living Room
- Dining Room
- Kitchen
- Primary Bedroom
- Primary Bathroom
- Bedroom 2
- Bathroom 2
- Bedroom 3

HOMEVEST REALTY
407-897-5400
Scott Young
Sold By:
EXP REALTY LLC
Cindy Rosenbloom
Data Source: Stellar MLS
MLS#: O6272613
Data Source Copyright: © 2026 Stellar MLS All rights reserved.
This property was listed on 1/17/2025 and last updated as of 2/27/2025 4:42:09 PM. OSI IDX updated the data from Stellar MLS on 11/6/2026 at 4:06 PM. This information is for your personal, non-commercial use and may not be used for any purpose other than to identify prospective properties you may be interested in purchasing. Display of MLS data is usually deemed reliable but is NOT guaranteed accurate by the MLS. Buyers are responsible for verifying the accuracy of all information and should investigate the data themselves or retain appropriate professionals. Information from sources other than the Listing Agent may have been included in the MLS data. Unless otherwise specified in writing, Broker/Agent has not and will not verify any information obtained from other sources. The Broker/Agent providing the information contained herein may or may not have been the Listing and/or Selling Agent.
Your Search Results
Homevest Realty Listings
© 2026 Homevest Realty
DMCA Notice | Terms & Services | Privacy Policy | Accessibility Statement
EQUAL HOUSING OPPORTUNITY


Homevest Realty
1300 E Michigan St., Orlando, FL 32806
Mobile: 407-353-4453
nhabenrealtor@gmail.com
