3
bedrooms
3.5
baths
2,241
sq ft
$357
price per sf
Single Family
property type
Off Market
time on site
2003
yr. built
0.31 acre
lot size
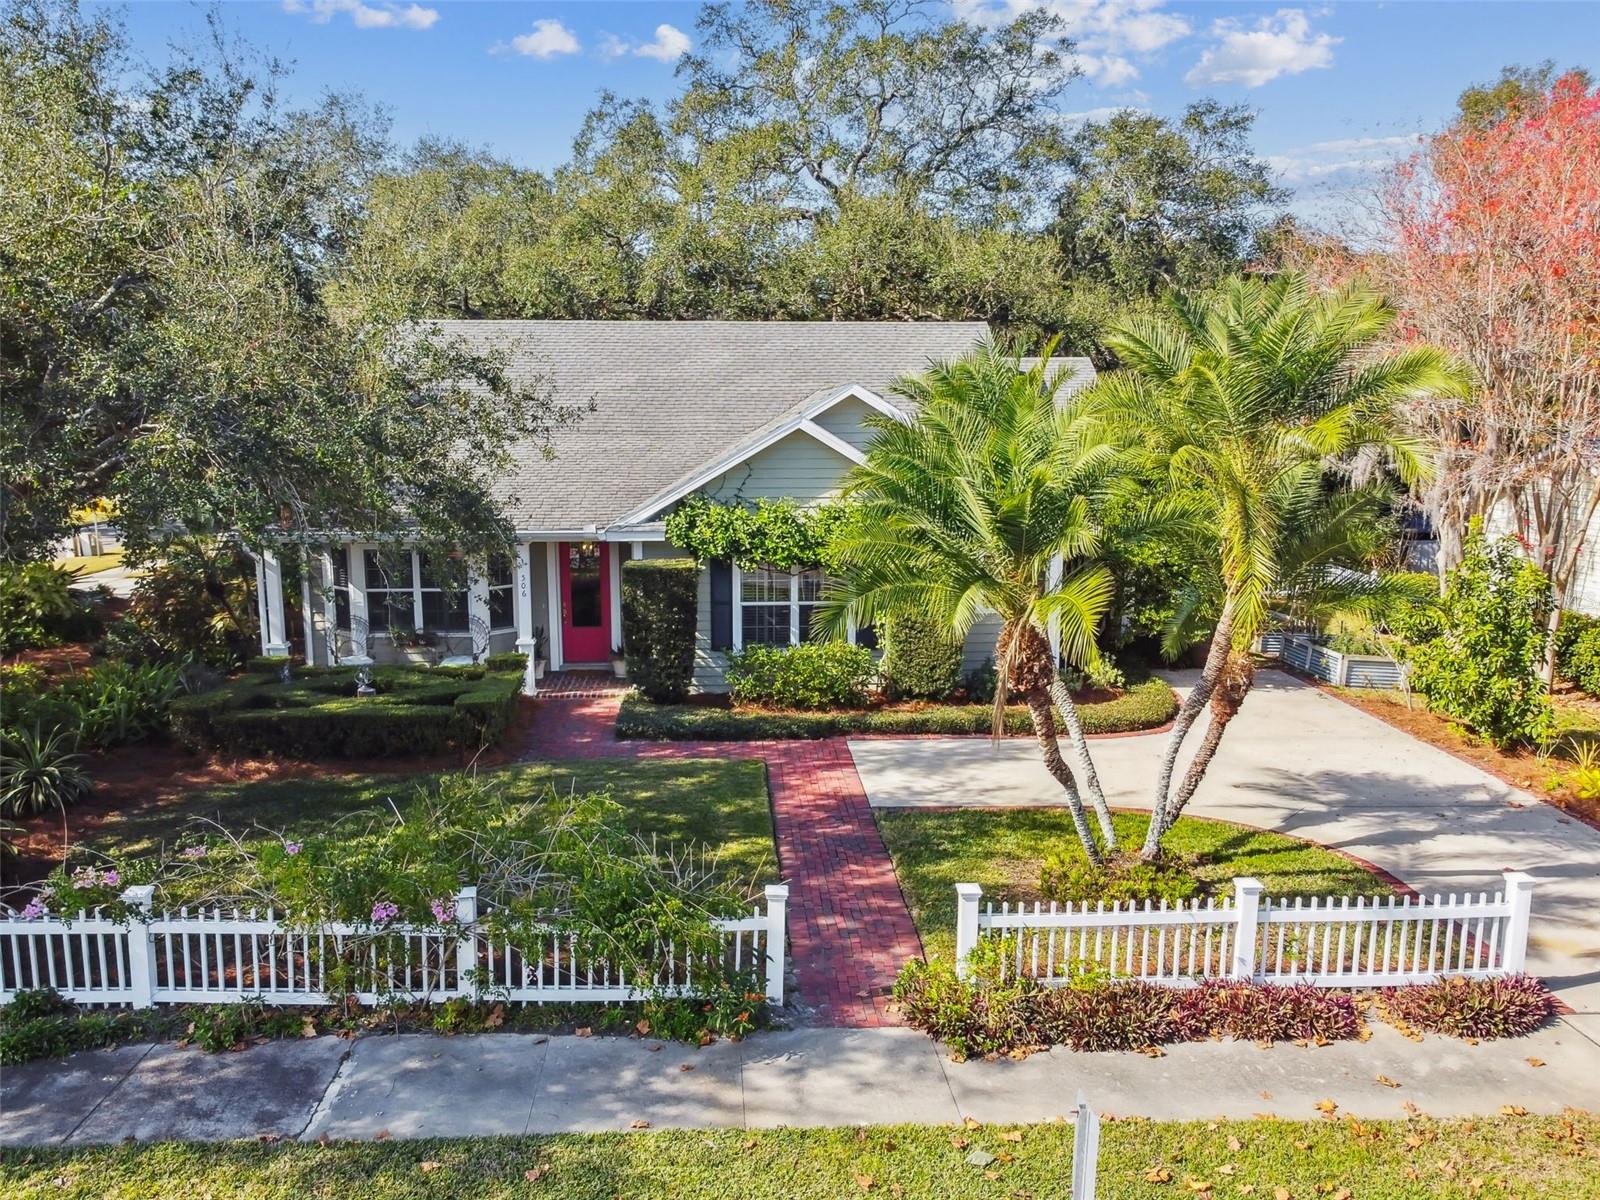
One or more photo(s) has been virtually staged. If you’ve been searching for the perfect Winter Garden home, your search ends here! Nestled in the highly sought-after Golf Cart District, this stunning CUSTOM BUILT home offers the ideal blend of elegance, privacy, and convenience. Set on a beautifully landscaped .31-acre CORNER HOMESITE surrounded by majestic live oaks and thoughtfully designed gardens, this property is truly one-of-a-kind. Check out the 3D tour to take a walk through this special home! Built with quality in mind, this home features concrete block construction and hardie plank siding for durability. Fresh exterior paint in 2023 & a BRAND NEW ROOF was c...ompleted in January 2025. Recent updates such as a TANKLESS GAS WATER HEATER, seamless gutters, security system, exterior lighting, and new toilets ensure comfort and peace of mind. Inside, the inviting floor plan includes two spacious bedrooms and 2.5 bathrooms on the 1st floor, plus a private 3rd bedroom/in-law suite above the garage. The main living areas showcase real WHITE OAK HARDWOOD FLOORS, and 9'4" ceilings with CROWN MOLDING. The great room’s NATURAL GAS BRICK FIREPLACE and built-in bookcases sets a cozy ambiance, perfect for relaxing evenings at home. The home’s double pane windows are equipped with WOOD PLANTATION SHUTTERS, allowing for ample natural light. The sunny kitchen is a true delight, featuring timeless white cabinetry, a GAS COOKTOP, electric wall oven, Bosch dishwasher, and a newer GE Profile refrigerator & microwave. A convenient appliance garage keeps your counters clutter-free, while low-maintenance Corian countertops and a breakfast bar add both function & style. The formal dining area, with a large bay window, offers a picturesque view of the front gardens, creating the perfect space for meals and entertaining. The serene owner’s suite is a true retreat, complete with a sitting area, cozy private study with built-in cabinetry, and peaceful views of the backyard garden. The en-suite bathroom boasts a generous walk-in closet, a ZERO-THRESHOLD TILED SHOWER, tile flooring and a built-in ironing board. Designed for accessibility, the first floor features wider hallways and doorways to accommodate those with limited mobility. Upstairs, the spacious 3rd bedroom/bonus room is ideal for guests or multi-generational living, complete with vaulted ceilings, a full bathroom with a tiled shower, built-in bench storage and an included armoire. The attic is accessible for even more storage. The oversized two-car garage has EPOXY COATED FLOORS, a second fridge for beverages, and under-stairs storage closet. Outside, the brick paved screened porch offers a tranquil setting for alfresco dining, while the open brick patio, shaded by a granddaddy live oak, is the perfect spot for enjoying nature. Gardening enthusiasts will appreciate the professionally designed landscape, including raised garden planters, irrigation, and lush gardens with minimal grass to maintain. With abundant parking on this corner lot and space for your golf cart, this home is perfectly positioned for an active lifestyle. Just a short walk to Winter Garden’s vibrant Plant Street, you’ll enjoy dining, shopping, festivals, a farmer’s market, splash pad, and more. Explore the Sobo art gallery, Crooked Can brewery, and the West Orange Trail, all within easy reach. This is a rare opportunity to own a beautifully crafted home in one of Winter Garden’s most desirable neighborhoods. Don’t miss your chance to make this gem yours today!

Sold By: CHARLES RUTENBERG REALTY ORLANDO, Dawn Pickard
No upcoming open house dates. Check back later.
Bedrooms
- Total Bedrooms: 3
Bathrooms
- Full bathrooms: 3
- Half bathrooms: 1
Accessibility Features
- Accessible Bedroom
- Accessible Full Bath
- Visitor Bathroom
- Accessible Hallway(s)
- Accessible Kitchen
- Accessible Central Living Area
- Central Living Area
Appliances
- Built-In Oven
- Cooktop
- Dishwasher
- Disposal
- Dryer
- Microwave
- Refrigerator
- Tankless Water Heater
- Washer
Architectural Style
- Custom
Community Features
- Golf Carts OK
- Sidewalks
- Street Lights
Construction Materials
- Block
- Concrete
- Hardi Plank Type
- Frame
Cooling
- Central Air
Exterior Features
- French Doors
- Garden
- Private Mailbox
- Rain Gutters
- Sidewalk
Fencing
- Fenced
- Vinyl
- Wood
Fireplace Features
- Gas
- Living Room
Flooring
- Carpet
- Ceramic Tile
- Wood
Foundation Details
- Slab
Heating
- Central
- Electric
- Natural Gas
Interior Features
- Accessibility Features
- Built-in Features
- Ceiling Fans(s)
- Crown Molding
- Eat-in Kitchen
- High Ceilings
- Open Floorplan
- Primary Bedroom Main Floor
- Split Bedroom
- Thermostat
- Walk-In Closet(s)
- Window Treatments
Laundry Features
- Corridor Access
- Electric Dryer Hookup
- Inside
- Laundry Closet
- Washer Hookup
Levels
- Two
Lock Box Type
- Sentri Lock
Lot Features
- Corner Lot
- City Limits
- Landscaped
- Level
- Sidewalk
- Paved
Other Equipment
- Irrigation Equipment
Parking Features
- Driveway
- Garage Door Opener
- Garage Faces Side
- Golf Cart Parking
- On Street
- Oversized
- Parking Pad
Patio and Porch Features
- Covered
- Front Porch
- Patio
- Rear Porch
- Screened
Pets Allowed
- Cats OK
- Dogs OK
- Yes
Property Condition
- Completed
Road Responsibility
- Public Maintained Road
Road Surface Type
- Asphalt
Roof
- Shingle
Security Features
- Security Lights
- Security System
- Security System Owned
- Smoke Detector(s)
Sewer
- Public Sewer
Utilities
- BB/HS Internet Available
- Cable Available
- Electricity Connected
- Natural Gas Connected
- Phone Available
- Public
- Sewer Connected
- Water Connected
Vegetation
- Mature Landscaping
- Oak Trees
- Trees/Landscaped
WaterSource
- Public
Window Features
- Blinds
- Double Pane Windows
- Drapes
- Rods
- Shutters
- Window Treatments
Rooms
- Kitchen
- Dining Room
- Great Room
- Primary Bedroom
- Primary Bathroom
- Bedroom 2
- Bathroom 2
- Bedroom 3
- Bathroom 3
- Balcony/Porch/Lanai

HOMEVEST REALTY
407-897-5400
Sold By:
CHARLES RUTENBERG REALTY ORLANDO
Dawn Pickard
Data Source: Stellar MLS
MLS#: O6274167
Data Source Copyright: © 2026 Stellar MLS All rights reserved.
This property was listed on 1/27/2025 and last updated as of 3/6/2025 8:10:09 PM. OSI IDX updated the data from Stellar MLS on 11/6/2026 at 9:18 AM. This information is for your personal, non-commercial use and may not be used for any purpose other than to identify prospective properties you may be interested in purchasing. Display of MLS data is usually deemed reliable but is NOT guaranteed accurate by the MLS. Buyers are responsible for verifying the accuracy of all information and should investigate the data themselves or retain appropriate professionals. Information from sources other than the Listing Agent may have been included in the MLS data. Unless otherwise specified in writing, Broker/Agent has not and will not verify any information obtained from other sources. The Broker/Agent providing the information contained herein may or may not have been the Listing and/or Selling Agent.
Your Search Results
Homevest Realty Listings
© 2026 Homevest Realty
DMCA Notice | Terms & Services | Privacy Policy | Accessibility Statement
EQUAL HOUSING OPPORTUNITY


Homevest Realty
1300 E Michigan St., Orlando, FL 32806
Mobile: 407-353-4453
nhabenrealtor@gmail.com
