4
bedrooms
3.5
baths
2,376
sq ft
$259
price per sf
Single Family
property type
Off Market
time on site
2008
yr. built
3,054 sq ft
lot size
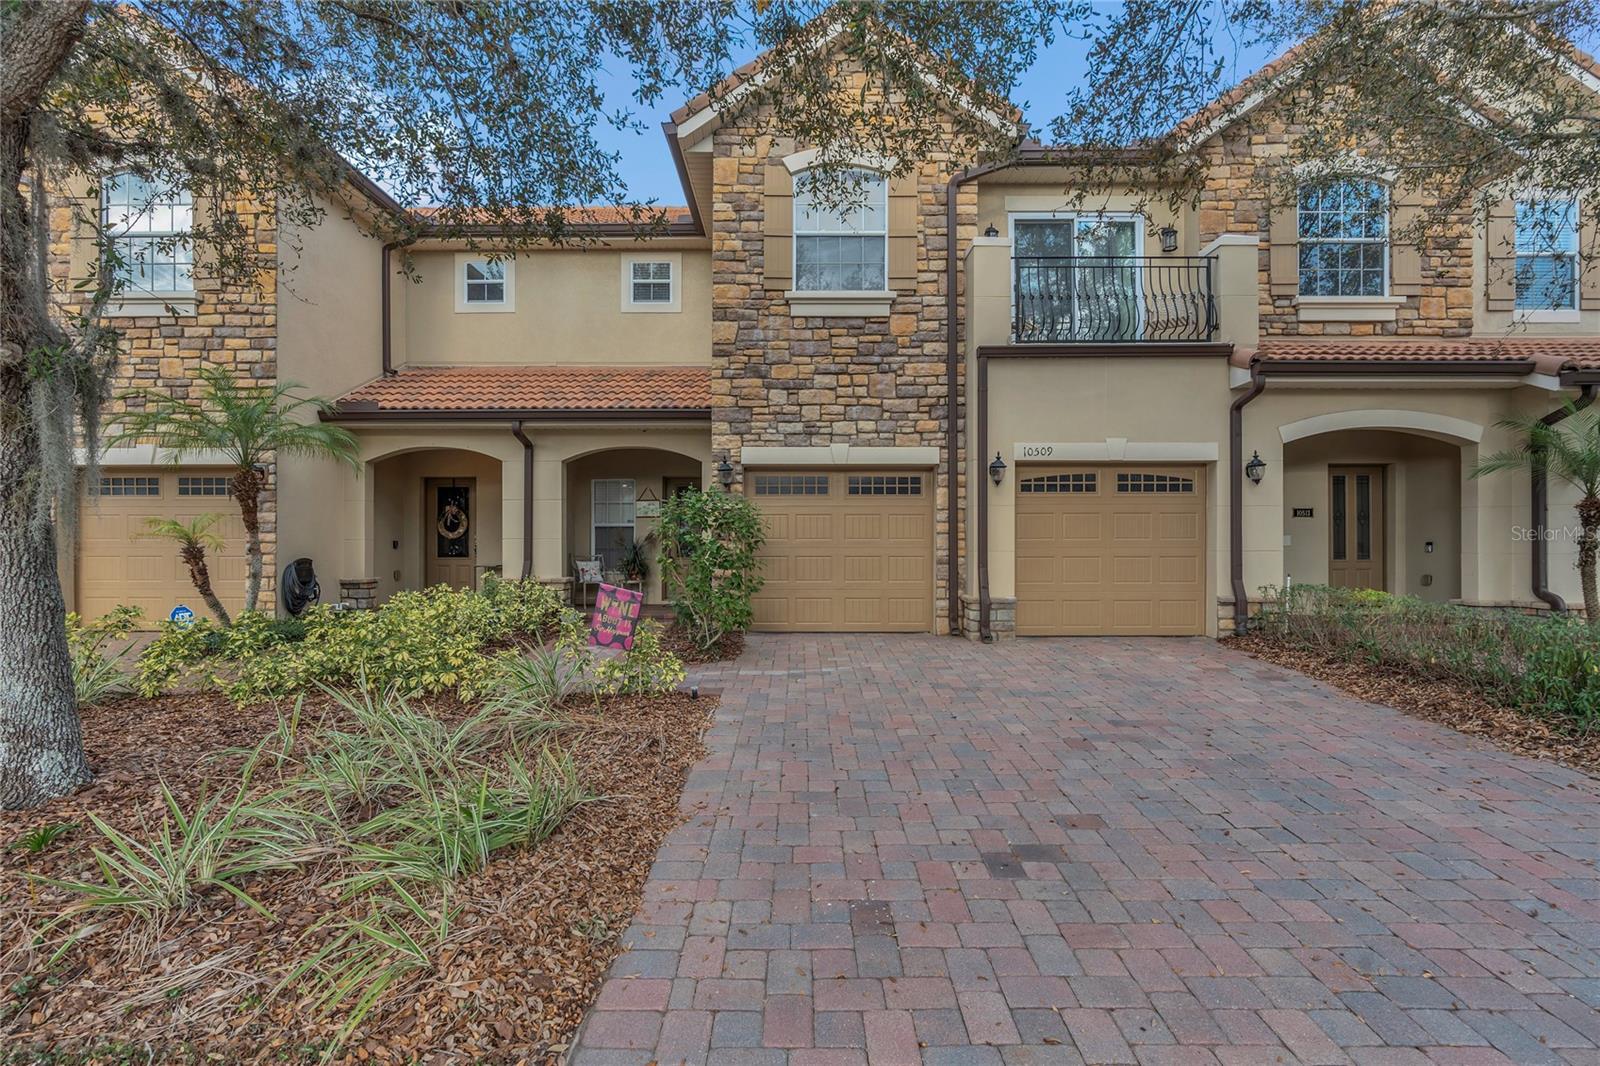
Nestled in the sought-after Eagle Creek Golf Community, this beautifully updated 4 bedroom, 3.5 bathroom, two car garage townhome offers a stress-free lifestyle with resort-style amenities, top-tier security, and an unbeatable location. This home greets you with curb appeal from the moment you arrive, with brick pavers, Mediterranean-inspired architecture with stone accents, and a barrel tile roof. Step into meticulous craftsmanship with thoughtful upgrades throughout the 2,376 sq. ft. of living space, ensuring modern convenience for everyday living. The open-concept first floor welcomes you with tile flooring, crown molding, high ceilings with recessed lighting, and ...dual sliding glass doors, creating a bright and airy atmosphere. The chef’s kitchen is a standout, boasting stainless steel appliances, granite countertops, 42” cabinetry, and an oversized center island with a breakfast bar—ideal for effortless cooking and entertaining. The living and dining areas flow seamlessly onto the extended, screened-in lanai, featuring a brick paver patio, ceiling fans, and lush golf course views—perfect for relaxing or hosting guests year-round. Upstairs, a spacious loft area provides versatility as a second living space, home office, or playroom. Relax in the primary suite, offering private balcony access to a shaded retreat, a custom walk-in closet, and an en-suite bath with dual sink vanities, a walk-in shower, and a soaking tub. A second bedroom serves as a second primary bedroom with a private ensuite and private balcony access. Two additional well-sized bedrooms share two full bathrooms, ensuring comfort for family or guests. Living in Eagle Creek means enjoying a 24-hour guard-gated entrance, a championship golf course, a clubhouse with a restaurant, a resort-style pool, a fitness center, a playground, tennis & basketball courts, and scenic walking trails. Conveniently located within minutes of Lake Nona’s Boxi Park, Medical City, top-rated schools, shopping, dining, and major highways. Enjoy stress-free living with exterior maintenance, building insurance, pest control, landscaping, and roof, all cared for by the HOA. Take advantage of this hassle-free living — schedule your showing today!

Sold By: CHARLES RUTENBERG REALTY ORLANDO, Dragana Todorovic
No upcoming open house dates. Check back later.
Bedrooms
- Total Bedrooms: 4
Bathrooms
- Full bathrooms: 3
- Half bathrooms: 1
Appliances
- Bar Fridge
- Dishwasher
- Disposal
- Electric Water Heater
- Microwave
- Range
- Refrigerator
Architectural Style
- Mediterranean
Association
- Association Fee: $1,739
- Association Fee Frequency: Quarterly
- Association Name: Eagle Creek Village/Anelys Gonzalez
Association Amenities
- Basketball Court
- Clubhouse
- Fence Restrictions
- Fitness Center
- Gated
- Golf Course
- Maintenance
- Park
- Playground
- Pool
- Recreation Facilities
- Security
- Tennis Court(s)
- Vehicle Restrictions
Association Fee Includes
- Guard - 24 Hour
- Common Area Taxes
- Pool
- Escrow Reserves Fund
- Insurance
- Maintenance Structure
- Maintenance Grounds
- Management
- Pest Control
- Private Road
- Recreational Facilities
- Security
Community Features
- Association Recreation - Owned
- Clubhouse
- Community Mailbox
- Deed Restrictions
- Dog Park
- Fitness Center
- Gated Community - Guard
- Golf Carts OK
- Golf
- Irrigation-Reclaimed Water
- Park
- Playground
- Pool
- Restaurant
- Sidewalks
- Tennis Court(s)
- Street Lights
Construction Materials
- Block
- Concrete
- Stucco
Cooling
- Central Air
Exterior Features
- Balcony
- Lighting
- Rain Gutters
- Sidewalk
- Sliding Doors
Flooring
- Tile
Foundation Details
- Slab
Heating
- Central
- Electric
Interior Features
- Built-in Features
- Ceiling Fans(s)
- Crown Molding
- Eat-in Kitchen
- High Ceilings
- Kitchen/Family Room Combo
- Living Room/Dining Room Combo
- Open Floorplan
- Primary Bedroom Upstairs
- Solid Surface Counters
- Solid Wood Cabinets
- Stone Counters
- Thermostat
- Walk-In Closet(s)
Laundry Features
- Electric Dryer Hookup
- Inside
- Laundry Room
- Washer Hookup
Levels
- Two
Lock Box Type
- Sentri Lock
Lot Features
- In County
- Landscaped
- Near Golf Course
- On Golf Course
- Private
- Sidewalk
- Paved
Other Equipment
- Irrigation Equipment
Parking Features
- Driveway
- Garage Door Opener
- Ground Level
- Oversized
Patio and Porch Features
- Covered
- Porch
- Rear Porch
- Screened
Pets Allowed
- Number Limit
- Yes
Property Condition
- Completed
Road Responsibility
- Private Maintained Road
Road Surface Type
- Asphalt
- Paved
Roof
- Tile
Security Features
- Gated Community
- Smoke Detector(s)
Sewer
- Public Sewer
Utilities
- BB/HS Internet Available
- Cable Available
- Electricity Connected
- Phone Available
- Public
- Sewer Connected
- Water Connected
Vegetation
- Trees/Landscaped
View
- Golf Course
- Water
WaterSource
- Public
Rooms
- Living Room
- Kitchen
- Loft
- Primary Bedroom
- Primary Bathroom
- Bedroom 2
- Bathroom 2
- Bedroom 3
- Bathroom 3
- Bedroom 4

HOMEVEST REALTY
407-897-5400
Sold By:
CHARLES RUTENBERG REALTY ORLANDO
Dragana Todorovic
Data Source: Stellar MLS
MLS#: O6280480
Data Source Copyright: © 2026 Stellar MLS All rights reserved.
This property was listed on 2/12/2025 and last updated as of 5/23/2025 8:13:09 PM. OSI IDX updated the data from Stellar MLS on 11/6/2026 at 1:35 PM. This information is for your personal, non-commercial use and may not be used for any purpose other than to identify prospective properties you may be interested in purchasing. Display of MLS data is usually deemed reliable but is NOT guaranteed accurate by the MLS. Buyers are responsible for verifying the accuracy of all information and should investigate the data themselves or retain appropriate professionals. Information from sources other than the Listing Agent may have been included in the MLS data. Unless otherwise specified in writing, Broker/Agent has not and will not verify any information obtained from other sources. The Broker/Agent providing the information contained herein may or may not have been the Listing and/or Selling Agent.
Your Search Results
Homevest Realty Listings
© 2026 Homevest Realty
DMCA Notice | Terms & Services | Privacy Policy | Accessibility Statement
EQUAL HOUSING OPPORTUNITY


Homevest Realty
1300 E Michigan St., Orlando, FL 32806
Mobile: 407-353-4453
nhabenrealtor@gmail.com
