5
bedrooms
3
baths
3,795
sq ft
$166
price per sf
Single Family
property type
Off Market
time on site
2019
yr. built
9,014 sq ft
lot size
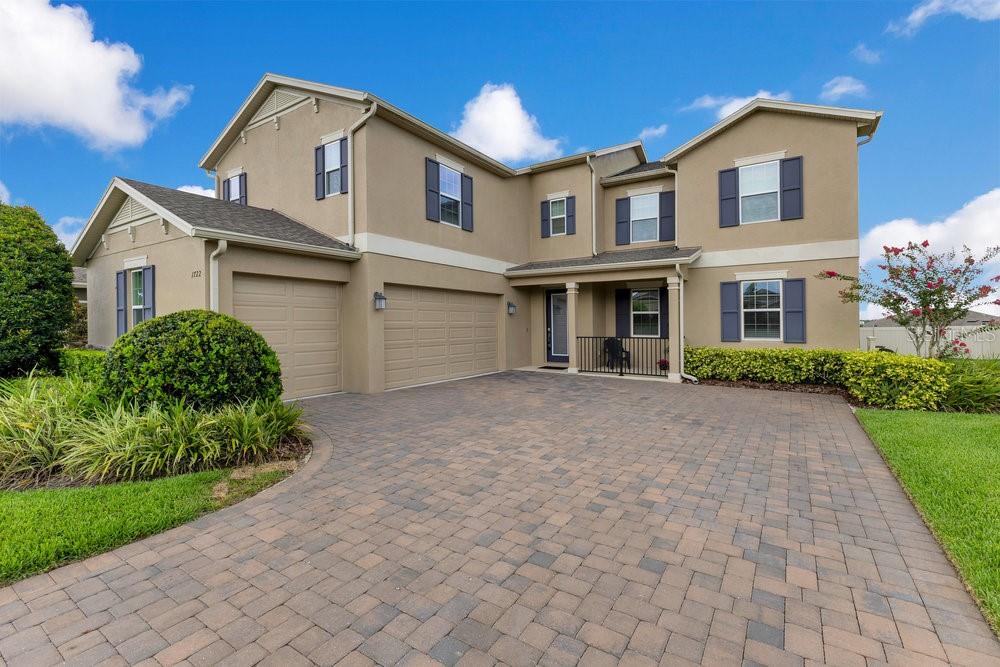
Welcome to this exceptional Wekiva floor plan home, nestled within the gated community of Arden Park North. Boasting 5 bedrooms, 3 bathrooms, a spacious bonus room, and a convenient first-floor ensuite, this residence effortlessly combines elegance, functionality, and modern comfort. Step through the inviting foyer into the formal living and dining areas—ideal for hosting family and friends. The heart of the home is the beautifully appointed kitchen, complete with a center island with seating, bright cabinetry, a full pantry, and a charming breakfast nook. Adjacent to the kitchen, the family room is filled with natural light and opens to a covered back patio throug...h sliding glass doors—creating a seamless indoor-outdoor living experience. The backyard is thoughtfully designed for minimal maintenance, offering more time to relax and enjoy the space. An under-stairs storage closet adds extra convenience. Upstairs, the primary suite is a true retreat, complete with French doors, a seating area, dual walk-in closets, and a primary bath featuring a stand-up shower, garden tub, and dual vanities with generous counter space. Two additional bedrooms share a full bathroom with a tub/shower combo and dual sinks. The second-floor laundry room, complete with a GE washer and dryer, adds practicality to daily living. The versatile bonus room offers endless potential—perfect for a home office, media room, or playroom. An oversized three-car garage— with ample space for multiple vehicles, this garage offers more than just parking. Whether you need room for a boat, recreational gear, a home gym setup, or a workshop, there's plenty of space to accommodate your lifestyle. High ceilings and extra square footage provide excellent potential for overhead storage or built-in shelving, keeping everything organized and within reach. Whether you're a hobbyist, car enthusiast, or simply need extra storage, this garage delivers flexibility and functionality that goes well beyond the standard. Arden Park North is a community celebrated for its scenic wooded landscapes and tranquil views of Lake Sims. Residents enjoy resort-style amenities, including a pool, clubhouse, fully equipped fitness center, multiple playgrounds, and picturesque walking trails. Located just minutes from Downtown Winter Garden and Winter Garden Village, with easy access to major routes like the Florida Turnpike, Highway 50, and the 408 & 429 Expressways, you'll enjoy both convenience and connectivity. Nearby shopping, dining, and entertainment options abound at Silver Crossing and Fountains West Shopping Centers. Don't miss your opportunity to own this beautifully designed home in one of Central Florida's most desirable communities. Schedule your private tour today! Bonus: Seller has an assignable mortgage.

Co-listed By: Maria Elena Perez
Sold By: HOMEVEST REALTY, Erica Diaz
No upcoming open house dates. Check back later.
Bedrooms
- Total Bedrooms: 5
Bathrooms
- Full bathrooms: 3
Appliances
- Dishwasher
- Dryer
- Microwave
- Range
- Refrigerator
- Washer
Association
- Association Fee: $177
- Association Fee Frequency: Monthly
- Association Name: Artemis Lifestyle Service, Inc.
- Association Phone: (407) 614-8403
Community Features
- Clubhouse
- Fitness Center
- Gated Community - No Guard
- Park
- Pool
Construction Materials
- Block
- Concrete
- Stucco
- Frame
Cooling
- Central Air
Exterior Features
- Rain Gutters
- Sidewalk
- Sliding Doors
Flooring
- Carpet
- Tile
Foundation Details
- Slab
Heating
- Central
- Electric
Interior Features
- Ceiling Fans(s)
- Primary Bedroom Upstairs
- Walk-In Closet(s)
Laundry Features
- Inside
- Laundry Room
Levels
- Two
Lot Features
- City Limits
- Sidewalk
Other Equipment
- Irrigation Equipment
Parking Features
- Driveway
Patio and Porch Features
- Covered
- Patio
Pets Allowed
- Yes
Road Surface Type
- Paved
Roof
- Shingle
Sewer
- Public Sewer
Utilities
- Cable Available
- Electricity Connected
- Sewer Connected
- Water Connected
WaterSource
- Public
Rooms
- Living Room
- Dining Room
- Family Room
- Kitchen
- Dinette
- Bedroom 2
- Primary Bedroom
- Bedroom 3
- Bedroom 4
- Bonus Room
- Bedroom 5

MEP REALTY INVESTMENTS LLC
407-992-9155
Maria Elena Perez
Sold By:
HOMEVEST REALTY
Erica Diaz
Data Source: Stellar MLS
MLS#: O6287146
Data Source Copyright: © 2026 Stellar MLS All rights reserved.
This property was listed on 3/6/2025 and last updated as of 9/18/2025 2:58:09 AM. OSI IDX updated the data from Stellar MLS on 11/6/2026 at 12:13 PM. This information is for your personal, non-commercial use and may not be used for any purpose other than to identify prospective properties you may be interested in purchasing. Display of MLS data is usually deemed reliable but is NOT guaranteed accurate by the MLS. Buyers are responsible for verifying the accuracy of all information and should investigate the data themselves or retain appropriate professionals. Information from sources other than the Listing Agent may have been included in the MLS data. Unless otherwise specified in writing, Broker/Agent has not and will not verify any information obtained from other sources. The Broker/Agent providing the information contained herein may or may not have been the Listing and/or Selling Agent.
Your Search Results
Homevest Realty Listings
© 2026 Homevest Realty
DMCA Notice | Terms & Services | Privacy Policy | Accessibility Statement
EQUAL HOUSING OPPORTUNITY


Homevest Realty
1300 E Michigan St., Orlando, FL 32806
Mobile: 407-353-4453
nhabenrealtor@gmail.com
