3
bedrooms
2.5
baths
1,774
sq ft
$240
price per sf
Single Family
property type
Off Market
time on site
2020
yr. built
3,649 sq ft
lot size
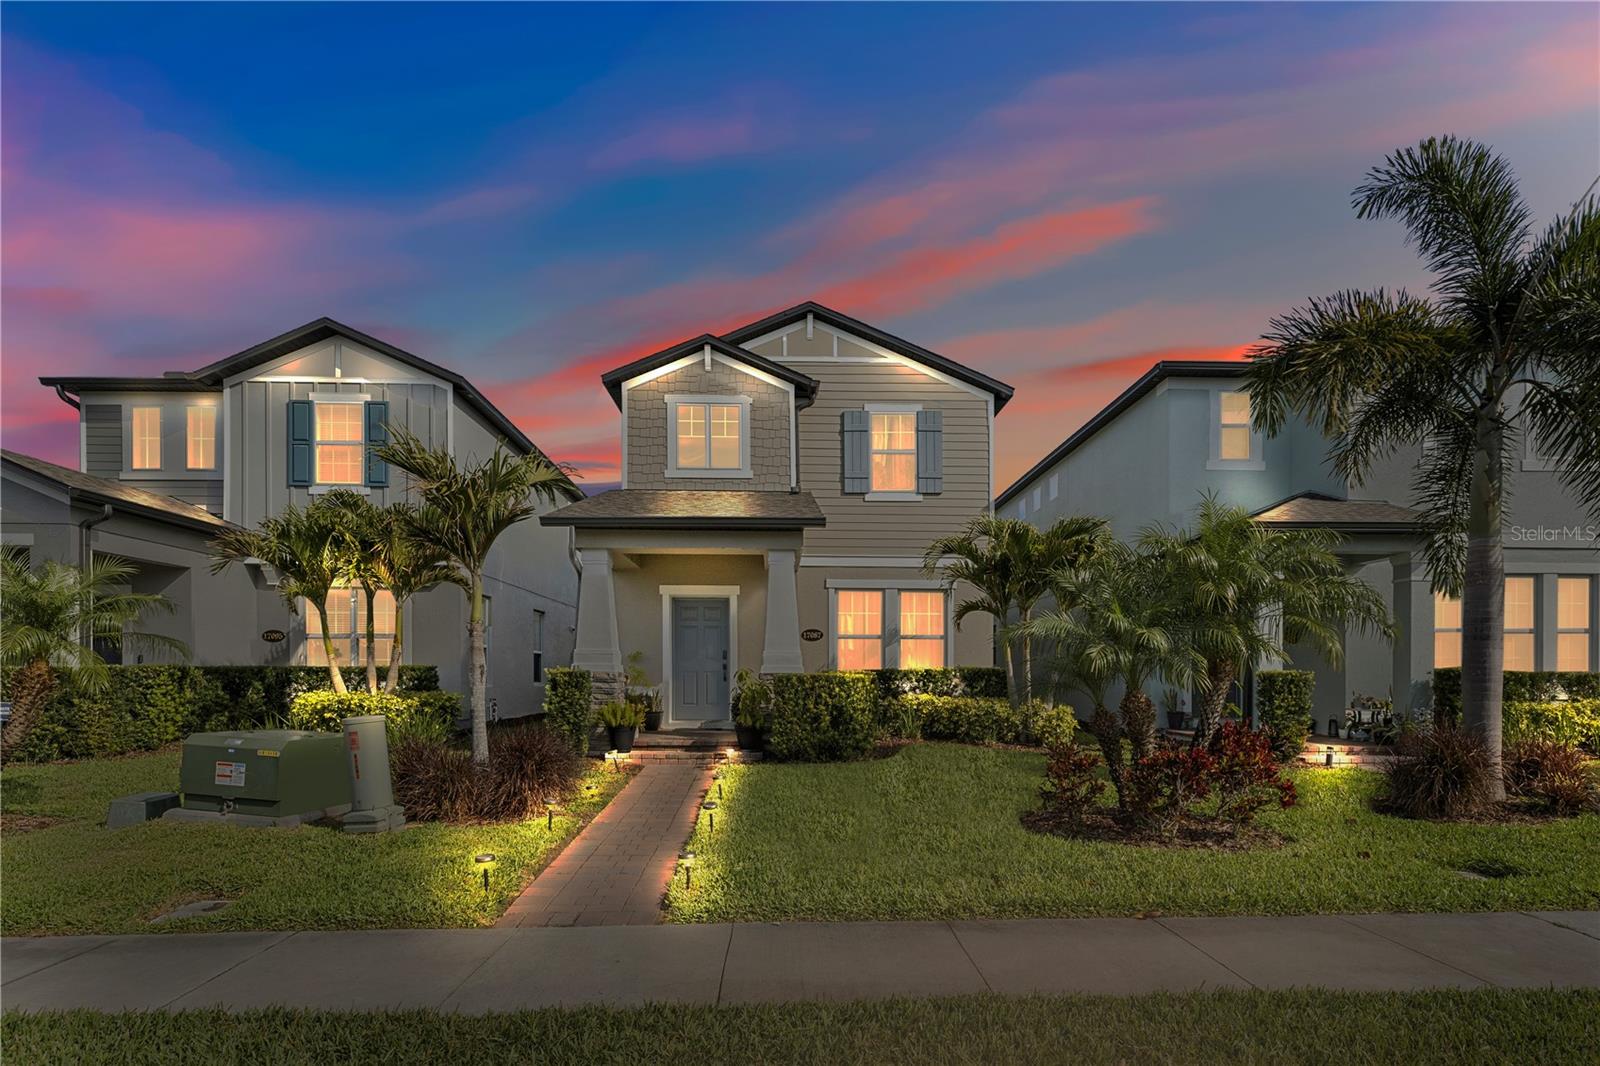
This 1,774-sq-ft stunner was professionally designed from top to bottom every detail feels curated and intentional. Step inside and you’ll instantly fall for the open-concept layout with double-height ceilings that make the space feel airy and Insta-worthy. The chef’s kitchen is next-level — think waterfall island (2.5–3 cm), sleek stainless appliances (oven, microwave, and gas cooktop with hood), and smart touches like a sensor faucet, pull-out pan drawers, and a hidden trash pull-out. Pendant lighting and recessed can lights keep everything glowing perfectly for your next TikTok cooking video. Your primary suite is pure luxury tray ceiling, recessed lighting, ...and a spa-inspired bathroom with a frameless glass shower, built-in niche, and glam-station makeup mirror. Smart and functional upgrades everywhere motion-sensor exterior flood lights, hidden TV-wire chases in the living room and primary bedroom, and wood stairs with an open-modern vibe. The all-tile main level means low-maintenance, high-style living. Parking? You’ve got it covered two-car garage plus room for three more in the driveway. The community brings all the resort energy pool, fitness center, parks, and friendly neighbors who host walking clubs and seasonal events. And location-wise, it’s unbeatable minutes from Disney, with sunset lake views, and super close to Publix, Target, top-rated schools, and local restaurants. If you’ve been searching for that perfect mix of luxury, convenience, and community, this is it your dream home, move-in ready and totally TikTok-approved.

Co-listed By: Michelle Gurney
Sold By: RE/MAX PRIME PROPERTIES, Yousef Zeidan
No upcoming open house dates. Check back later.
Bedrooms
- Total Bedrooms: 3
Bathrooms
- Full bathrooms: 2
- Half bathrooms: 1
Appliances
- Dishwasher
- Disposal
- Range
- Refrigerator
Association
- Association Fee: $225
- Association Fee Frequency: Monthly
- Association Name: Rizzetta & Company INC/ Keisha Andrew
- Association Phone: (407) 472-2471
Community Features
- Fitness Center
- Playground
- Pool
Construction Materials
- Block
Cooling
- Central Air
Flooring
- Carpet
- Ceramic Tile
- Wood
Foundation Details
- Slab
Heating
- Central
Interior Features
- Primary Bedroom Upstairs
- Thermostat
- Walk-In Closet(s)
Laundry Features
- Inside
- Upper Level
Levels
- Two
Lock Box Type
- Sentri Lock
Other Equipment
- Irrigation Equipment
Pets Allowed
- Yes
Road Surface Type
- Paved
Roof
- Shingle
Sewer
- Public Sewer
Utilities
- Cable Connected
- Natural Gas Connected
- Water Connected
WaterSource
- Public
Rooms
- Kitchen
- Dinette
- Living Room
- Bathroom 1
- Bedroom 1
- Bedroom 2
- Primary Bedroom
- Primary Bathroom
- Bathroom 2
- Laundry

HOMEVEST REALTY
407-897-5400
Michelle Gurney
Sold By:
RE/MAX PRIME PROPERTIES
Yousef Zeidan
Data Source: Stellar MLS
MLS#: O6288787
Data Source Copyright: © 2026 Stellar MLS All rights reserved.
This property was listed on 3/11/2025 and last updated as of 3/13/2026 4:10:09 PM. OSI IDX updated the data from Stellar MLS on 11/6/2026 at 9:43 AM. This information is for your personal, non-commercial use and may not be used for any purpose other than to identify prospective properties you may be interested in purchasing. Display of MLS data is usually deemed reliable but is NOT guaranteed accurate by the MLS. Buyers are responsible for verifying the accuracy of all information and should investigate the data themselves or retain appropriate professionals. Information from sources other than the Listing Agent may have been included in the MLS data. Unless otherwise specified in writing, Broker/Agent has not and will not verify any information obtained from other sources. The Broker/Agent providing the information contained herein may or may not have been the Listing and/or Selling Agent.
Your Search Results
Homevest Realty Listings
© 2026 Homevest Realty
DMCA Notice | Terms & Services | Privacy Policy | Accessibility Statement
EQUAL HOUSING OPPORTUNITY


Homevest Realty
1300 E Michigan St., Orlando, FL 32806
Mobile: 407-353-4453
nhabenrealtor@gmail.com
