2
bedrooms
2
baths
930
sq ft
$215
price per sf
Condo/Townhouse
property type
Off Market
time on site
1989
yr. built
930 sq ft
lot size
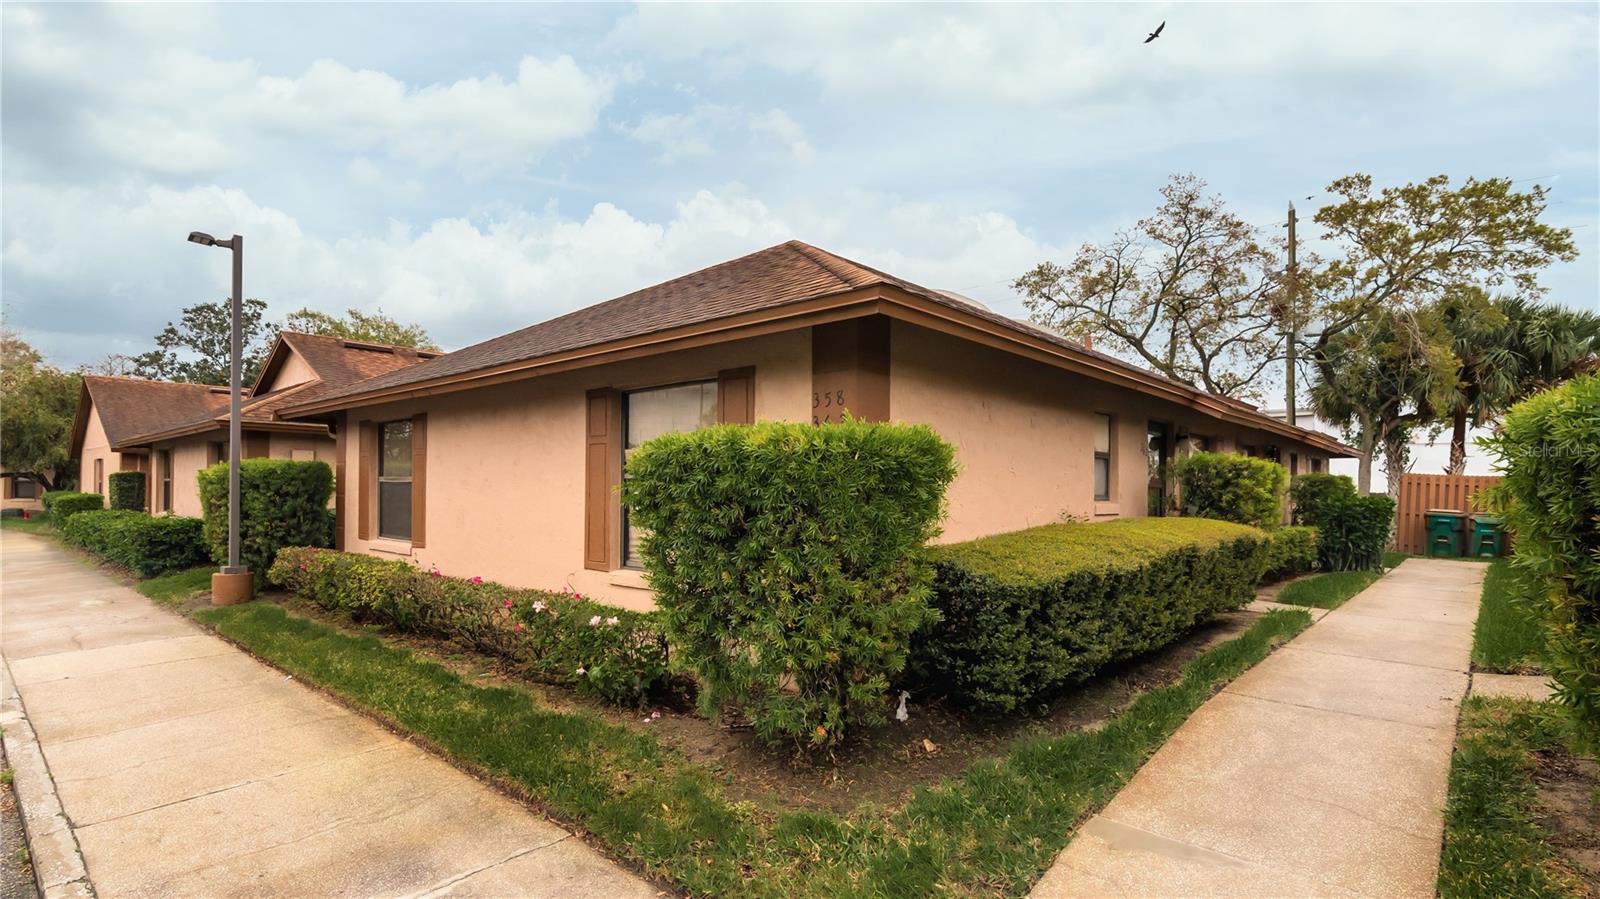
Charming end-unit residence in the well-established and ideally situated Town Homes of Winter Garden. Great opportunity for a first-time buyer, one who’s looking to downsize, or an investor. Layout features a great room that’s open to the kitchen, and a split bedroom (two suite) plan. The great room has a soaring ceiling w/skylight to bathe the space in light. Beautifully updated kitchen boasts granite counters, breakfast bar, attractive tile backsplash and stainless appliances. The primary bedroom is large enough for a sitting area or desk, and has an ensuite bath w/shower and walk-in closet. Secondary bath has two access points, giving the second bedroom direct acce...ss. Cozy covered patio is the perfect spot to set up a grill and enjoy outdoor dining. Two assigned parking spaces are right outside your building. BRAND NEW A/C installed May 2025 and comes with a 12 year transferable warranty to the new owner! BRAND NEW ROOF June 2025. The community has a pool so you can have a little fun in the sun. And your dues also include exterior maintenance (recently painted in 2024), landscape care, and exterior insurance/an umbrella policy – essential in the event of severe weather. Excellent location – Aldi is around the corner, and you can be at Publix in less than 5 minutes. You can be on the turnpike or SR 429 in less than 10 minutes. And you’re only a mile from the outstanding shopping and dining venues of desirable downtown Winter Garden. Come see all that this gem has to offer. Great deal!

Co-listed By: Christopher Bessette
Sold By: HOMEVEST REALTY, Erica Diaz
No upcoming open house dates. Check back later.
Bedrooms
- Total Bedrooms: 2
Bathrooms
- Full bathrooms: 2
Accessibility Features
- Grip-Accessible Features
Appliances
- Dishwasher
- Microwave
- Range
- Refrigerator
Association
- Association Fee: $450
- Association Fee Frequency: Monthly
- Association Name: Yvonne Kamara
- Association Phone: 407-734-3315
Association Amenities
- Pool
Association Fee Includes
- Pool
- Insurance
- Maintenance Structure
- Maintenance Grounds
Community Features
- Community Mailbox
- Deed Restrictions
- Pool
- Sidewalks
Construction Materials
- Block
- Stucco
Cooling
- Central Air
Exterior Features
- Rain Gutters
- Sidewalk
- Sliding Doors
Flooring
- Ceramic Tile
- Vinyl
Foundation Details
- Slab
Heating
- Central
- Electric
Interior Features
- Ceiling Fans(s)
- Kitchen/Family Room Combo
- Open Floorplan
- Stone Counters
- Vaulted Ceiling(s)
- Walk-In Closet(s)
Laundry Features
- In Kitchen
Levels
- One
Lock Box Type
- Sentri Lock
Lot Features
- Sidewalk
Other Equipment
- Irrigation Equipment
Patio and Porch Features
- Covered
- Patio
Pets Allowed
- Yes
Road Surface Type
- Paved
Roof
- Shingle
Security Features
- Smoke Detector(s)
Sewer
- Public Sewer
Utilities
- BB/HS Internet Available
- Cable Available
- Electricity Connected
- Sewer Connected
- Underground Utilities
- Water Connected
Vegetation
- Mature Landscaping
WaterSource
- Public
Window Features
- Skylight(s)
- Blinds
Rooms
- Great Room
- Kitchen
- Primary Bedroom
- Primary Bathroom
- Bedroom 2
- Bathroom 2

KELLER WILLIAMS CLASSIC
407-292-5400
Christopher Bessette
Sold By:
HOMEVEST REALTY
Erica Diaz
Data Source: Stellar MLS
MLS#: O6287816
Data Source Copyright: © 2026 Stellar MLS All rights reserved.
This property was listed on 3/13/2025 and last updated as of 9/25/2025 2:12:09 PM. OSI IDX updated the data from Stellar MLS on 11/6/2026 at 7:40 AM. This information is for your personal, non-commercial use and may not be used for any purpose other than to identify prospective properties you may be interested in purchasing. Display of MLS data is usually deemed reliable but is NOT guaranteed accurate by the MLS. Buyers are responsible for verifying the accuracy of all information and should investigate the data themselves or retain appropriate professionals. Information from sources other than the Listing Agent may have been included in the MLS data. Unless otherwise specified in writing, Broker/Agent has not and will not verify any information obtained from other sources. The Broker/Agent providing the information contained herein may or may not have been the Listing and/or Selling Agent.
Your Search Results
Homevest Realty Listings
© 2026 Homevest Realty
DMCA Notice | Terms & Services | Privacy Policy | Accessibility Statement
EQUAL HOUSING OPPORTUNITY


Homevest Realty
1300 E Michigan St., Orlando, FL 32806
Mobile: 407-353-4453
nhabenrealtor@gmail.com
