3
bedrooms
2.5
baths
2,588
sq ft
$251
price per sf
Single Family
property type
Off Market
time on site
2018
yr. built
7,228 sq ft
lot size
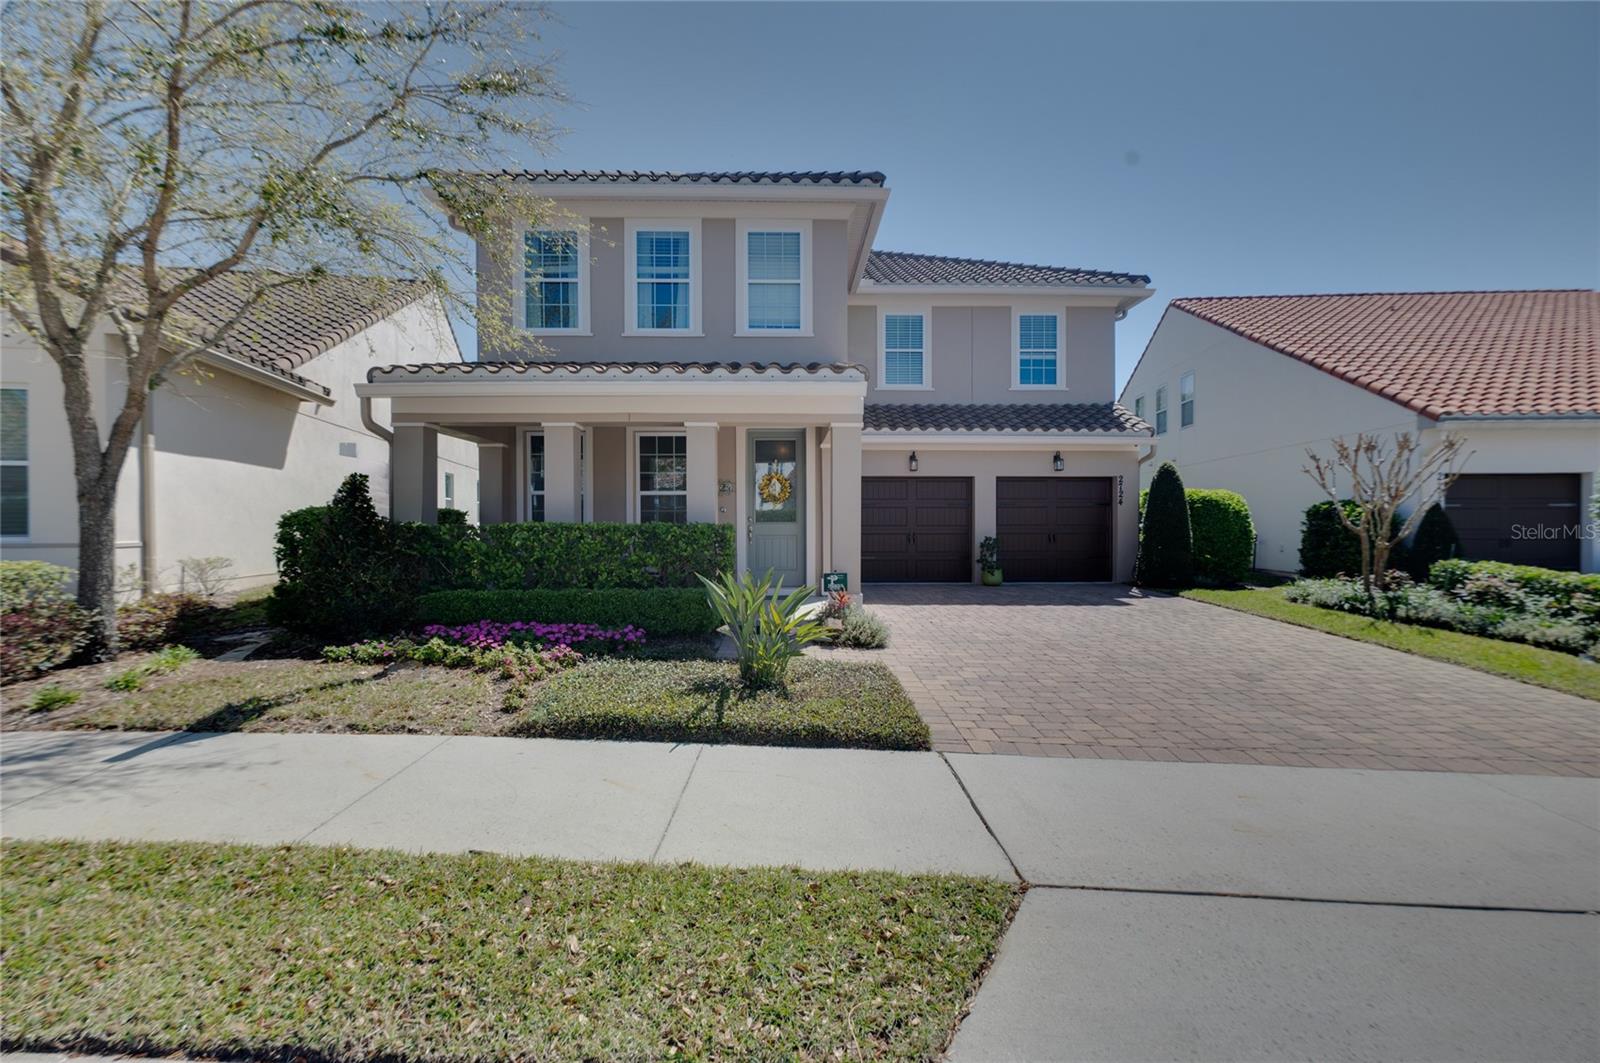
Priced enhanced by $20,000! Nestled in the prestigious Sweetwater Golf & Country Club, this stunning 3-bedroom, 2.5-bath home seamlessly blends elegance and modern comfort, offering breathtaking golf course views, a resort-style pool, and designer upgrades throughout. The moment you step inside, rich dark wood engineered floors on the main level set the stage for warmth and sophistication, leading you into a grand living room with soaring two-story ceilings, abundant natural light, and expansive windows overlooking the covered lanai, pool, and lush fairways—a perfect space for gatherings and relaxation. The gourmet kitchen is a chef’s dream, featuring a 6-burner Kitch...enAid stainless steel gas range, under-counter wine refrigerator, built-in microwave, upgraded cabinetry with custom pullouts, stylish pendant lighting, and a pot filler, blending beauty and functionality effortlessly. Step outside to a private outdoor retreat, where a large, screened pool area with a covered lanai and remote-controlled screens adapts to the weather, while a stacked stone wood-burning fireplace creates a warm and inviting ambiance—ideal for entertaining or unwinding. The primary suite is a luxurious escape, showcasing tray ceilings, crown molding, and custom his-and-her walk-in closets, while the spa-like ensuite bath boasts floor-to-ceiling tile, a soaking tub beneath a delicate chandelier, and an upgraded rain head shower with a handheld option. Upstairs, a spacious loft, wired for wall-mount TV and surround sound, offers the perfect space for entertainment, and a central vacuum system on both levels adds convenience. This stunning home comes with an American Home Shield Home Warranty. Beyond your home, enjoy exclusive access to the newly opened Tuscan Lounge & Grill at the Clubhouse, serving breakfast, lunch, and dinner, while the HOA covers common area maintenance, professional landscaping, lawn fertilization, and pest control, ensuring a carefree lifestyle. Don’t miss the chance to own this extraordinary piece of paradise—schedule your private tour today!

Sold By: HOMEVEST REALTY, Susan Dering
No upcoming open house dates. Check back later.
Bedrooms
- Total Bedrooms: 3
Bathrooms
- Full bathrooms: 2
- Half bathrooms: 1
Appliances
- Dishwasher
- Microwave
- Range
- Refrigerator
Architectural Style
- Florida
Association
- Association Fee: $213
- Association Fee Frequency: Monthly
- Association Name: Elisabeth Jean Louis
- Association Phone: 352-617-7603
Association Amenities
- Gated
Community Features
- Gated Community - No Guard
- Golf
- Restaurant
- Sidewalks
Construction Materials
- Block
Cooling
- Central Air
Exterior Features
- Sidewalk
- Sliding Doors
Fireplace Features
- Outside
- Stone
Flooring
- Ceramic Tile
- Hardwood
Foundation Details
- Slab
Heating
- Central
Interior Features
- Ceiling Fans(s)
- Crown Molding
- Solid Surface Counters
- Thermostat
- Vaulted Ceiling(s)
- Walk-In Closet(s)
- Window Treatments
Laundry Features
- Laundry Room
Levels
- Two
Lot Features
- On Golf Course
- Paved
- Private
Other Equipment
- Irrigation Equipment
Parking Features
- Garage Door Opener
Patio and Porch Features
- Covered
- Rear Porch
- Screened
Pets Allowed
- Yes
Pool Features
- Gunite
- In Ground
- Screen Enclosure
Road Responsibility
- Private Maintained Road
Road Surface Type
- Asphalt
Roof
- Tile
Security Features
- Gated Community
Sewer
- Public Sewer
Utilities
- BB/HS Internet Available
- Cable Available
- Electricity Connected
- Water Connected
Vegetation
- Trees/Landscaped
View
- Golf Course
WaterSource
- Public
Rooms
- Dining Room
- Kitchen
- Living Room
- Den
- Primary Bedroom
- Primary Bathroom
- Loft
- Bedroom 2
- Bedroom 3

WATSON REALTY CORP
407-332-6000
Sold By:
HOMEVEST REALTY
Susan Dering
Data Source: Stellar MLS
MLS#: O6287822
Data Source Copyright: © 2026 Stellar MLS All rights reserved.
This property was listed on 3/17/2025 and last updated as of 8/4/2025 3:12:09 PM. OSI IDX updated the data from Stellar MLS on 11/7/2026 at 8:36 AM. This information is for your personal, non-commercial use and may not be used for any purpose other than to identify prospective properties you may be interested in purchasing. Display of MLS data is usually deemed reliable but is NOT guaranteed accurate by the MLS. Buyers are responsible for verifying the accuracy of all information and should investigate the data themselves or retain appropriate professionals. Information from sources other than the Listing Agent may have been included in the MLS data. Unless otherwise specified in writing, Broker/Agent has not and will not verify any information obtained from other sources. The Broker/Agent providing the information contained herein may or may not have been the Listing and/or Selling Agent.
Your Search Results
Homevest Realty Listings
© 2026 Homevest Realty
DMCA Notice | Terms & Services | Privacy Policy | Accessibility Statement
EQUAL HOUSING OPPORTUNITY


Homevest Realty
1300 E Michigan St., Orlando, FL 32806
Mobile: 407-353-4453
nhabenrealtor@gmail.com
