4
bedrooms
3.5
baths
2,545
sq ft
$285
price per sf
Single Family
property type
Off Market
time on site
2021
yr. built
6,488 sq ft
lot size
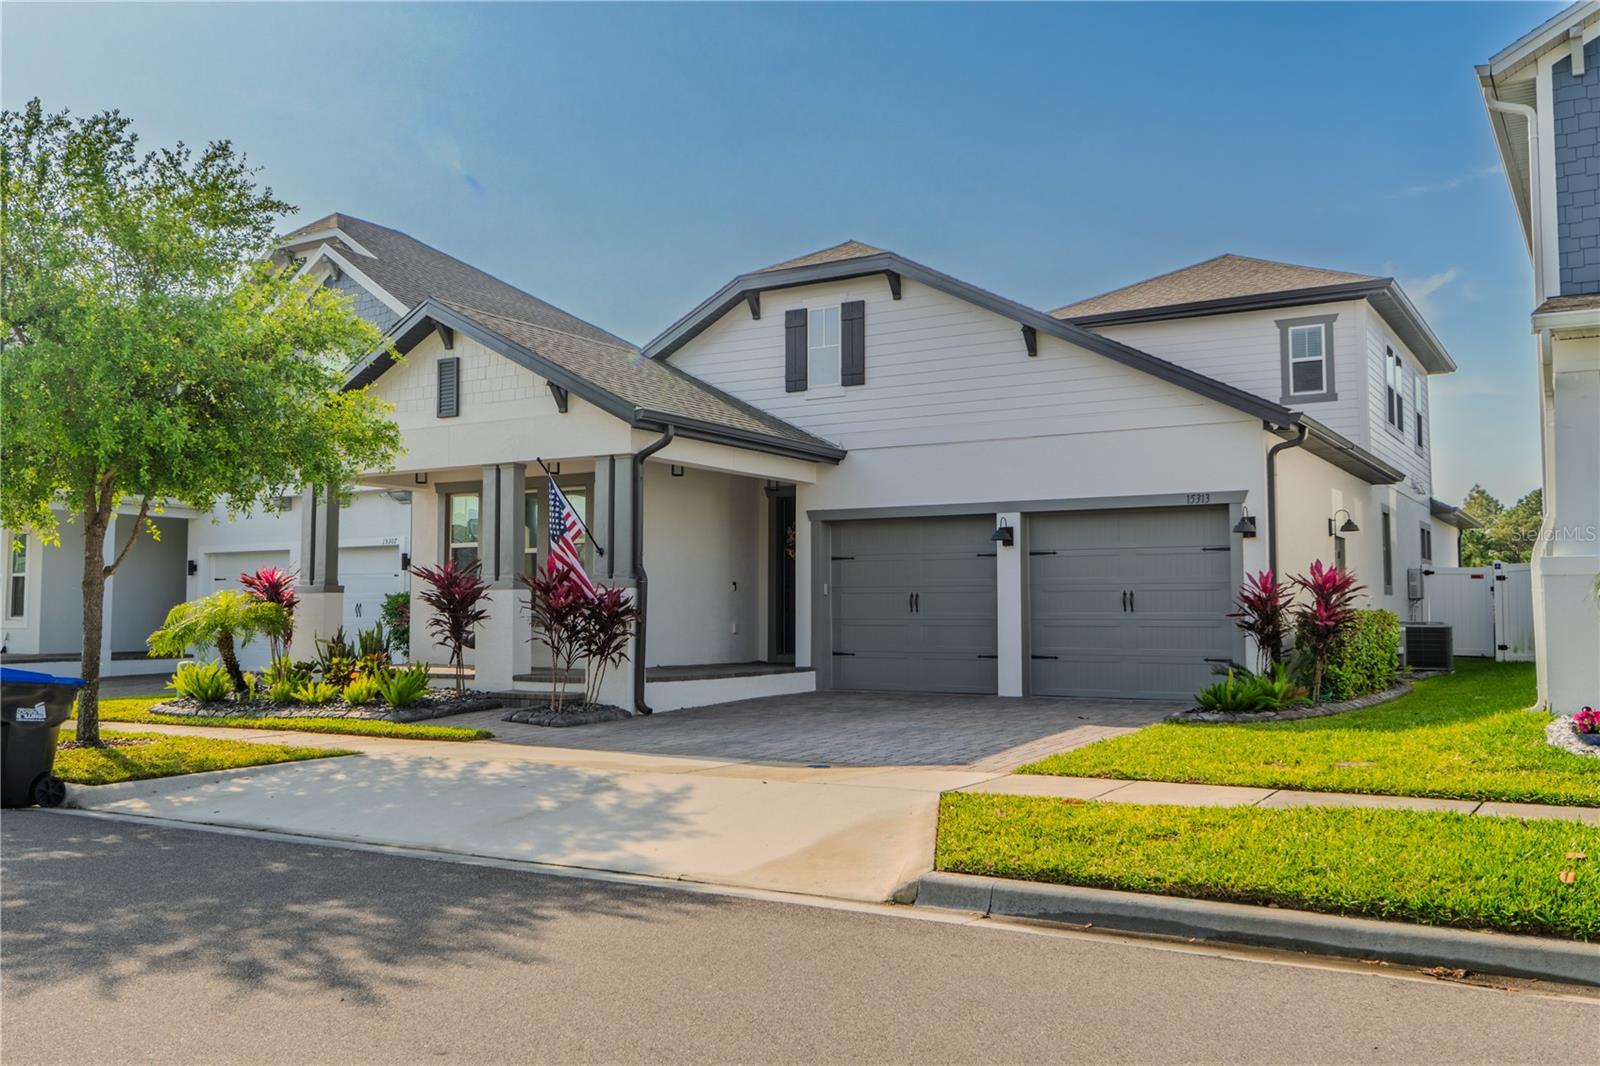
A RARE 4-bedroom, 3.5-bath POOL HOME on a CONSERVATION LOT with refined craftsmanship with functionality and outdoor living featuring a SUMMER KITCHEN. Don't wait for new construction, this 2021 IS LIKE NEW with a POOL, the residence showcases a thoughtfully designed layout featuring an open-concept great room, anchored by a custom accent wall and oversized windows that flood the space with natural light. The kitchen is equally impressive with shaker cabinetry, a statement granite island, gas cooktop with stainless hood, modern backsplash, and walk-in pantry—ideal for both everyday cooking and elevated entertaining. Adjacent dining and living areas flow seamlessly to ...a covered lanai, complete with an outdoor kitchen, gas grill, refrigerator and built-in lighting. A saltwater pool with sun shelf, tile finishes, and privacy landscaping overlooks a peaceful conservation area, offering a private resort-style experience. The first-floor primary suite includes tray ceilings, walk-in closets, and a spa-inspired bathroom with an expansive tiled shower and dual vanities. Upstairs, a loft creates a flexible second living space alongside a private guest suite. Smart home features, wood-look tile flooring, and thoughtful upgrades like pest guard, a tankless water heater, rain gutters, and custom lighting elevate the home’s performance and style. Located within a community featuring a clubhouse, dog park, and pool, and zoned for top-rated schools including Horizon High, this property also provides easy access to Hamlin Town Center, Flamingo Crossings Village, and Disney. No CDD, low HOA, and a highly desirable location make this a rare opportunity in one of Horizon West’s fastest-growing corridors.

Co-listed By: Santiago Ramirez
Sold By: HOMEVEST REALTY, Erica Diaz
No upcoming open house dates. Check back later.
Bedrooms
- Total Bedrooms: 4
Bathrooms
- Full bathrooms: 3
- Half bathrooms: 1
Appliances
- Dishwasher
- Disposal
- Dryer
- Exhaust Fan
- Gas Water Heater
- Microwave
- Range
- Range Hood
- Refrigerator
- Tankless Water Heater
- Washer
Architectural Style
- Craftsman
Association
- Association Fee: $102
- Association Fee Frequency: Monthly
- Association Name: First Service Residential / Aubrey Woller
- Association Phone: 407-644-0010
Association Amenities
- Clubhouse
- Pool
Association Fee Includes
- Pool
- Recreational Facilities
Community Features
- Clubhouse
- Dog Park
- Pool
- Sidewalks
Construction Materials
- Block
- Concrete
- Stucco
- Vinyl Siding
Cooling
- Central Air
Exterior Features
- Lighting
- Outdoor Grill
- Outdoor Kitchen
- Private Mailbox
- Rain Gutters
- Sidewalk
- Sliding Doors
- Sprinkler Metered
Fencing
- Vinyl
Fireplace Features
- Decorative
- Electric
- Family Room
Flooring
- Carpet
- Ceramic Tile
Foundation Details
- Slab
Heating
- Central
- Natural Gas
- Zoned
Interior Features
- Built-in Features
- Ceiling Fans(s)
- Eat-in Kitchen
- High Ceilings
- Kitchen/Family Room Combo
- Open Floorplan
- Pest Guard System
- Primary Bedroom Main Floor
- Smart Home
- Solid Surface Counters
- Split Bedroom
- Thermostat
- Tray Ceiling(s)
- Walk-In Closet(s)
- Window Treatments
Laundry Features
- Gas Dryer Hookup
- Inside
- Laundry Room
Levels
- Two
Lot Features
- Conservation Area
- Landscaped
- Private
- Sidewalk
Other Equipment
- Irrigation Equipment
Other Structures
- Outdoor Kitchen
Parking Features
- Driveway
- Garage Door Opener
- On Street
Patio and Porch Features
- Covered
- Front Porch
- Patio
- Rear Porch
Pets Allowed
- Cats OK
- Dogs OK
Pool Features
- Child Safety Fence
- Deck
- Gunite
- In Ground
- Lighting
- Other
- Pool Sweep
- Salt Water
- Tile
Property Condition
- Completed
Road Responsibility
- Public Maintained Road
Road Surface Type
- Asphalt
Roof
- Shingle
Security Features
- Security Fencing/Lighting/Alarms
- Secured Garage/Parking
- Security System
- Security System Owned
- Smoke Detector(s)
Sewer
- Public Sewer
Utilities
- Cable Connected
- Electricity Connected
- Natural Gas Connected
- Public
- Sewer Connected
- Water Connected
Vegetation
- Trees/Landscaped
View
- Trees/Woods
WaterSource
- Public
Window Features
- Blinds
- ENERGY STAR Qualified Windows
- Insulated Windows
- Tinted Windows
- Window Treatments
Rooms
- Primary Bedroom
- Primary Bathroom
- Bedroom 2
- Bedroom 3
- Foyer
- Living Room
- Kitchen
- Dining Room
- Laundry
- Loft
- Bedroom 4

EXP REALTY LLC
888-883-8509
Santiago Ramirez
Sold By:
HOMEVEST REALTY
Erica Diaz
Data Source: Stellar MLS
MLS#: O6293366
Data Source Copyright: © 2026 Stellar MLS All rights reserved.
This property was listed on 4/3/2025 and last updated as of 11/21/2025 10:09:08 PM. OSI IDX updated the data from Stellar MLS on 11/6/2026 at 9:09 AM. This information is for your personal, non-commercial use and may not be used for any purpose other than to identify prospective properties you may be interested in purchasing. Display of MLS data is usually deemed reliable but is NOT guaranteed accurate by the MLS. Buyers are responsible for verifying the accuracy of all information and should investigate the data themselves or retain appropriate professionals. Information from sources other than the Listing Agent may have been included in the MLS data. Unless otherwise specified in writing, Broker/Agent has not and will not verify any information obtained from other sources. The Broker/Agent providing the information contained herein may or may not have been the Listing and/or Selling Agent.
Your Search Results
Homevest Realty Listings
© 2026 Homevest Realty
DMCA Notice | Terms & Services | Privacy Policy | Accessibility Statement
EQUAL HOUSING OPPORTUNITY


Homevest Realty
1300 E Michigan St., Orlando, FL 32806
Mobile: 407-353-4453
nhabenrealtor@gmail.com
