5
bedrooms
4.5
baths
2,836
sq ft
$176
price per sf
Single Family
property type
Off Market
time on site
2017
yr. built
6,000 sq ft
lot size
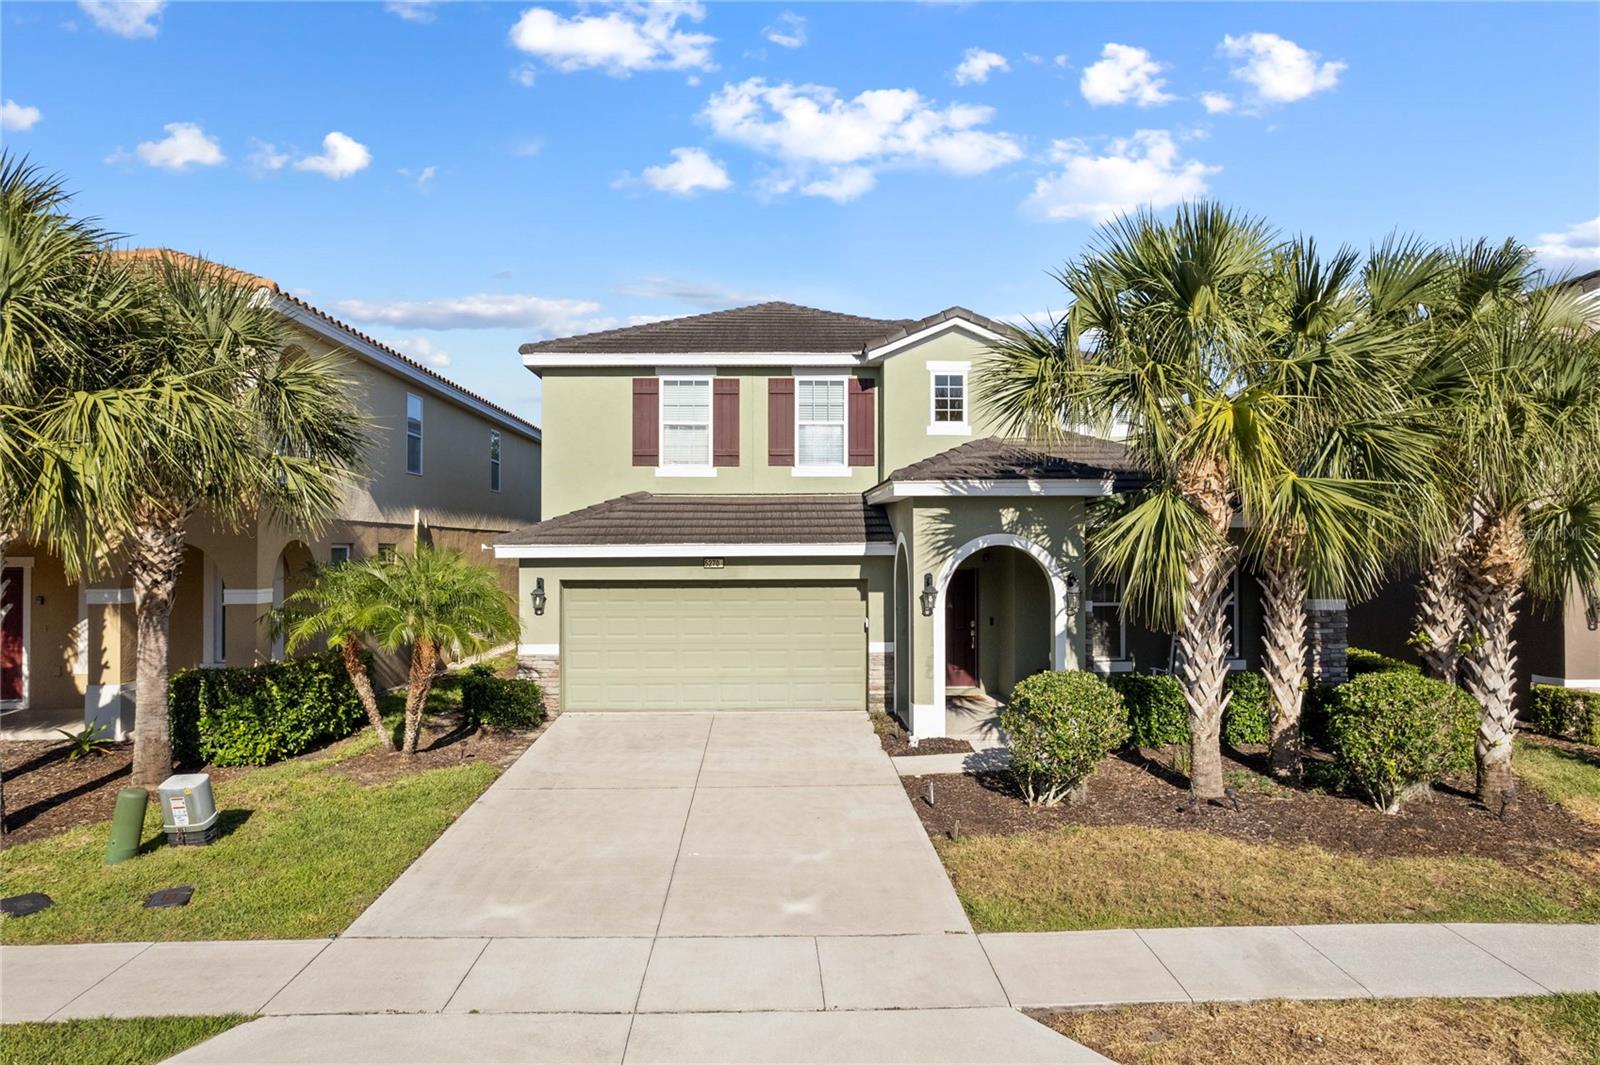
One or more photo(s) has been virtually staged. Welcome to your Florida dream home in the gated, resort-style community of Solterra Resort — where every day feels like vacation! This modern 5-bedroom, 4.5-bath home is packed with style and space, perfect for big families, group getaways, or your next Airbnb investment. NOW FULLY FURNISHED WITH BRAND NEW FURNITURE IN EVERY ROOM, BED SETS with NEW LINENS, and NEW TOWEL SETS in every bathroom!!! Ready for you or your guests to enjoy. As well as a NEW FULLY STOCKED KITCHEN to make vacay easy and stress free. Built in 2017 and looking brand new with fresh paint and designer finishes, this home features an open-concept ...layout, sleek tile flooring, and a chef-inspired kitchen with granite countertops, stainless steel gas appliances, and a huge island made for entertaining. Step outside to your private heated pool and spa, complete with an oversized screened lanai — the ultimate chill spot for pool days, BBQ nights, or just soaking up that Florida sun. This home has never been used as a rental, but with no restrictions, you’ve got total freedom to make it your primary home, vacation escape, or income-generating short-term rental. Boasting 2 primary suites ... one upstairs and one downstairs, perfect for multi-generations or large groups/ families. Living in Solterra Resort means having next-level amenities: a massive resort pool with a lazy river and water slide, fitness center, tennis and pickleball courts, and even a poolside café for your morning coffee or afternoon snacks. Minutes from Disney, Universal, and all the Orlando hotspots, this home checks every box — move-in ready, low-maintenance, and full of fun. Whether you’re here for the sunshine, the investment potential, or just the blank slate vibe, this home has it all.

Co-listed By: Meaghan Florence
Sold By: VALIANT REALTY GROUP LLC, Edouard LaRoche
No upcoming open house dates. Check back later.
Bedrooms
- Total Bedrooms: 5
Bathrooms
- Full bathrooms: 4
- Half bathrooms: 1
Appliances
- Dishwasher
- Disposal
- Dryer
- Microwave
- Range
- Refrigerator
- Washer
Architectural Style
- Traditional
Association
- Association Fee2: $104
- Association Fee2 Frequency: Quarterly
- Association Name: Artemis Lifestyle Services/ Jamie Bullins
- Association Phone: 407-705-2190
Association Amenities
- Clubhouse
- Fitness Center
- Gated
- Maintenance
- Pickleball Court(s)
- Pool
- Tennis Court(s)
Association Fee Includes
- Guard - 24 Hour
- Cable TV
- Common Area Taxes
- Pool
- Internet
- Maintenance Structure
- Maintenance Grounds
- Private Road
- Recreational Facilities
- Security
- Trash
Community Features
- Clubhouse
- Fitness Center
- Gated Community - Guard
- Park
- Playground
- Pool
- Sidewalks
- Tennis Court(s)
- Street Lights
Construction Materials
- Block
- Stucco
- Frame
Cooling
- Central Air
Exterior Features
- Rain Gutters
- Sliding Doors
Flooring
- Carpet
- Ceramic Tile
Foundation Details
- Slab
Green Energy Efficient
- HVAC
- Insulation
- Thermostat
Heating
- Central
Interior Features
- Ceiling Fans(s)
- High Ceilings
- Open Floorplan
- Primary Bedroom Main Floor
- Split Bedroom
- Stone Counters
- Thermostat
- Walk-In Closet(s)
- Window Treatments
Laundry Features
- Inside
- Laundry Closet
Levels
- Two
Lot Features
- Landscaped
- Level
- Sidewalk
- Private
Patio and Porch Features
- Front Porch
- Patio
- Screened
Pets Allowed
- Yes
Pool Features
- Gunite
- In Ground
- Lighting
- Screen Enclosure
Property Condition
- Completed
Road Responsibility
- Private Maintained Road
Road Surface Type
- Asphalt
Roof
- Tile
Security Features
- Fire Alarm
- Gated Community
- Key Card Entry
Sewer
- Public Sewer
Spa Features
- Heated
- In Ground
Utilities
- BB/HS Internet Available
- Cable Connected
- Electricity Connected
- Natural Gas Connected
- Public
- Sewer Connected
- Sprinkler Meter
- Water Connected
Vegetation
- Trees/Landscaped
WaterSource
- Public
Window Features
- Aluminum Frames
- Blinds
Rooms
- Loft
- Bedroom 5
- Bathroom 4
- Bedroom 3
- Living Room
- Dining Room
- Kitchen
- Bedroom 2
- Primary Bedroom

HOMEVEST REALTY
407-897-5400
Meaghan Florence
Sold By:
VALIANT REALTY GROUP LLC
Edouard LaRoche
Data Source: Stellar MLS
MLS#: O6302043
Data Source Copyright: © 2026 Stellar MLS All rights reserved.
This property was listed on 4/22/2025 and last updated as of 5/27/2026 6:23:09 PM. OSI IDX updated the data from Stellar MLS on 11/6/2026 at 2:04 PM. This information is for your personal, non-commercial use and may not be used for any purpose other than to identify prospective properties you may be interested in purchasing. Display of MLS data is usually deemed reliable but is NOT guaranteed accurate by the MLS. Buyers are responsible for verifying the accuracy of all information and should investigate the data themselves or retain appropriate professionals. Information from sources other than the Listing Agent may have been included in the MLS data. Unless otherwise specified in writing, Broker/Agent has not and will not verify any information obtained from other sources. The Broker/Agent providing the information contained herein may or may not have been the Listing and/or Selling Agent.
Your Search Results
Homevest Realty Listings
© 2026 Homevest Realty
DMCA Notice | Terms & Services | Privacy Policy | Accessibility Statement
EQUAL HOUSING OPPORTUNITY


Homevest Realty
1300 E Michigan St., Orlando, FL 32806
Mobile: 407-353-4453
nhabenrealtor@gmail.com
