4
bedrooms
4
baths
3,813
sq ft
$249
price per sf
Single Family
property type
Off Market
time on site
1985
yr. built
0.37 acre
lot size
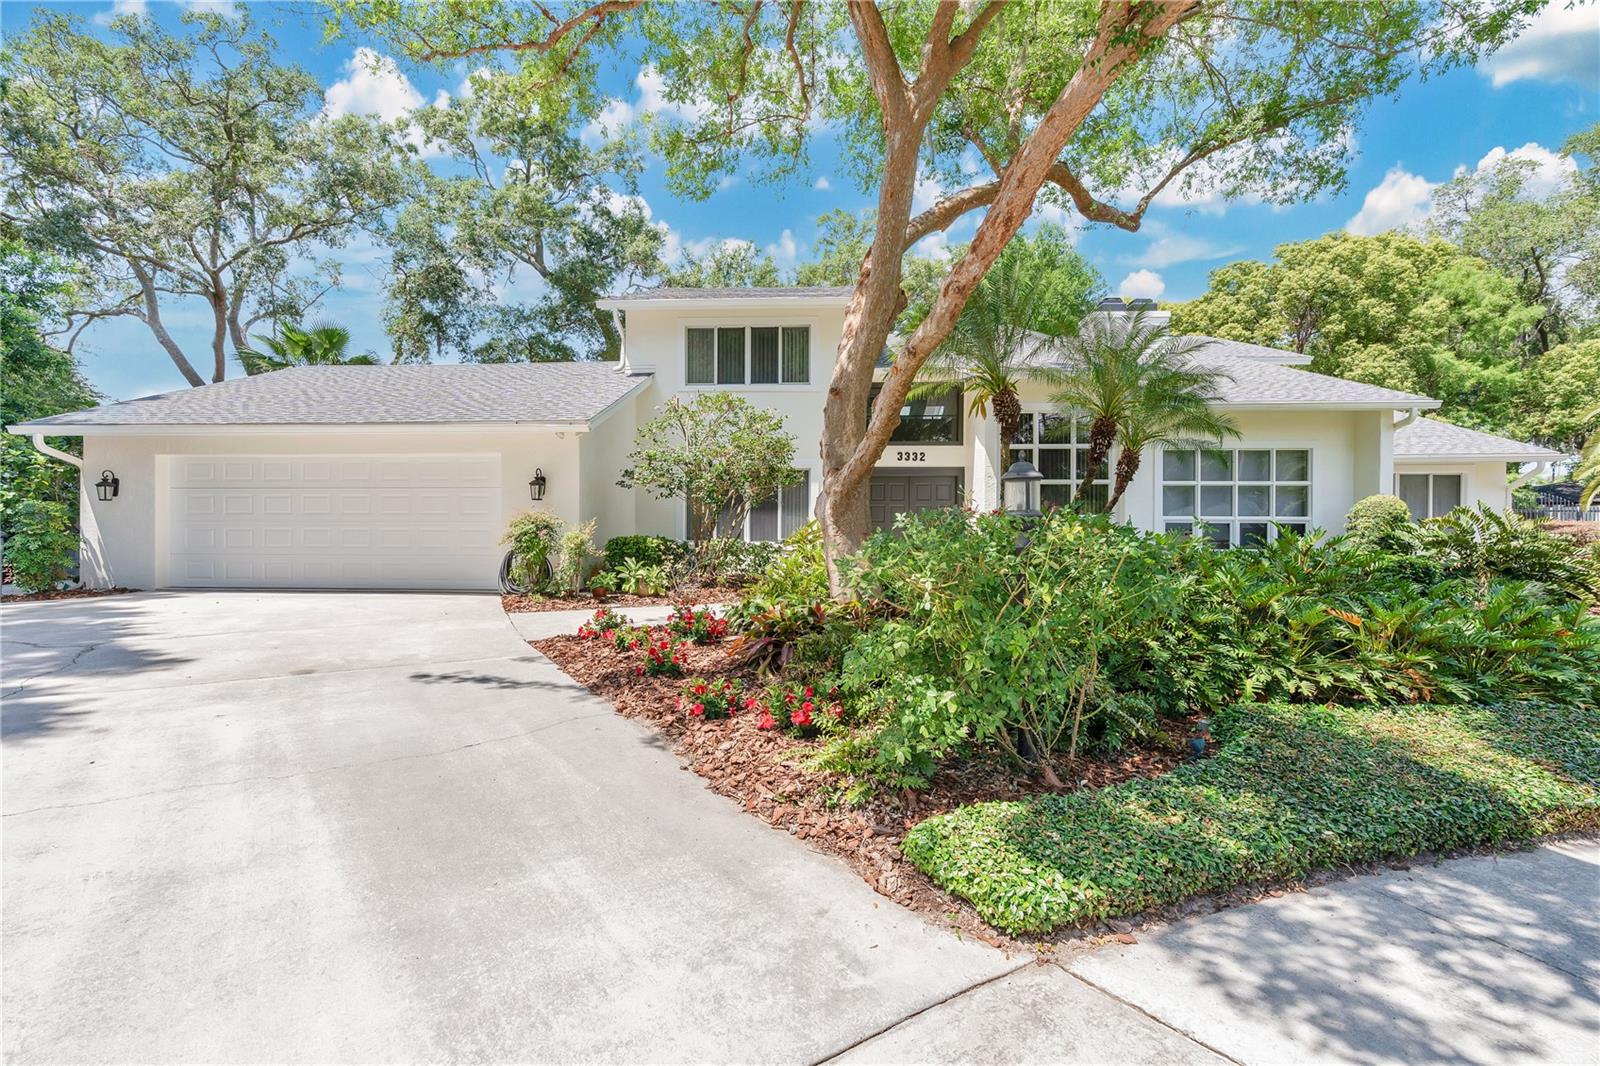
Right when you pull up to this custom-built home in Southern Oaks, it’s clear it was designed to stand apart. The brand-new roof adds a crisp finish to the home’s already strong curb appeal, and with its poured cement exterior walls and mature landscaping at the end of a quiet cul-de-sac, it feels grounded and timeless — and that’s just the start. Inside, the layout offers a mix of spaciousness and distinct character. The entryway opens to soaring ceilings and a custom staircase with teak inlays and clear plexiglass railings that make a bold first impression. On one side, you’ve got a formal dining room ready for hosting; on the other, a sunlit living room anchored by... a modern wood-burning fireplace. The white tile floors throughout this area really let the staircase pop. Further in, the main living space unfolds into a comfortable family room and an upgraded kitchen with terracotta floors, built-in storage, and a massive quartz island that easily doubles as a central gathering spot. The wall of sliders and windows brings in natural light and opens up to backyard views that feel more like a private park than a backyard. Also downstairs, there’s a full bath, laundry room, a flexible bonus space, and a dry basement wine cellar lined with cedar racks—an ideal setup for collectors or a cool-weather hideaway. The first-floor junior suite offers privacy with its own full bath, perfect for guests or multigenerational living. Upstairs, the primary suite stretches out with high ceilings, tons of closet space, a huge bathroom with both a jacuzzi and separate shower, and a tucked-away office or sunroom that overlooks the garden. Two more bedrooms share a Jack and Jill bath, with one opening onto a generous balcony facing the backyard. Out back, the covered patio spans the width of the house—plenty of room to set up an outdoor kitchen or lounge space. The yard is something else entirely: avocado trees, winding garden paths, and tucked-away corners that feel like you’ve stumbled into a little piece of Leu Gardens. There’s also an RV pad with full utility hookups tucked neatly alongside. Recent updates in fresh interior and exterior paint, removal of popcorn ceilings, all-new kitchen appliances, remodeled kitchen (2020), and a remodeled downstairs bathroom. A termite prevention system and home security setup are already in place and staying with the property. Zoned for Pershing K-8 (A-Rated) and Boone High School (Go Braves!) — this home sits in a pocket of Orlando that feels private and established, yet close enough to everything—from parks to downtown—to keep things convenient.

Co-listed By: Scott Young
Sold By: VINTAGE REALTY SOLUTIONS, Matt DeBoard
No upcoming open house dates. Check back later.
Bedrooms
- Total Bedrooms: 4
Bathrooms
- Full bathrooms: 4
Appliances
- Built-In Oven
- Cooktop
- Dishwasher
- Electric Water Heater
- Microwave
- Refrigerator
Architectural Style
- Contemporary
Association
- Association Fee: $200
- Association Fee Frequency: Annually
- Association Name: Kristi Camera
- Association Phone: 407-222-2602
Basement
- Finished
Community Features
- Deed Restrictions
- Sidewalks
Construction Materials
- Block
- Concrete
Cooling
- Central Air
Exterior Features
- Balcony
- Lighting
- Private Mailbox
- Rain Gutters
- Sidewalk
- Sliding Doors
Fencing
- Fenced
Fireplace Features
- Living Room
- Wood Burning
Flooring
- Carpet
- Tile
Foundation Details
- Basement
- Slab
Heating
- Central
- Electric
Interior Features
- Built-in Features
- Ceiling Fans(s)
- Eat-in Kitchen
- High Ceilings
- Open Floorplan
- Split Bedroom
- Stone Counters
- Thermostat
- Vaulted Ceiling(s)
- Walk-In Closet(s)
Laundry Features
- Inside
- Laundry Room
Levels
- Three Or More
Lot Features
- City Limits
- Landscaped
- Oversized Lot
- Sidewalk
- Paved
Other Equipment
- Irrigation Equipment
Parking Features
- Driveway
- Garage Door Opener
- Ground Level
- Oversized
Patio and Porch Features
- Covered
- Rear Porch
Pets Allowed
- Yes
Road Responsibility
- Public Maintained Road
Road Surface Type
- Asphalt
Roof
- Shingle
Security Features
- Security System
- Smoke Detector(s)
Sewer
- Public Sewer
Utilities
- BB/HS Internet Available
- Cable Available
- Electricity Connected
- Public
- Sewer Connected
- Water Connected
Vegetation
- Fruit Trees
- Mature Landscaping
- Trees/Landscaped
View
- Garden
WaterSource
- Public
Window Features
- Window Treatments
Rooms
- Living Room
- Dining Room
- Family Room
- Kitchen
- Bedroom 1
- Bathroom 1
- Primary Bedroom
- Primary Bathroom
- Florida Room
- Bedroom 3
- Bathroom 3
- Bedroom 4
- Bathroom 4

HOMEVEST REALTY
407-897-5400
Scott Young
Sold By:
VINTAGE REALTY SOLUTIONS
Matt DeBoard
Data Source: Stellar MLS
MLS#: O6303509
Data Source Copyright: © 2026 Stellar MLS All rights reserved.
This property was listed on 5/1/2025 and last updated as of 7/30/2025 9:51:09 PM. OSI IDX updated the data from Stellar MLS on 11/6/2026 at 1:09 PM. This information is for your personal, non-commercial use and may not be used for any purpose other than to identify prospective properties you may be interested in purchasing. Display of MLS data is usually deemed reliable but is NOT guaranteed accurate by the MLS. Buyers are responsible for verifying the accuracy of all information and should investigate the data themselves or retain appropriate professionals. Information from sources other than the Listing Agent may have been included in the MLS data. Unless otherwise specified in writing, Broker/Agent has not and will not verify any information obtained from other sources. The Broker/Agent providing the information contained herein may or may not have been the Listing and/or Selling Agent.
Your Search Results
Homevest Realty Listings
© 2026 Homevest Realty
DMCA Notice | Terms & Services | Privacy Policy | Accessibility Statement
EQUAL HOUSING OPPORTUNITY


Homevest Realty
1300 E Michigan St., Orlando, FL 32806
Mobile: 407-353-4453
nhabenrealtor@gmail.com
