3
bedrooms
2.5
baths
1,857
sq ft
$215
price per sf
Single Family
property type
Off Market
time on site
1989
yr. built
4,962 sq ft
lot size
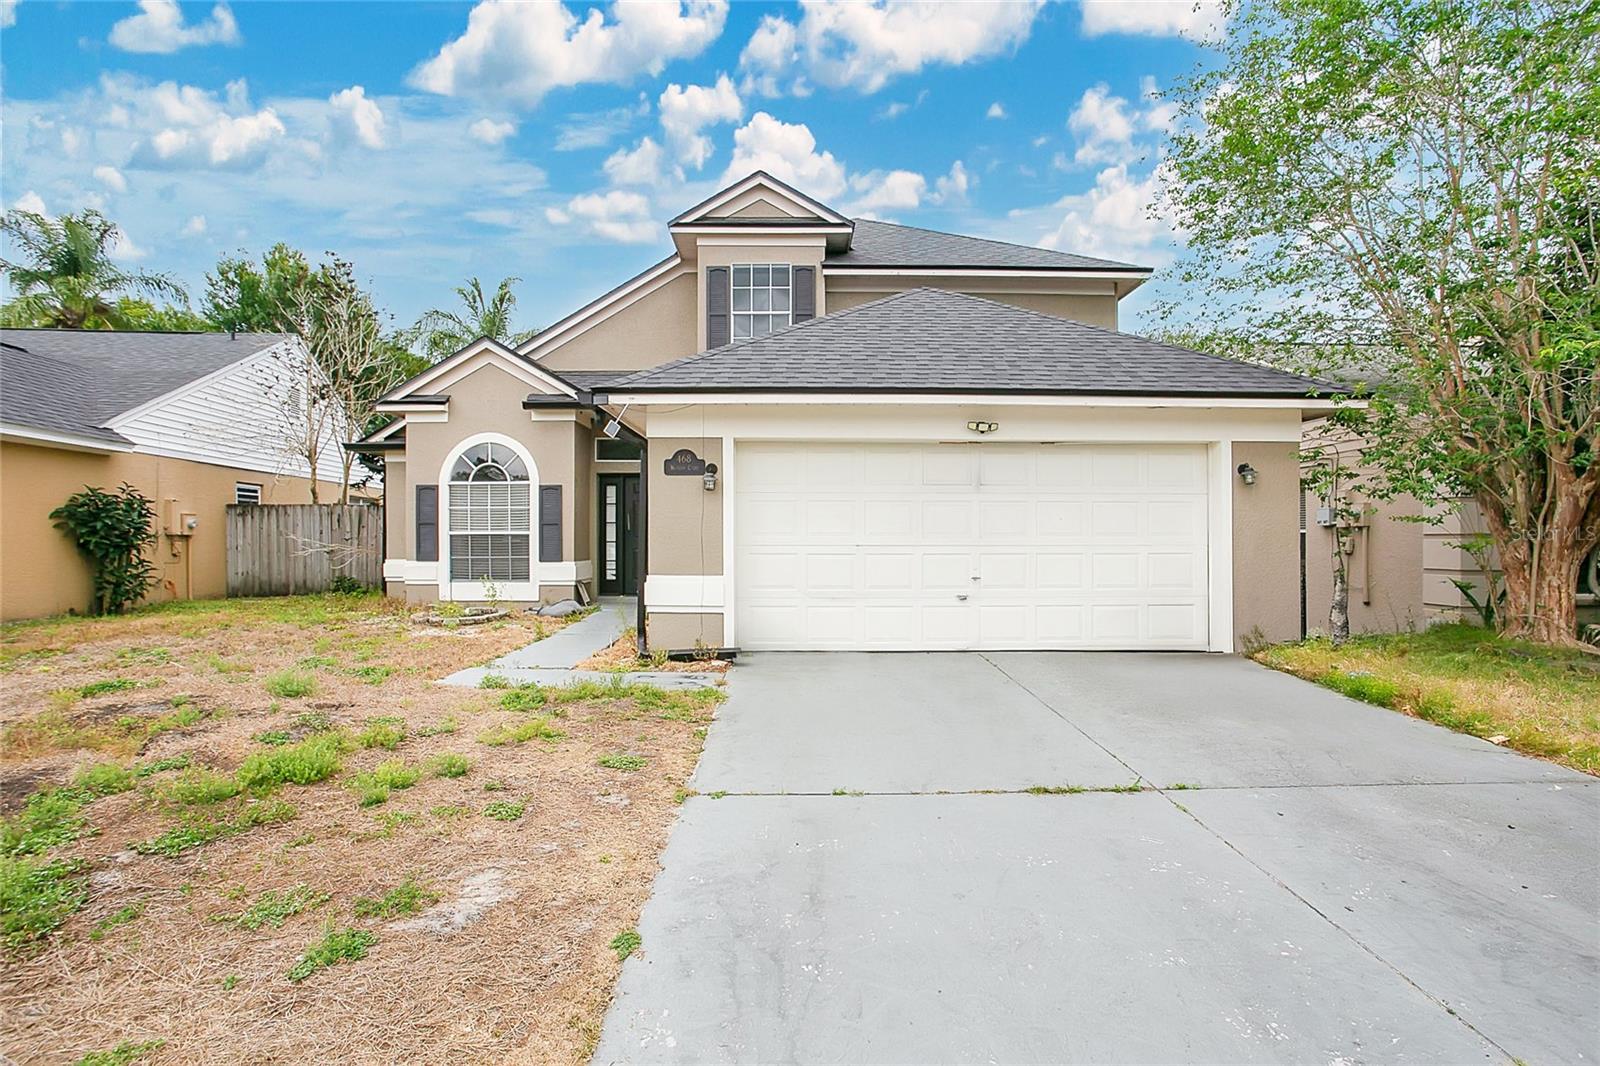
––– Tucked away on a quiet cul-de-sac street in the heart of Lake Mary, this well-designed home blends comfort and functionality with a layout that works for the way you live. Step through the front door into an open, airy layout designed for everyday comfort and easy flow. Just off the foyer, kitchen offers granite countertops, a plethora of cabinetry, and an eat-in space that’s perfect for quick meals or hosting friends and family. The living and dining areas connect seamlessly, making the entire first floor feel spacious yet connected. The first-floor primary suite is privately situated and features a spacious and updated bathroom, offering a peaceful retreat at t...he end of the day. Upstairs, you’ll find two additional bedrooms plus a large loft that works great as a second living area, office, or playroom—and could easily be converted into a fourth bedroom if needed. Head outside to the screened-in back porch that opens to a fully fenced backyard—perfect for relaxing outdoors. You’re right where you want to be—tucked into one of Lake Mary’s most coveted neighborhoods with top-rated schools, everyday essentials just minutes away, and easy access to I-4 and 417 for a smooth Orlando commute. Weekend plans? You’re close to parks, trails, golf, and a growing mix of local dining, coffee spots, and boutique shopping that give Lake Mary its charm. This home offers the right mix of flexibility, function, and location, so schedule your private showing today!

Co-listed By: Shawn Zingoni
Sold By: JEFFREY GOULD REAL ESTATE LLC, Jeffrey Gould
No upcoming open house dates. Check back later.
Bedrooms
- Total Bedrooms: 3
Bathrooms
- Full bathrooms: 2
- Half bathrooms: 1
Appliances
- Built-In Oven
- Microwave
- Range
- Refrigerator
- Wine Refrigerator
Architectural Style
- Other
Association
- Association Fee: $120
- Association Fee Frequency: Annually
- Association Name: Bono and Associates/Mickey Bono
- Association Phone: 407-233-3560
Community Features
- Street Lights
Construction Materials
- Wood Siding
Cooling
- Central Air
Exterior Features
- French Doors
Fencing
- Fenced
- Wood
Fireplace Features
- Family Room
- Wood Burning
Flooring
- Carpet
- Ceramic Tile
Foundation Details
- Slab
Heating
- Central
Interior Features
- Ceiling Fans(s)
- Eat-in Kitchen
- High Ceilings
- Primary Bedroom Main Floor
- Solid Wood Cabinets
- Split Bedroom
- Vaulted Ceiling(s)
- Walk-In Closet(s)
Laundry Features
- Inside
- In Garage
Levels
- Two
Lock Box Type
- Sentri Lock
Lot Features
- Level
- Paved
Parking Features
- Driveway
- Garage Door Opener
Patio and Porch Features
- Rear Porch
- Screened
Pets Allowed
- Yes
Property Condition
- Completed
Road Surface Type
- Paved
Roof
- Shingle
Sewer
- Public Sewer
Utilities
- Cable Connected
- Electricity Connected
- Public
- Sewer Connected
- Water Connected
Vegetation
- Mature Landscaping
WaterSource
- Public
Window Features
- Blinds
Rooms
- Kitchen
- Dining Room
- Living Room
- Primary Bedroom
- Loft
- Bedroom 2
- Bedroom 3

HOMEVEST REALTY
407-897-5400
Shawn Zingoni
Sold By:
JEFFREY GOULD REAL ESTATE LLC
Jeffrey Gould
Data Source: Stellar MLS
MLS#: O6306989
Data Source Copyright: © 2026 Stellar MLS All rights reserved.
This property was listed on 5/7/2025 and last updated as of 6/18/2025 4:42:09 PM. OSI IDX updated the data from Stellar MLS on 11/6/2026 at 11:50 AM. This information is for your personal, non-commercial use and may not be used for any purpose other than to identify prospective properties you may be interested in purchasing. Display of MLS data is usually deemed reliable but is NOT guaranteed accurate by the MLS. Buyers are responsible for verifying the accuracy of all information and should investigate the data themselves or retain appropriate professionals. Information from sources other than the Listing Agent may have been included in the MLS data. Unless otherwise specified in writing, Broker/Agent has not and will not verify any information obtained from other sources. The Broker/Agent providing the information contained herein may or may not have been the Listing and/or Selling Agent.
Your Search Results
Homevest Realty Listings
© 2026 Homevest Realty
DMCA Notice | Terms & Services | Privacy Policy | Accessibility Statement
EQUAL HOUSING OPPORTUNITY


Homevest Realty
1300 E Michigan St., Orlando, FL 32806
Mobile: 407-353-4453
nhabenrealtor@gmail.com
