5
bedrooms
3.5
baths
3,876
sq ft
$170
price per sf
Single Family
property type
Off Market
time on site
1999
yr. built
0.26 acre
lot size
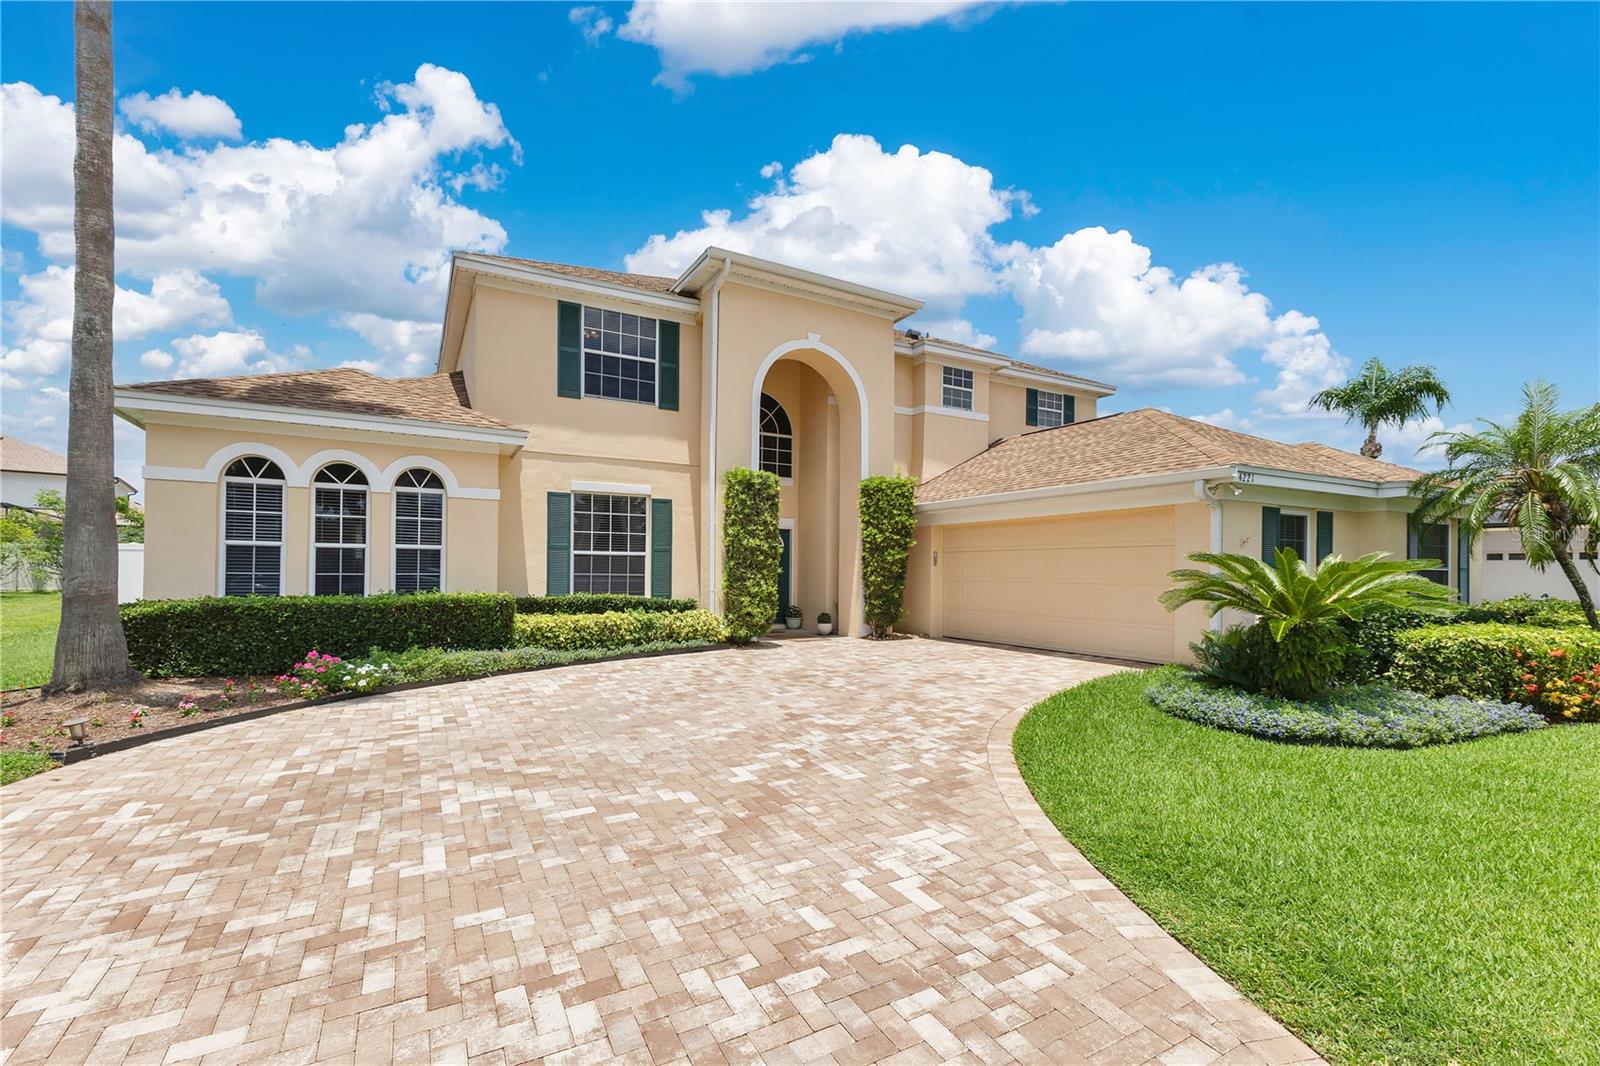
Tucked into the gated community of Conway Isles, this Belle Isle home makes a strong first impression — mature landscaping, a wide paver driveway, and a double-door entrance that welcomes you in. With nearly 4,000 square feet of living space, five bedrooms, and three and a half baths, there’s room here to spread out without losing that connected feel. Right off the entry, the layout opens up to a series of connected spaces designed for real life. The first-floor primary suite gives you convenience and privacy, complete with dual walk-in closets, a soaking tub, separate vanities, and a glass-enclosed shower. Down the hall, the kitchen anchors the heart of the home with... adjacent dining and family rooms, making it easy to host, relax, or just keep an eye on things while cooking dinner. Just off the living room, you’ll find a large sunroom that adds extra living space for everyday use or entertaining. Upstairs, there’s space for everyone with four more bedrooms that share two full baths, plus there’s a loft area that can flex into a workspace, media room, or homework zone. Out back, the fully fenced yard is ready for pets, play, or a future pool. The community itself adds to the appeal, with a well-maintained playground, sand volleyball court, and a large covered pavilion. There's also a tucked-away path where you can launch a canoe or paddle board into a quiet canal that leads directly to the Lake Conway chain — great for early morning paddles or sunset floats. Zoned for Cornerstone Charter Academy K–12, with priority access for Belle Isle residents, and close to Pinecrest Preparatory too, the school options are solid. And when it comes to location, you’re right in the middle of it all — minutes to SoDo, the airport, and downtown Orlando, with shopping, dining, and entertainment — making everyday errands and weekend outings easy. It’s a home that fits real life, in a neighborhood that’s easy to love.

Sold By: ELEGANT REALTY LLC, Chris Grenier
No upcoming open house dates. Check back later.
Bedrooms
- Total Bedrooms: 5
Bathrooms
- Full bathrooms: 3
- Half bathrooms: 1
Appliances
- Dishwasher
- Disposal
- Electric Water Heater
- Microwave
- Range
- Refrigerator
Association
- Association Fee: $565
- Association Fee Frequency: Semi-Annually
- Association Name: Bridgette Ross/ Orlando Equity
- Association Phone: 407-426-8300
Association Amenities
- Vehicle Restrictions
Association Fee Includes
- Management
Community Features
- Deed Restrictions
- Gated Community - No Guard
- Playground
- Sidewalks
Construction Materials
- Block
- Concrete
- Stucco
Cooling
- Central Air
Exterior Features
- Lighting
Fencing
- Fenced
Fireplace Features
- Family Room
- Wood Burning
Flooring
- Carpet
- Tile
Foundation Details
- Slab
Heating
- Central
- Electric
Interior Features
- Eat-in Kitchen
- High Ceilings
- Kitchen/Family Room Combo
- Open Floorplan
- Primary Bedroom Main Floor
- Solid Surface Counters
- Solid Wood Cabinets
- Split Bedroom
- Thermostat
- Tray Ceiling(s)
- Walk-In Closet(s)
Laundry Features
- Inside
- Laundry Room
Levels
- Two
Lock Box Type
- Sentri Lock
Lot Features
- City Limits
- Landscaped
- Oversized Lot
- Sidewalk
- Paved
- Private
Other Equipment
- Irrigation Equipment
Parking Features
- Driveway
- Garage Door Opener
- Garage Faces Side
- Ground Level
- Guest
- Oversized
Pets Allowed
- Yes
Road Responsibility
- Private Maintained Road
Road Surface Type
- Asphalt
Roof
- Shingle
Security Features
- Gated Community
- Smoke Detector(s)
Sewer
- Public Sewer
Utilities
- BB/HS Internet Available
- Cable Available
- Electricity Connected
- Public
- Sewer Connected
- Water Connected
Vegetation
- Mature Landscaping
- Trees/Landscaped
WaterSource
- Public
Window Features
- Blinds
Rooms
- Living Room
- Dining Room
- Kitchen
- Family Room
- Florida Room
- Primary Bedroom
- Primary Bathroom
- Loft
- Bedroom 2
- Bathroom 2
- Bedroom 3
- Bedroom 4
- Bathroom 3
- Bedroom 5

HOMEVEST REALTY
407-897-5400
Sold By:
ELEGANT REALTY LLC
Chris Grenier
Data Source: Stellar MLS
MLS#: O6311805
Data Source Copyright: © 2026 Stellar MLS All rights reserved.
This property was listed on 5/23/2025 and last updated as of 7/25/2025 10:40:08 PM. OSI IDX updated the data from Stellar MLS on 11/6/2026 at 10:43 AM. This information is for your personal, non-commercial use and may not be used for any purpose other than to identify prospective properties you may be interested in purchasing. Display of MLS data is usually deemed reliable but is NOT guaranteed accurate by the MLS. Buyers are responsible for verifying the accuracy of all information and should investigate the data themselves or retain appropriate professionals. Information from sources other than the Listing Agent may have been included in the MLS data. Unless otherwise specified in writing, Broker/Agent has not and will not verify any information obtained from other sources. The Broker/Agent providing the information contained herein may or may not have been the Listing and/or Selling Agent.
Your Search Results
Homevest Realty Listings
© 2026 Homevest Realty
DMCA Notice | Terms & Services | Privacy Policy | Accessibility Statement
EQUAL HOUSING OPPORTUNITY


Homevest Realty
1300 E Michigan St., Orlando, FL 32806
Mobile: 407-353-4453
nhabenrealtor@gmail.com
