4
bedrooms
4
baths
4,015
sq ft
$299
price per sf
Single Family
property type
Off Market
time on site
1995
yr. built
0.55 acre
lot size
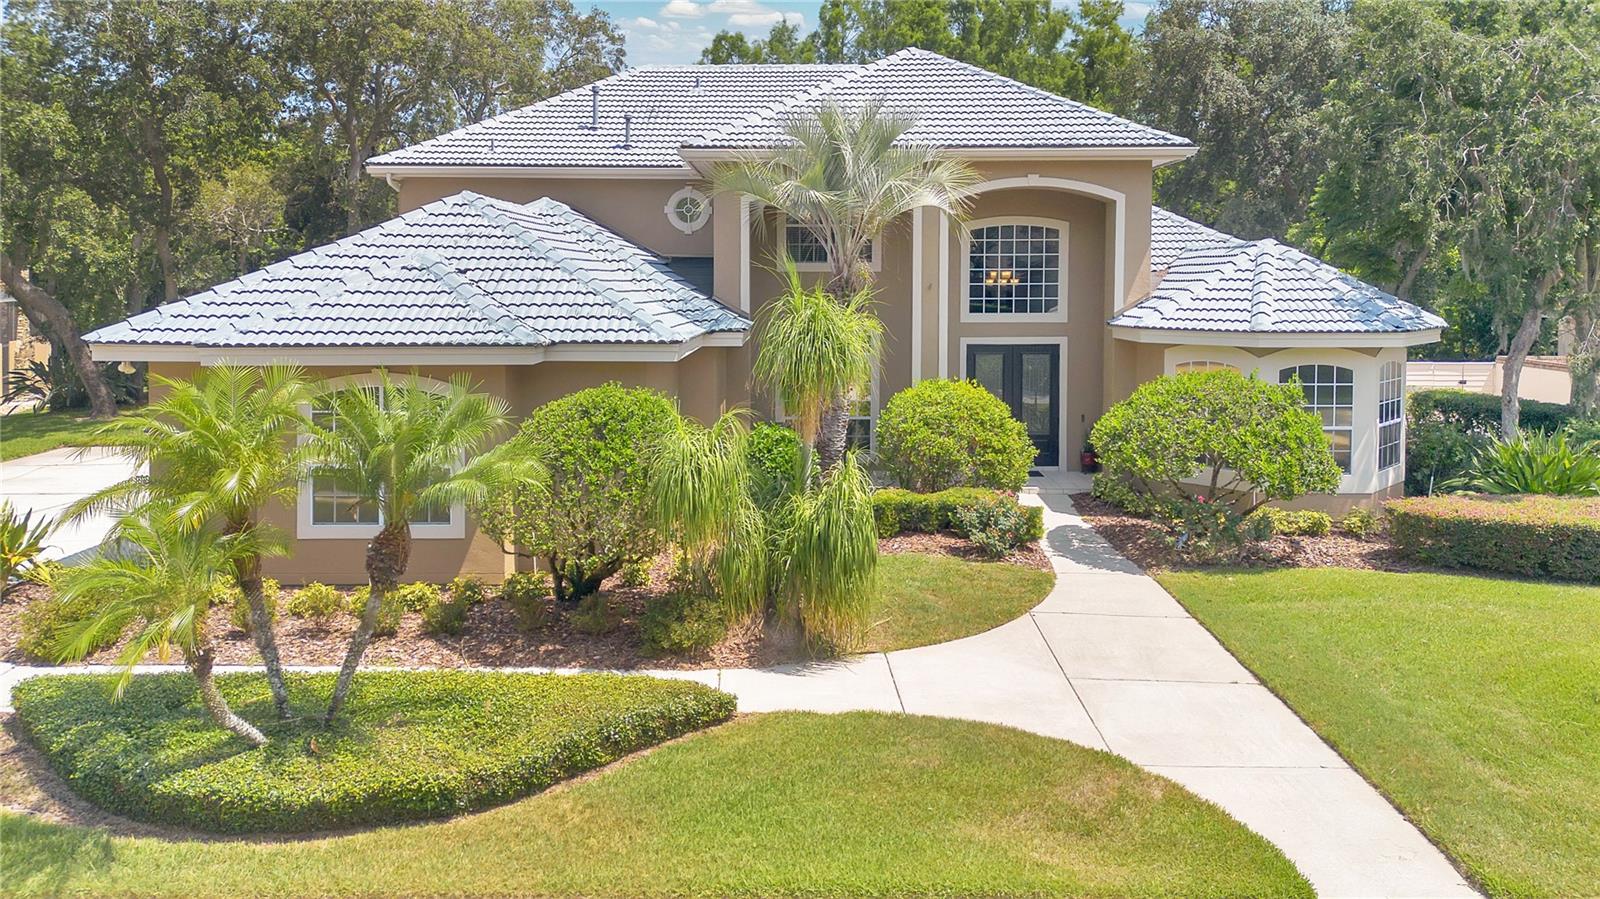
A rare opportunity to own this beautiful pool home in Winter Park at Bear Gully Pointe, a gated community located on a spring fed 137-acre Lake. This perfect 3-way split floor plan with pool views has an open fireplace to enjoy the mornings & evenings. The conservation area in back makes a very private pool & patio area. Expect to be impressed when entering the home with expansive ceilings, open floor plan, and a beautiful gas fireplace in the family room. A very large kitchen with granite counter tops, Jenn Air appliances, lots of cabinet space, breakfast bar & large pantry. Wood floors and tile throughout the home. This home is perfect for entertaining boasting larg...e open floor plan, lots of natural light and soaring ceilings. Beautiful wrought iron staircase to upstairs bedrooms and office that could be a 5th bedroom. The primary bedroom is on the first floor and one of the bedrooms upstairs has a balcony overlooking the pool and patio with sitting area; a perfect place to enjoy your morning coffee or reading your favorite book. This home has tons of extra storage space and a 3-car garage, tile roof and has recently been re-plumbed. Home is just over 4000 sq ft and sits on almost 1/2 acre. Close to restaurants, shopping, Trinity Prep, Park Avenue, 417, UCF and easy access to Orlando International Airport. Call for your private tour today!

Sold By: CHARLES RUTENBERG REALTY ORLANDO, Faren LeJeune
No upcoming open house dates. Check back later.
Bedrooms
- Total Bedrooms: 4
Bathrooms
- Full bathrooms: 3
- Half bathrooms: 2
Appliances
- Cooktop
- Dishwasher
- Disposal
- Dryer
- Gas Water Heater
- Microwave
- Refrigerator
- Tankless Water Heater
- Washer
Architectural Style
- Contemporary
Association
- Association Fee: $500
- Association Fee Frequency: Quarterly
- Association Name: Lighthouse Management/Michael Leque
- Association Phone: (407) 376-9599
Community Features
- Deed Restrictions
- Gated Community - No Guard
- Playground
- Sidewalks
- Tennis Court(s)
- Street Lights
Construction Materials
- Stucco
- Frame
Cooling
- Central Air
Exterior Features
- French Doors
- Outdoor Shower
- Rain Gutters
- Sidewalk
- Storage
- Tennis Court(s)
Fireplace Features
- Family Room
- Gas
- Outside
Flooring
- Tile
- Wood
Foundation Details
- Slab
Heating
- Central
- Electric
- Natural Gas
- Heat Pump
Interior Features
- Built-in Features
- Cathedral Ceiling(s)
- Ceiling Fans(s)
- Crown Molding
- Eat-in Kitchen
- High Ceilings
- Kitchen/Family Room Combo
- Living Room/Dining Room Combo
- Open Floorplan
- Primary Bedroom Main Floor
- Solid Surface Counters
- Split Bedroom
- Stone Counters
- Thermostat
- Vaulted Ceiling(s)
- Walk-In Closet(s)
- Window Treatments
Laundry Features
- Inside
- Laundry Room
Levels
- Two
Lot Features
- Conservation Area
- In County
- Landscaped
- Level
- Oversized Lot
- Private
- Sidewalk
- Paved
Other Equipment
- Irrigation Equipment
Parking Features
- Driveway
- Garage Door Opener
- Garage Faces Rear
- Oversized
Patio and Porch Features
- Covered
- Front Porch
- Rear Porch
Pets Allowed
- Yes
Pool Features
- Gunite
- Heated
- In Ground
- Lighting
- Screen Enclosure
Road Surface Type
- Paved
Roof
- Tile
Sewer
- Public Sewer
Spa Features
- Heated
- In Ground
Utilities
- BB/HS Internet Available
- Cable Available
- Electricity Connected
- Sewer Connected
Vegetation
- Mature Landscaping
- Oak Trees
- Trees/Landscaped
View
- Pool
WaterSource
- Public
Window Features
- Window Treatments
Rooms
- Living Room
- Family Room
- Kitchen
- Dining Room
- Office
- Primary Bedroom
- Primary Bathroom
- Bedroom 2
- Bedroom 3
- Bedroom 4

HOMEVEST REALTY
407-897-5400
Sold By:
CHARLES RUTENBERG REALTY ORLANDO
Faren LeJeune
Data Source: Stellar MLS
MLS#: O6312182
Data Source Copyright: © 2026 Stellar MLS All rights reserved.
This property was listed on 5/24/2025 and last updated as of 8/1/2025 1:22:09 PM. OSI IDX updated the data from Stellar MLS on 11/6/2026 at 10:53 AM. This information is for your personal, non-commercial use and may not be used for any purpose other than to identify prospective properties you may be interested in purchasing. Display of MLS data is usually deemed reliable but is NOT guaranteed accurate by the MLS. Buyers are responsible for verifying the accuracy of all information and should investigate the data themselves or retain appropriate professionals. Information from sources other than the Listing Agent may have been included in the MLS data. Unless otherwise specified in writing, Broker/Agent has not and will not verify any information obtained from other sources. The Broker/Agent providing the information contained herein may or may not have been the Listing and/or Selling Agent.
Your Search Results
Homevest Realty Listings
© 2026 Homevest Realty
DMCA Notice | Terms & Services | Privacy Policy | Accessibility Statement
EQUAL HOUSING OPPORTUNITY


Homevest Realty
1300 E Michigan St., Orlando, FL 32806
Mobile: 407-353-4453
nhabenrealtor@gmail.com
