4
bedrooms
3.5
baths
2,820
sq ft
$181
price per sf
Single Family
property type
Off Market
time on site
2006
yr. built
0.25 acre
lot size
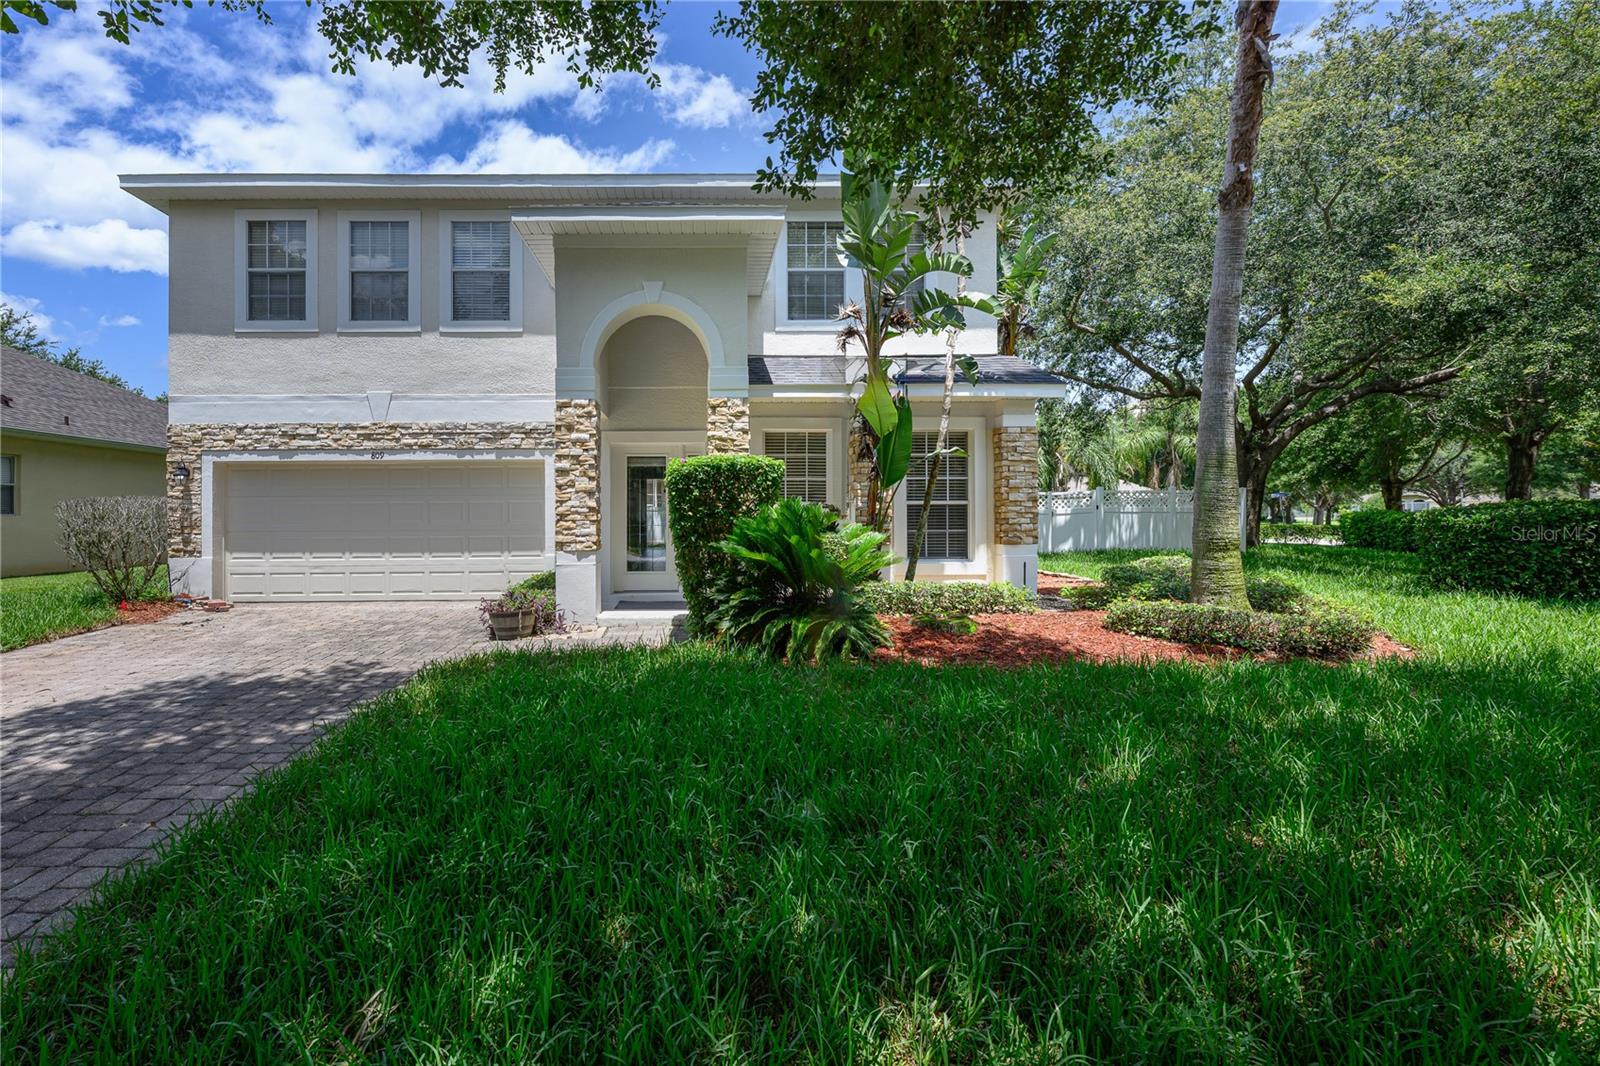
Welcome Home! This well-maintained and truly move-in ready 4-bedroom, 3.5-bath home is perfectly situated on a spacious corner lot in a quiet, tree-lined neighborhood. Offering over 2,800 square feet of living space, the home features a thoughtfully designed layout that includes a formal living and dining area, along with an open-concept kitchen complete with a separate dinette that flows seamlessly into the cozy family room. Step through the sliding glass doors to a private, shaded backyard enclosed by vinyl fencing and highlighted by a wooden deck—perfect for summer barbecues and outdoor entertaining. The secondary bedrooms are generously sized, with two sharing ...a convenient Jack-and-Jill bathroom. Upstairs, a versatile flex space with double French doors provides the ideal setup for a home office, hobby room, or nursery. The spacious primary suite offers a double-door entry, dual closets, and a spa-inspired en-suite bathroom featuring a luxurious soaking tub, an updated walk-in shower, dual vanities, and a private water closet. Recent upgrades include a new roof and gutters in 2024, fresh interior and exterior paint in 2025, new sod in the front and side yards in 2025, newer stainless steel kitchen appliances, and an HVAC system replaced in 2022 with dual-zone thermostats. Located just minutes from Montgomery Park and close to shopping, dining, and the 408 for an easy commute, this home offers the perfect blend of comfort, convenience, and community. Turnkey and ready for immediate occupancy—don’t miss your chance to make this gem your own!

Co-listed By: P. Darlene Brown, PA
Sold By: HOMEVEST REALTY, Paul Duhon
No upcoming open house dates. Check back later.
Bedrooms
- Total Bedrooms: 4
Bathrooms
- Full bathrooms: 3
- Half bathrooms: 1
Appliances
- Dishwasher
- Disposal
- Dryer
- Electric Water Heater
- Microwave
- Range
- Refrigerator
- Washer
Architectural Style
- Contemporary
Association
- Association Fee: $275
- Association Fee Frequency: Semi-Annually
- Association Name: Southwest Property Management - Lisa Mouton
- Association Phone: 407-656-1081
Construction Materials
- Block
- Stucco
Cooling
- Central Air
Exterior Features
- Private Mailbox
- Rain Gutters
- Sidewalk
- Sliding Doors
Fencing
- Vinyl
Flooring
- Carpet
- Tile
Foundation Details
- Slab
Heating
- Electric
Interior Features
- Ceiling Fans(s)
- High Ceilings
- Kitchen/Family Room Combo
- Living Room/Dining Room Combo
- Primary Bedroom Upstairs
- Stone Counters
Laundry Features
- Laundry Room
Levels
- Two
Lock Box Type
- Sentri Lock
Lot Features
- Corner Lot
Other Equipment
- Irrigation Equipment
Patio and Porch Features
- Covered
- Rear Porch
Pets Allowed
- Yes
Property Condition
- Completed
Road Surface Type
- Paved
Roof
- Shingle
Sewer
- Public Sewer
Utilities
- Cable Available
- Electricity Available
- Public
- Sewer Available
- Water Available
WaterSource
- Public
Rooms
- Living Room
- Kitchen
- Laundry
- Family Room
- Dinette
- Primary Bedroom
- Primary Bathroom
- Office
- Bathroom 1
- Bedroom 2
- Bathroom 3
- Bedroom 3
- Bedroom 4
- Bathroom 4

KELLER WILLIAMS ADVANTAGE REALTY
407-977-7600
P. Darlene Brown, PA
Sold By:
HOMEVEST REALTY
Paul Duhon
Data Source: Stellar MLS
MLS#: O6315445
Data Source Copyright: © 2026 Stellar MLS All rights reserved.
This property was listed on 6/5/2025 and last updated as of 9/2/2025 11:16:10 PM. OSI IDX updated the data from Stellar MLS on 11/6/2026 at 9:11 AM. This information is for your personal, non-commercial use and may not be used for any purpose other than to identify prospective properties you may be interested in purchasing. Display of MLS data is usually deemed reliable but is NOT guaranteed accurate by the MLS. Buyers are responsible for verifying the accuracy of all information and should investigate the data themselves or retain appropriate professionals. Information from sources other than the Listing Agent may have been included in the MLS data. Unless otherwise specified in writing, Broker/Agent has not and will not verify any information obtained from other sources. The Broker/Agent providing the information contained herein may or may not have been the Listing and/or Selling Agent.
Your Search Results
Homevest Realty Listings
© 2026 Homevest Realty
DMCA Notice | Terms & Services | Privacy Policy | Accessibility Statement
EQUAL HOUSING OPPORTUNITY


Homevest Realty
1300 E Michigan St., Orlando, FL 32806
Mobile: 407-353-4453
nhabenrealtor@gmail.com
