3
bedrooms
2.5
baths
2,204
sq ft
$404
price per sf
Single Family
property type
Off Market
time on site
1928
yr. built
0.53 acre
lot size
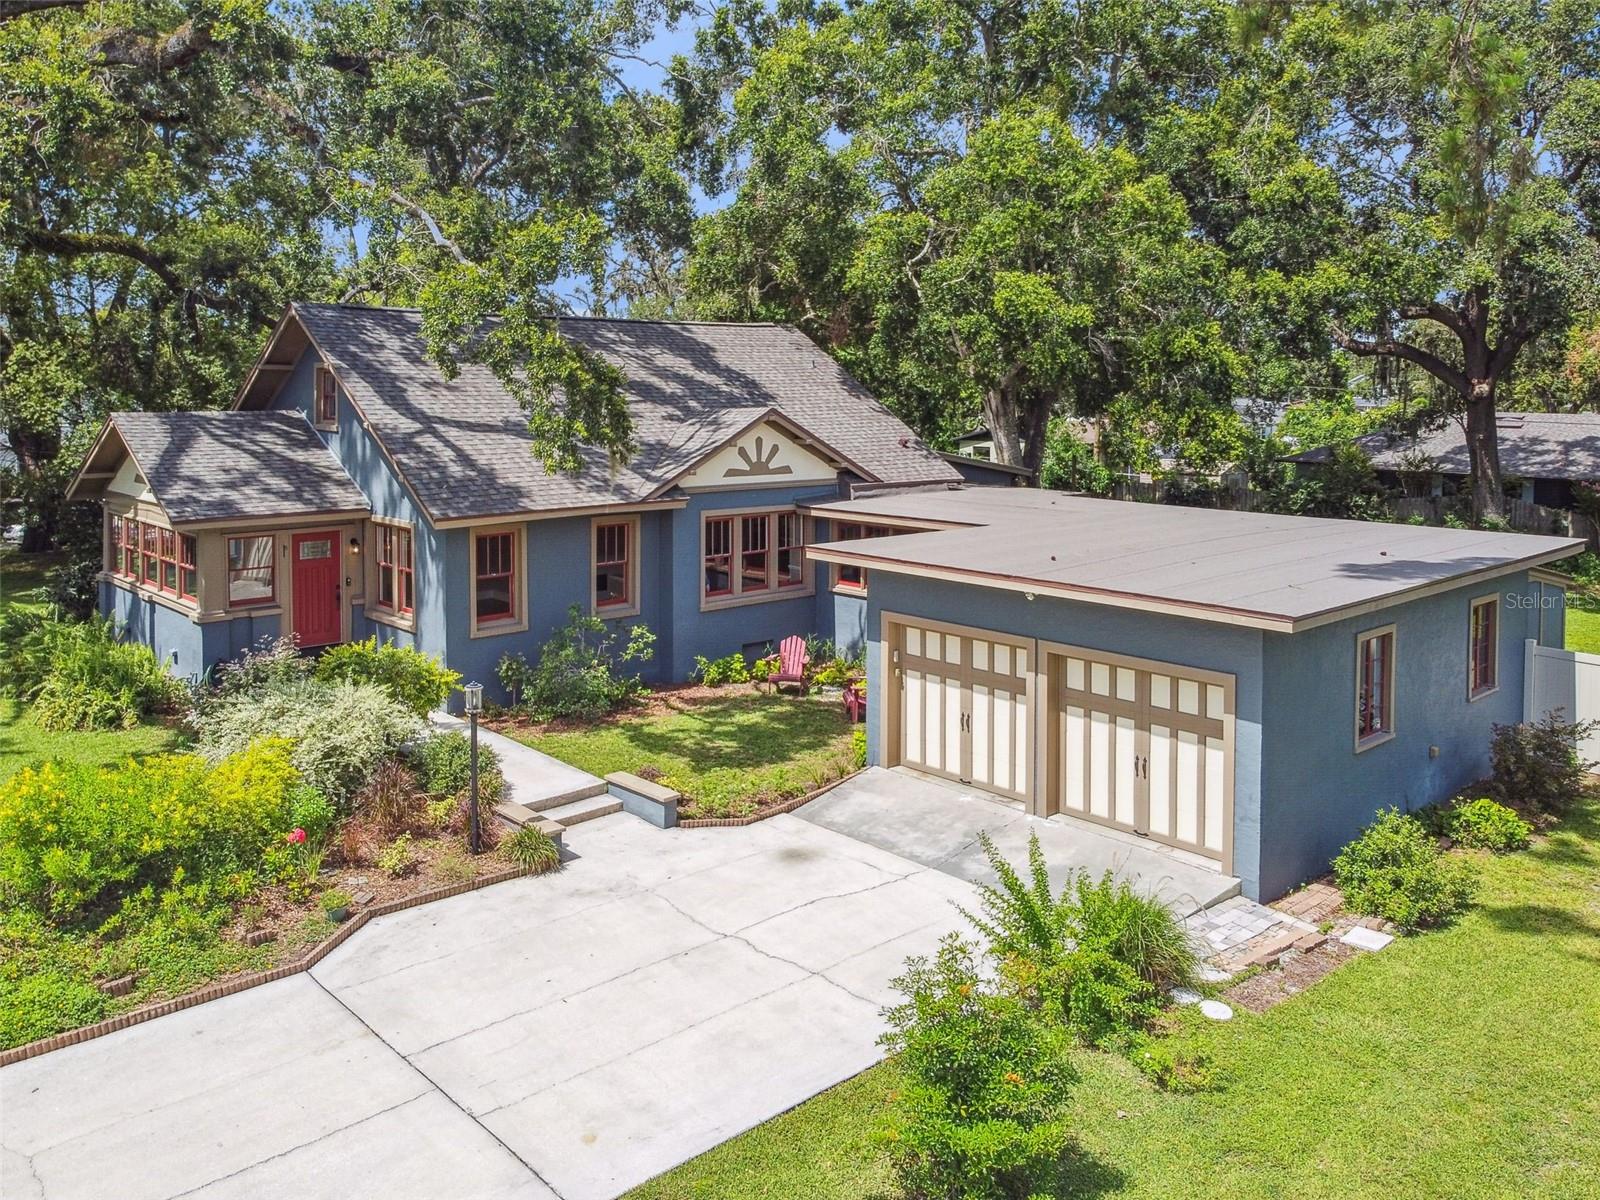
One or more photo(s) has been virtually staged. ***NEW REDUCED PRICE!***MOVE IN BEFORE THE HOLIDAYS & TAKE ADVANTAGE OF THE LOWER INTEREST RATES! The sellers are motivated and ready for the next chapter—creating an incredible opportunity for you to own this beautifully updated Craftsman-style home on a rare .53-acre R-2 zoned lot in the heart of Downtown Winter Garden’s golf cart district. Offering character, comfort, and flexibility with no HOA, this property is move-in ready and waiting for your vision—whether that’s an addition, guest house, pool, or even a potential lot split (with city approval). Inside, over 2,200 sq. ft. of living space has been refreshed ...from top to bottom with thoughtful 2025 updates including a NEW ROOF, fresh interior paint, refinished original hardwood floors, new luxury vinyl plank flooring, new stainless steel French door refrigerator, updated lighting, and refinished rear deck with new railings, stairs, and stain. The floor plan offers multiple gathering spaces, including a spacious family room with wood-burning fireplace, and a custom kitchen equipped with stainless appliances, gas 6-burner cooktop, double ovens, and breakfast bar. The front sunroom provides a bright and versatile space—perfect for a home office, reading nook, or creative studio. Upstairs, the primary suite features hardwood flooring, a generous walk-in closet, and an inviting en-suite bath with a clawfoot tub and tiled shower. Downstairs are two additional bedrooms and a second full bath providing room for family or guests. Outdoor living shines here—enjoy a fully fenced backyard with three wood decks, established butterfly and vegetable gardens, and a 14,000-gallon above-ground pool (2020). The expansive 23x25 main deck is ideal for entertaining, grilling, or simply relaxing in your private oasis. Major system upgrades add even more value: dual HVAC systems (2019 & 2020), Rinnai tankless gas water heater (2023–24), updated electrical panels (2005 & 2020), termite tenting with transferable bond (2025), and an oversized 2-car garage with new openers (2023 & 2025). A charming enclosed breezeway with Saltillo tile flooring and tongue-and-groove ceiling (2025) connects the home to the garage and an attached storage building—perfect for hobbies or workshop space. Located just blocks from the West Orange Trail, Plant Street Market, the weekly Farmers Market, and all of Winter Garden’s award-winning restaurants, coffee shops, and boutiques, this home offers an unbeatable blend of lifestyle and location. The holiday season in Winter Garden is one of the most beautiful times of the year. This beautiful property is the perfect place to start the new year!

Sold By: STELLAR NON-MEMBER OFFICE, Non-Member Agent
No upcoming open house dates. Check back later.
Bedrooms
- Total Bedrooms: 3
Bathrooms
- Full bathrooms: 2
- Half bathrooms: 1
Appliances
- Built-In Oven
- Cooktop
- Dishwasher
- Disposal
- Dryer
- Gas Water Heater
- Range
- Range Hood
- Refrigerator
- Tankless Water Heater
- Washer
- Water Purifier
- Water Softener
Architectural Style
- Craftsman
Basement
- Crawl Space
- Exterior Entry
- Partial
- Unfinished
Community Features
- Golf Carts OK
- Sidewalks
- Street Lights
Construction Materials
- Block
- Concrete
- Stucco
- Frame
Cooling
- Central Air
Exterior Features
- Garden
- Lighting
- Sidewalk
- Sliding Doors
Fencing
- Fenced
- Vinyl
- Wood
Fireplace Features
- Family Room
- Wood Burning
Flooring
- Ceramic Tile
- Luxury Vinyl
- Wood
Foundation Details
- Basement
- Crawlspace
- Pillar/Post/Pier
- Stem Wall
Heating
- Central
- Electric
Interior Features
- Built-in Features
- Ceiling Fans(s)
- Crown Molding
- Eat-in Kitchen
- Kitchen/Family Room Combo
- Living Room/Dining Room Combo
- Primary Bedroom Upstairs
- Solid Surface Counters
- Split Bedroom
- Thermostat
- Walk-In Closet(s)
Laundry Features
- Electric Dryer Hookup
- Inside
- Upper Level
- Washer Hookup
Levels
- Two
Lock Box Type
- Sentri Lock
Lot Features
- City Limits
- Landscaped
- Level
- Sidewalk
- Paved
Other Structures
- Shed(s)
Parking Features
- Driveway
- Garage Door Opener
- Oversized
- Portico
Patio and Porch Features
- Deck
- Enclosed
- Front Porch
- Porch
Pets Allowed
- Cats OK
- Dogs OK
- Yes
Pool Features
- Above Ground
- Vinyl
Property Condition
- Completed
Road Responsibility
- Public Maintained Road
Road Surface Type
- Asphalt
Roof
- Shingle
Security Features
- Smoke Detector(s)
Sewer
- Public Sewer
Utilities
- BB/HS Internet Available
- Cable Available
- Electricity Connected
- Natural Gas Connected
- Public
- Sewer Connected
- Water Connected
Vegetation
- Mature Landscaping
- Oak Trees
- Trees/Landscaped
WaterSource
- Public
Window Features
- Wood Frames
Rooms
- Living Room
- Dining Room
- Kitchen
- Family Room
- Breezeway
- Primary Bedroom
- Primary Bathroom
- Bedroom 2
- Bathroom 2
- Bedroom 3
- Basement
- Bonus Room

HOMEVEST REALTY
407-897-5400
Sold By:
STELLAR NON-MEMBER OFFICE
Non-Member Agent
Data Source: Stellar MLS
MLS#: O6320452
Data Source Copyright: © 2026 Stellar MLS All rights reserved.
This property was listed on 6/24/2025 and last updated as of 12/22/2025 9:25:09 PM. OSI IDX updated the data from Stellar MLS on 11/6/2026 at 10:25 AM. This information is for your personal, non-commercial use and may not be used for any purpose other than to identify prospective properties you may be interested in purchasing. Display of MLS data is usually deemed reliable but is NOT guaranteed accurate by the MLS. Buyers are responsible for verifying the accuracy of all information and should investigate the data themselves or retain appropriate professionals. Information from sources other than the Listing Agent may have been included in the MLS data. Unless otherwise specified in writing, Broker/Agent has not and will not verify any information obtained from other sources. The Broker/Agent providing the information contained herein may or may not have been the Listing and/or Selling Agent.
Your Search Results
Homevest Realty Listings
© 2026 Homevest Realty
DMCA Notice | Terms & Services | Privacy Policy | Accessibility Statement
EQUAL HOUSING OPPORTUNITY


Homevest Realty
1300 E Michigan St., Orlando, FL 32806
Mobile: 407-353-4453
nhabenrealtor@gmail.com
