3
bedrooms
2.5
baths
1,687
sq ft
$198
price per sf
Condo/Townhouse
property type
Off Market
time on site
2026
yr. built
1,612 sq ft
lot size
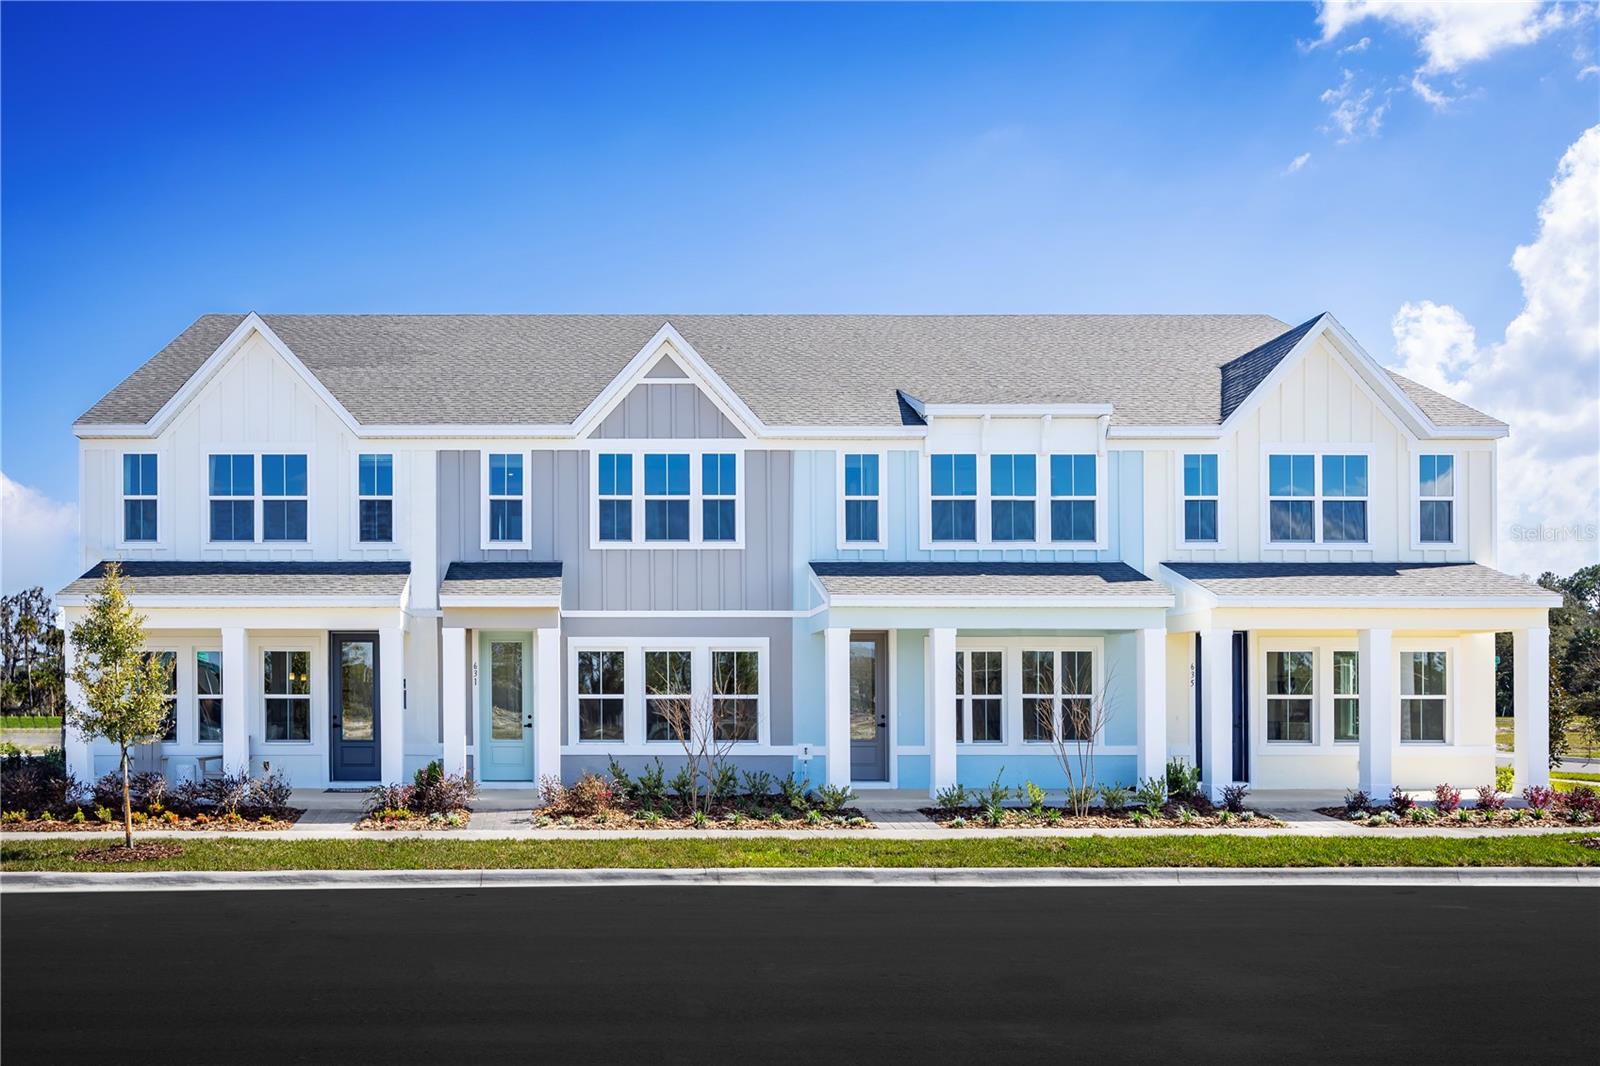
Welcome to Rivington! Located in DeBary, a charming city, with a short commute to major areas including Sanford, Lake Mary, Daytona Beach, and Orlando. Enjoy completed on-site amenities including a clubhouse with indoor and outdoor space, pool, playground and dog park. Our two-story townhomes feature front porches, 2-car garages, and options for private, conservation homesites. The Allegro is our newest townhome and offers the space and luxury you've been dreaming of. Enjoy a 2-car garage home with a beautiful covered front porch. The welcoming foyer leads into a open-concept living area. Gather in your great room with friends and family before enjoying a home cooked ...meal prepared in your charming kitchen and served on the large island. Upstairs, two bedrooms and a full bath offer privacy for guests. Your luxury owner’s suite includes an oversized walk-in closet and a spa-like dual vanity bath. All Ryan Homes now include WIFI-enabled garage opener and Ecobee thermostat. **Closing cost assistance is available with use of Builder’s affiliated lender**. DISCLAIMER: Prices, financing, promotion, and offers subject to change without notice. Offer valid on new sales only. See Community Sales and Marketing Representative for details. Promotions cannot be combined with any other offer. All uploaded photos are stock photos of this floor plan. Actual home may differ from photos.

Sold By: HOMEVEST REALTY, Nancy Haben
No upcoming open house dates. Check back later.
Bedrooms
- Total Bedrooms: 3
Bathrooms
- Full bathrooms: 2
- Half bathrooms: 1
Appliances
- Dishwasher
- Disposal
- Electric Water Heater
- Microwave
- Range
Architectural Style
- Traditional
Association
- Association Fee: $113
- Association Fee Frequency: Monthly
- Association Name: Ryan Homes
Association Fee Includes
- Maintenance Grounds
- Recreational Facilities
Community Features
- Park
- Playground
- Pool
- Street Lights
Construction Materials
- Block
- Stucco
- Frame
Cooling
- Central Air
Flooring
- Carpet
- Ceramic Tile
Foundation Details
- Slab
Green Energy Efficient
- Appliances
- HVAC
- Lighting
- Thermostat
- Windows
Green Indoor Air Quality
- HVAC Filter MERV 8+
- No/Low VOC Flooring
- No/Low VOC Paint/Finish
- Ventilation
Green Water Conservation
- Drip Irrigation
- Irrigation-Reclaimed Water
- Low-Flow Fixtures
Heating
- Central
Interior Features
- Eat-in Kitchen
- Open Floorplan
- Primary Bedroom Upstairs
- Solid Wood Cabinets
- Stone Counters
- Thermostat
- Walk-In Closet(s)
Laundry Features
- Inside
- Upper Level
Levels
- Two
Lot Features
- Sidewalk
- Paved
Other Equipment
- Irrigation Equipment
Parking Features
- Driveway
- Garage Door Opener
Patio and Porch Features
- Patio
Pets Allowed
- Number Limit
- Yes
Pool Features
- Child Safety Fence
- Gunite
- In Ground
Property Condition
- Completed
Road Surface Type
- Paved
Roof
- Shingle
Security Features
- Smoke Detector(s)
Sewer
- Public Sewer
Utilities
- Fiber Optics
- Fire Hydrant
- Public
Vegetation
- Trees/Landscaped
WaterSource
- Public
Window Features
- ENERGY STAR Qualified Windows
- Shades
Rooms
- Great Room
- Kitchen
- Primary Bedroom
- Primary Bathroom
- Loft
- Bedroom 2
- Bedroom 3

MALTBIE REALTY GROUP
813-819-5255
Sold By:
HOMEVEST REALTY
Nancy Haben
Data Source: Stellar MLS
MLS#: W7877256
Data Source Copyright: © 2026 Stellar MLS All rights reserved.
This property was listed on 7/12/2025 and last updated as of 2/11/2026 5:19:08 PM. OSI IDX updated the data from Stellar MLS on 11/6/2026 at 9:17 AM. This information is for your personal, non-commercial use and may not be used for any purpose other than to identify prospective properties you may be interested in purchasing. Display of MLS data is usually deemed reliable but is NOT guaranteed accurate by the MLS. Buyers are responsible for verifying the accuracy of all information and should investigate the data themselves or retain appropriate professionals. Information from sources other than the Listing Agent may have been included in the MLS data. Unless otherwise specified in writing, Broker/Agent has not and will not verify any information obtained from other sources. The Broker/Agent providing the information contained herein may or may not have been the Listing and/or Selling Agent.
Your Search Results
Homevest Realty Listings
© 2026 Homevest Realty
DMCA Notice | Terms & Services | Privacy Policy | Accessibility Statement
EQUAL HOUSING OPPORTUNITY


Homevest Realty
1300 E Michigan St., Orlando, FL 32806
Mobile: 407-353-4453
nhabenrealtor@gmail.com
