3
bedrooms
2
baths
2,242
sq ft
$283
price per sf
Single Family
property type
Off Market
time on site
1984
yr. built
10,850 sq ft
lot size
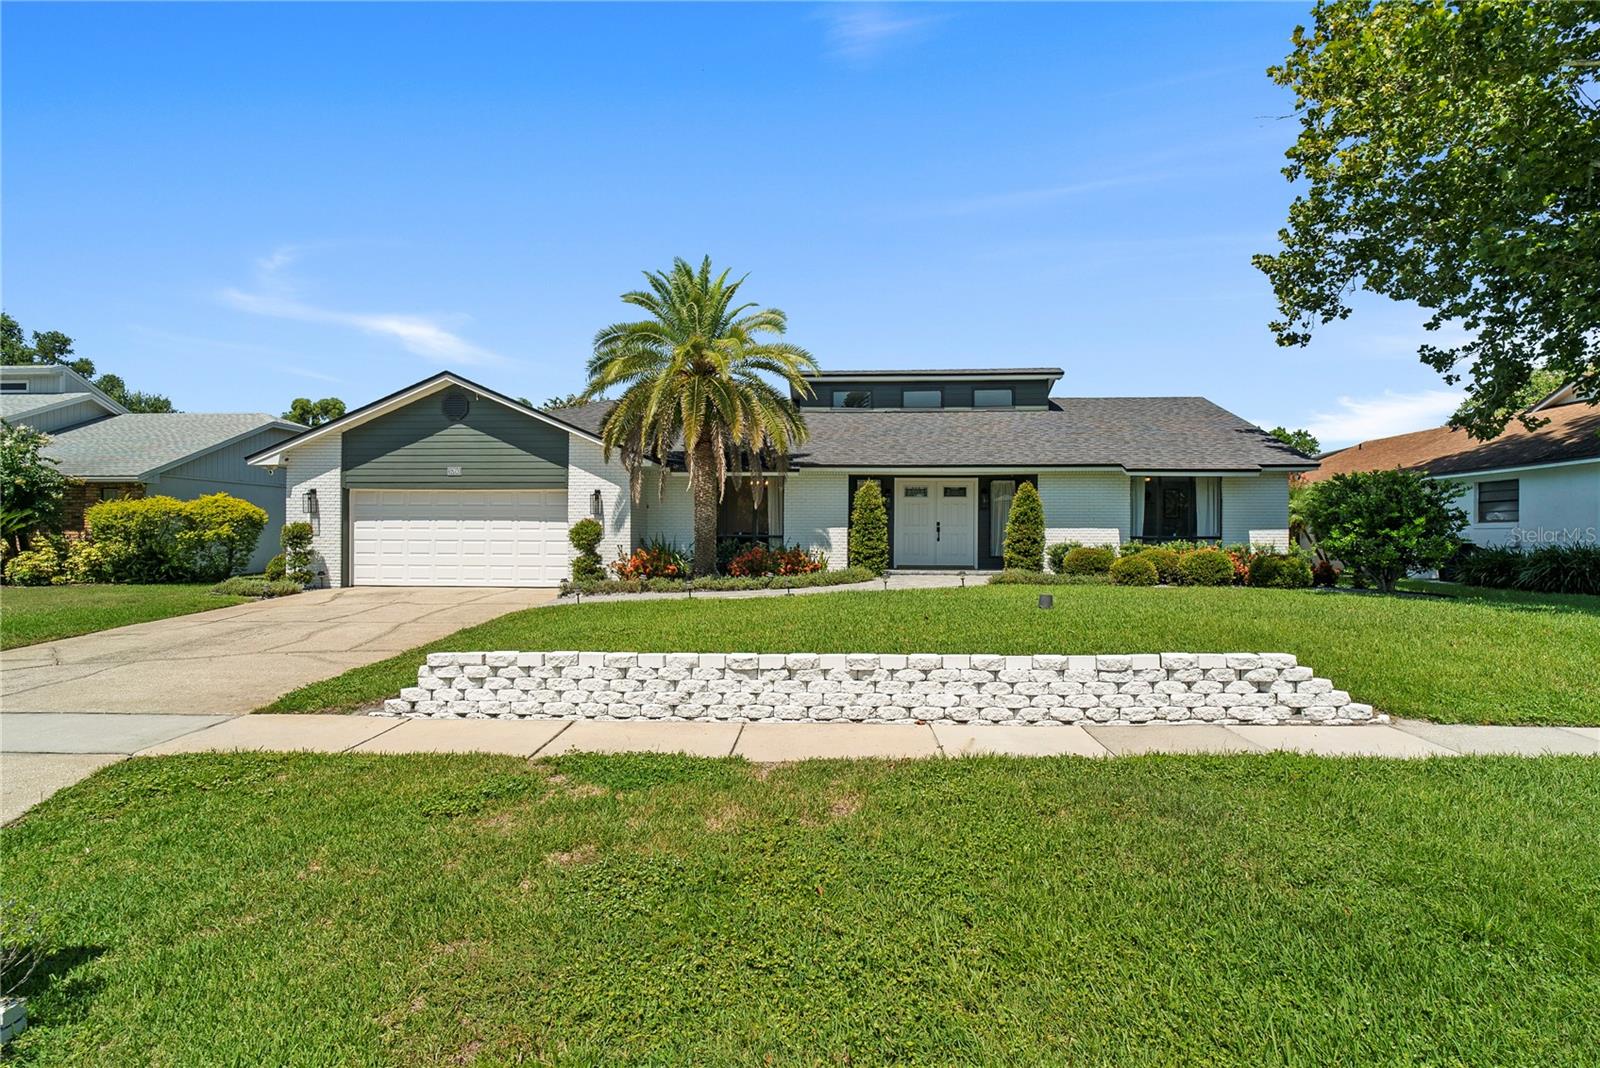
One or more photo(s) has been virtually staged. Welcome to your dream home in the heart of Dr. Phillips! This beautifully upgraded single story 3-bedroom, 2-bath pool home sits on a spacious 0.25-acre lot in a quiet, established neighborhood with no required HOA-offering both privacy and convenience located just minutes from top-rated schools, Restaurant Row, theme parks, shopping, and golf, this home is truly turnkey and perfectly placed. Step inside to discover 2,242 sq ft of thoughtfully updated living space, where modern touchee blend seamlessly with timeless charm. The open and airy floor plan is highlighted by brand-new luxury vinyl plank flooring and base board...s (2024), along with fresh lighting and ceiling fans (2023) throughout. The brick surround wood burning fireplace and transom windows make the family room so inviting. This home boasts a split. floor plan which is ideal for family or guests and the bedrooms are situated just right. The oversized primary suite is accompanied by a spa like 5 piece washroom with plenty of storage and access to the walk-in closet and outdoor shower too. Enjoy peace of mind with major upgrades already completed: New Roof (2023) New A/C System (2023) New Hot Water Heater (2025) New Washer & Dryer (2022) The spacious kitchen boasts granite counters and large island and overlook a the outdoor oasis, where you'll find the perfect space for entertaining or relaxing year-round. The covered patio and screened in pool include a resurfaced Pebble Tee pool (2021), new pool pump(2023), and freshly painted pool deck (2022). Other outdoor highlights include a charming fountain, separate heated spa, shed with electrical, and fully fenced for the critters and kids. Also, it's plumbed for an outdoor kitchen if desired. The lush, updated landscaping (2023) and fresh exterior paint (2023) has the curb appeal vibes on high. See the meticulous attention to detail and care that is awaiting you now. Don't miss your chance to own a stunning home in one of Orlando's most desirable neighborhoods. Schedule your private tour today. 5760 Tamarack Dr. checks every box - don't miss your chance to make it yours!!

Co-listed By: Meaghan Florence
Sold By: THE REAL ESTATE COLLECTION LLC, Ellyn Siviglia
No upcoming open house dates. Check back later.
Bedrooms
- Total Bedrooms: 3
Bathrooms
- Full bathrooms: 2
Appliances
- Cooktop
- Dishwasher
- Disposal
- Microwave
- Refrigerator
- Washer
Association
- Association Fee: $125
- Association Fee Frequency: Annually
- Association Name: Hidden Springs Estates
Association Fee Includes
- Common Area Taxes
- Maintenance Grounds
Community Features
- Deed Restrictions
- Sidewalks
- Street Lights
Construction Materials
- Block
- Brick
- Concrete
- Stucco
Cooling
- Central Air
Exterior Features
- Outdoor Shower
- Private Mailbox
- Rain Gutters
- Sidewalk
- Sliding Doors
- Storage
Fencing
- Vinyl
- Wood
Fireplace Features
- Living Room
- Masonry
- Wood Burning
Flooring
- Luxury Vinyl
- Tile
Foundation Details
- Slab
Heating
- Central
Interior Features
- Ceiling Fans(s)
- Eat-in Kitchen
- High Ceilings
- Open Floorplan
- Primary Bedroom Main Floor
- Smart Home
- Solid Wood Cabinets
- Split Bedroom
- Stone Counters
- Thermostat
- Walk-In Closet(s)
- Window Treatments
Laundry Features
- Electric Dryer Hookup
- Inside
- Laundry Room
- Washer Hookup
Levels
- One
Lock Box Type
- Sentri Lock
Lot Features
- City Limits
- In County
- Landscaped
- Oversized Lot
- Sidewalk
- Paved
Other Equipment
- Irrigation Equipment
Other Structures
- Shed(s)
Pets Allowed
- Yes
Pool Features
- Gunite
- Heated
- Lighting
- Pool Sweep
- Salt Water
- Screen Enclosure
- Tile
Road Surface Type
- Asphalt
Roof
- Shingle
Security Features
- Closed Circuit Camera(s)
- Smoke Detector(s)
Sewer
- Septic Tank
Spa Features
- Heated
- In Ground
Utilities
- Electricity Connected
- Private
- Public
- Sewer Connected
- Water Connected
Vegetation
- Mature Landscaping
WaterSource
- Public
Window Features
- Skylight(s)
- Aluminum Frames
- Drapes
- Rods
Rooms
- Kitchen
- Living Room
- Dining Room
- Primary Bedroom
- Bedroom 2
- Bedroom 3

HOMEVEST REALTY
407-897-5400
Meaghan Florence
Sold By:
THE REAL ESTATE COLLECTION LLC
Ellyn Siviglia
Data Source: Stellar MLS
MLS#: O6329917
Data Source Copyright: © 2026 Stellar MLS All rights reserved.
This property was listed on 7/24/2025 and last updated as of 9/5/2025 9:33:09 PM. OSI IDX updated the data from Stellar MLS on 11/6/2026 at 9:38 AM. This information is for your personal, non-commercial use and may not be used for any purpose other than to identify prospective properties you may be interested in purchasing. Display of MLS data is usually deemed reliable but is NOT guaranteed accurate by the MLS. Buyers are responsible for verifying the accuracy of all information and should investigate the data themselves or retain appropriate professionals. Information from sources other than the Listing Agent may have been included in the MLS data. Unless otherwise specified in writing, Broker/Agent has not and will not verify any information obtained from other sources. The Broker/Agent providing the information contained herein may or may not have been the Listing and/or Selling Agent.
Your Search Results
Homevest Realty Listings
© 2026 Homevest Realty
DMCA Notice | Terms & Services | Privacy Policy | Accessibility Statement
EQUAL HOUSING OPPORTUNITY


Homevest Realty
1300 E Michigan St., Orlando, FL 32806
Mobile: 407-353-4453
nhabenrealtor@gmail.com
