4
bedrooms
3
baths
1,581
sq ft
$250
price per sf
Single Family
property type
Off Market
time on site
2007
yr. built
6,098 sq ft
lot size
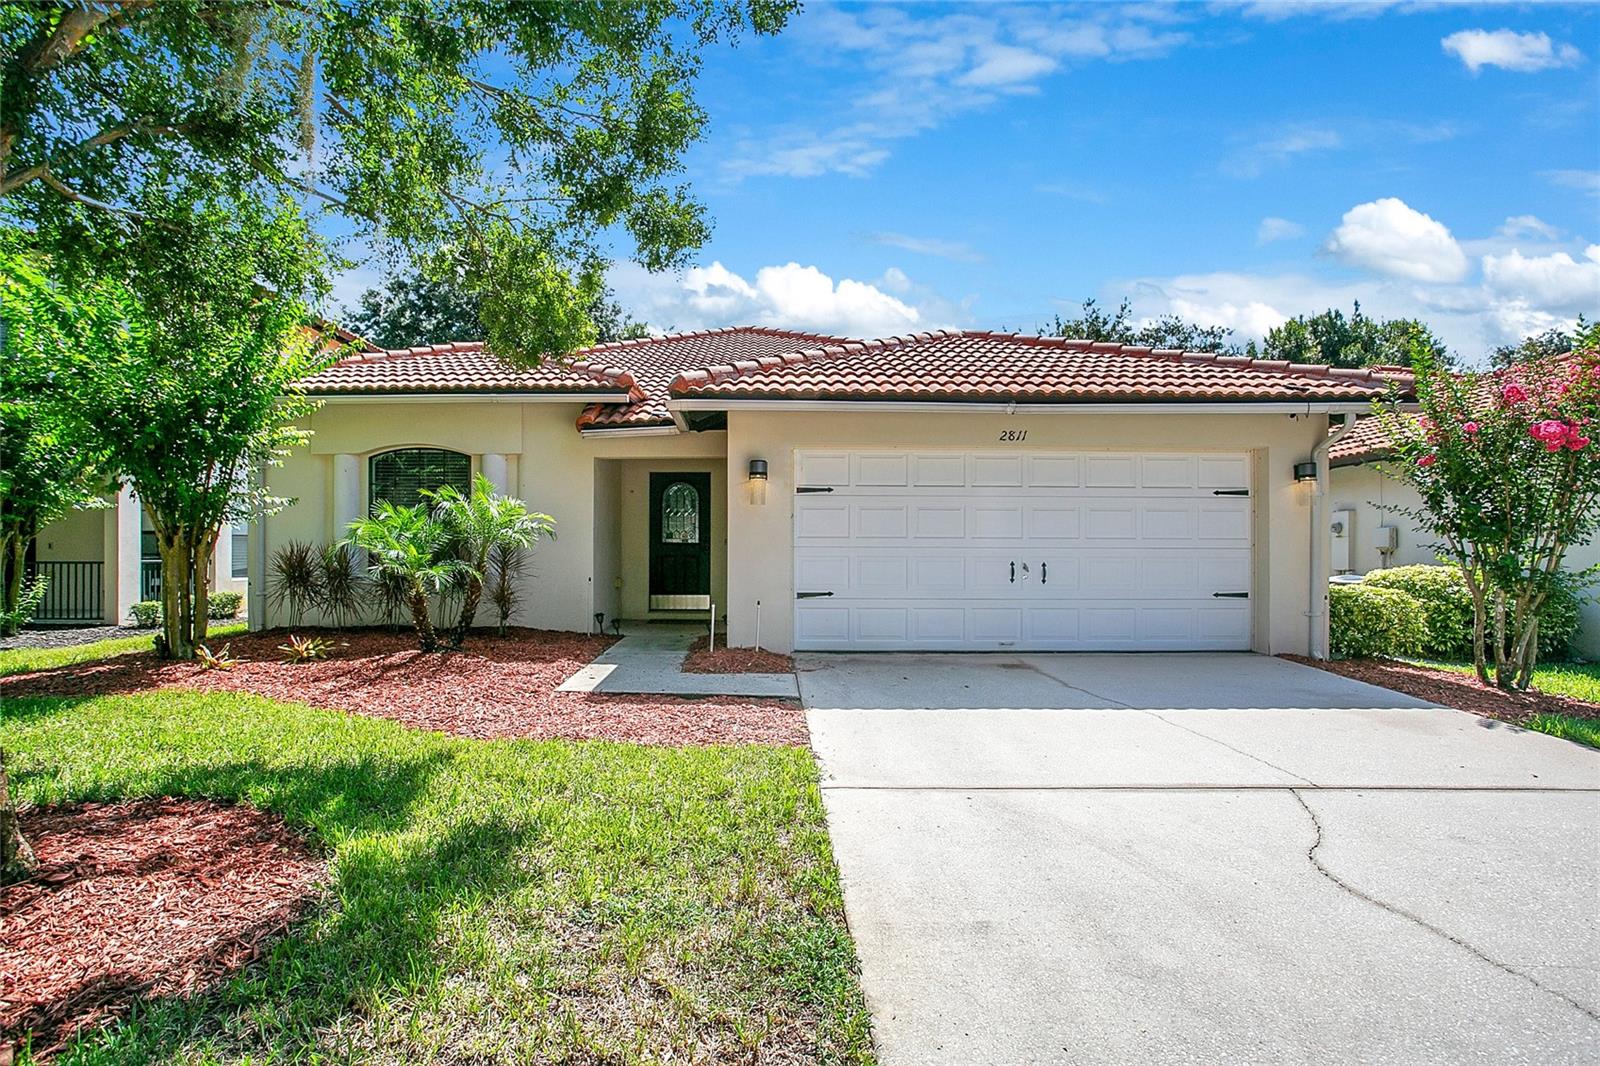
Your Slice of Florida Paradise – Minutes from Disney & Universal Discover this immaculate 4-bedroom, 3-bath pool home in the desirable Tuscany at Westside community of west Kissimmee. Featuring a durable tile roof and a 5-year-old AC system, this single-story villa is ideally located just 6 miles from Walt Disney World, approximately 15 miles from Universal Orlando, and moments from world-class dining, shopping, and entertainment. The open, functional layout includes two primary suites with private ensuite baths, plus a queen and twin bedroom connected by a Jack & Jill bath. Two bedrooms offer direct access to the screened-in pool and spa, creating a seamless in...door-outdoor flow perfect for Florida living. Interior finishes include tile, luxury vinyl, and carpet flooring. Ideal as either a full-time residence or a turn-key investment, this property is currently used as a short-term rental, with an outstanding booking history. The pool heater, pool pump, pool filter housing, washer/dryer, dishwasher, and landscaping have all been updated within the last two-three years. The private backyard is enhanced by mature landscaping and the community wall, offering both tranquility and privacy. HOA fees cover basic cable, internet, trash, and lawn care. Investor income (self-managed): 2022 – $60,117.73; 2023 – $53,817.54; 2024 – $48,844.37; This well-maintained home combines quality, location, and flexibility. Schedule your private showing today!

Sold By: HOMEVEST REALTY, Erica Diaz
No upcoming open house dates. Check back later.
Bedrooms
- Total Bedrooms: 4
Bathrooms
- Full bathrooms: 3
Appliances
- Dishwasher
- Disposal
- Dryer
- Electric Water Heater
- Exhaust Fan
- Microwave
- Range
- Refrigerator
- Washer
Architectural Style
- Florida
- Traditional
Association
- Association Fee2: $112
- Association Fee2 Frequency: Monthly
- Association Name: Southerland Management
- Association Phone: 407-774-7262
Association Fee Includes
- Cable TV
- Internet
- Maintenance Grounds
- Trash
Community Features
- Street Lights
Construction Materials
- Block
- Stucco
Cooling
- Central Air
Exterior Features
- Lighting
- Private Mailbox
- Rain Gutters
- Sliding Doors
- Sprinkler Metered
Flooring
- Carpet
- Ceramic Tile
- Laminate
Foundation Details
- Slab
Heating
- Central
- Electric
Interior Features
- Ceiling Fans(s)
- Open Floorplan
- Solid Wood Cabinets
- Split Bedroom
- Thermostat
- Window Treatments
Laundry Features
- Electric Dryer Hookup
- In Kitchen
- Laundry Closet
Levels
- One
Other Equipment
- Irrigation Equipment
Patio and Porch Features
- Covered
Pets Allowed
- Cats OK
- Dogs OK
Pool Features
- Gunite
- Heated
- In Ground
- Screen Enclosure
Property Condition
- Completed
Road Surface Type
- Asphalt
Roof
- Tile
Sewer
- Public Sewer
Spa Features
- Heated
- In Ground
Utilities
- Cable Available
- Electricity Connected
- Phone Available
- Public
- Sprinkler Meter
Vegetation
- Mature Landscaping
- Trees/Landscaped
WaterSource
- Public
Rooms
- Dining Room
- Living Room
- Kitchen
- Laundry
- Primary Bedroom
- Primary Bathroom
- Primary Bedroom 2
- Primary Bathroom
- Bedroom 3
- Bedroom 4
- Bathroom 3
- Balcony/Porch/Lanai

KELLER WILLIAMS ELITE PARTNERS III REALTY
321-527-5111
Sold By:
HOMEVEST REALTY
Erica Diaz
Data Source: Stellar MLS
MLS#: G5100426
Data Source Copyright: © 2026 Stellar MLS All rights reserved.
This property was listed on 8/18/2025 and last updated as of 1/23/2026 2:36:09 PM. OSI IDX updated the data from Stellar MLS on 11/6/2026 at 6:59 AM. This information is for your personal, non-commercial use and may not be used for any purpose other than to identify prospective properties you may be interested in purchasing. Display of MLS data is usually deemed reliable but is NOT guaranteed accurate by the MLS. Buyers are responsible for verifying the accuracy of all information and should investigate the data themselves or retain appropriate professionals. Information from sources other than the Listing Agent may have been included in the MLS data. Unless otherwise specified in writing, Broker/Agent has not and will not verify any information obtained from other sources. The Broker/Agent providing the information contained herein may or may not have been the Listing and/or Selling Agent.
Your Search Results
Homevest Realty Listings
© 2026 Homevest Realty
DMCA Notice | Terms & Services | Privacy Policy | Accessibility Statement
EQUAL HOUSING OPPORTUNITY


Homevest Realty
1300 E Michigan St., Orlando, FL 32806
Mobile: 407-353-4453
nhabenrealtor@gmail.com
