4
bedrooms
4.5
baths
3,648
sq ft
$343
price per sf
Single Family
property type
Off Market
time on site
2019
yr. built
5.08 acre
lot size
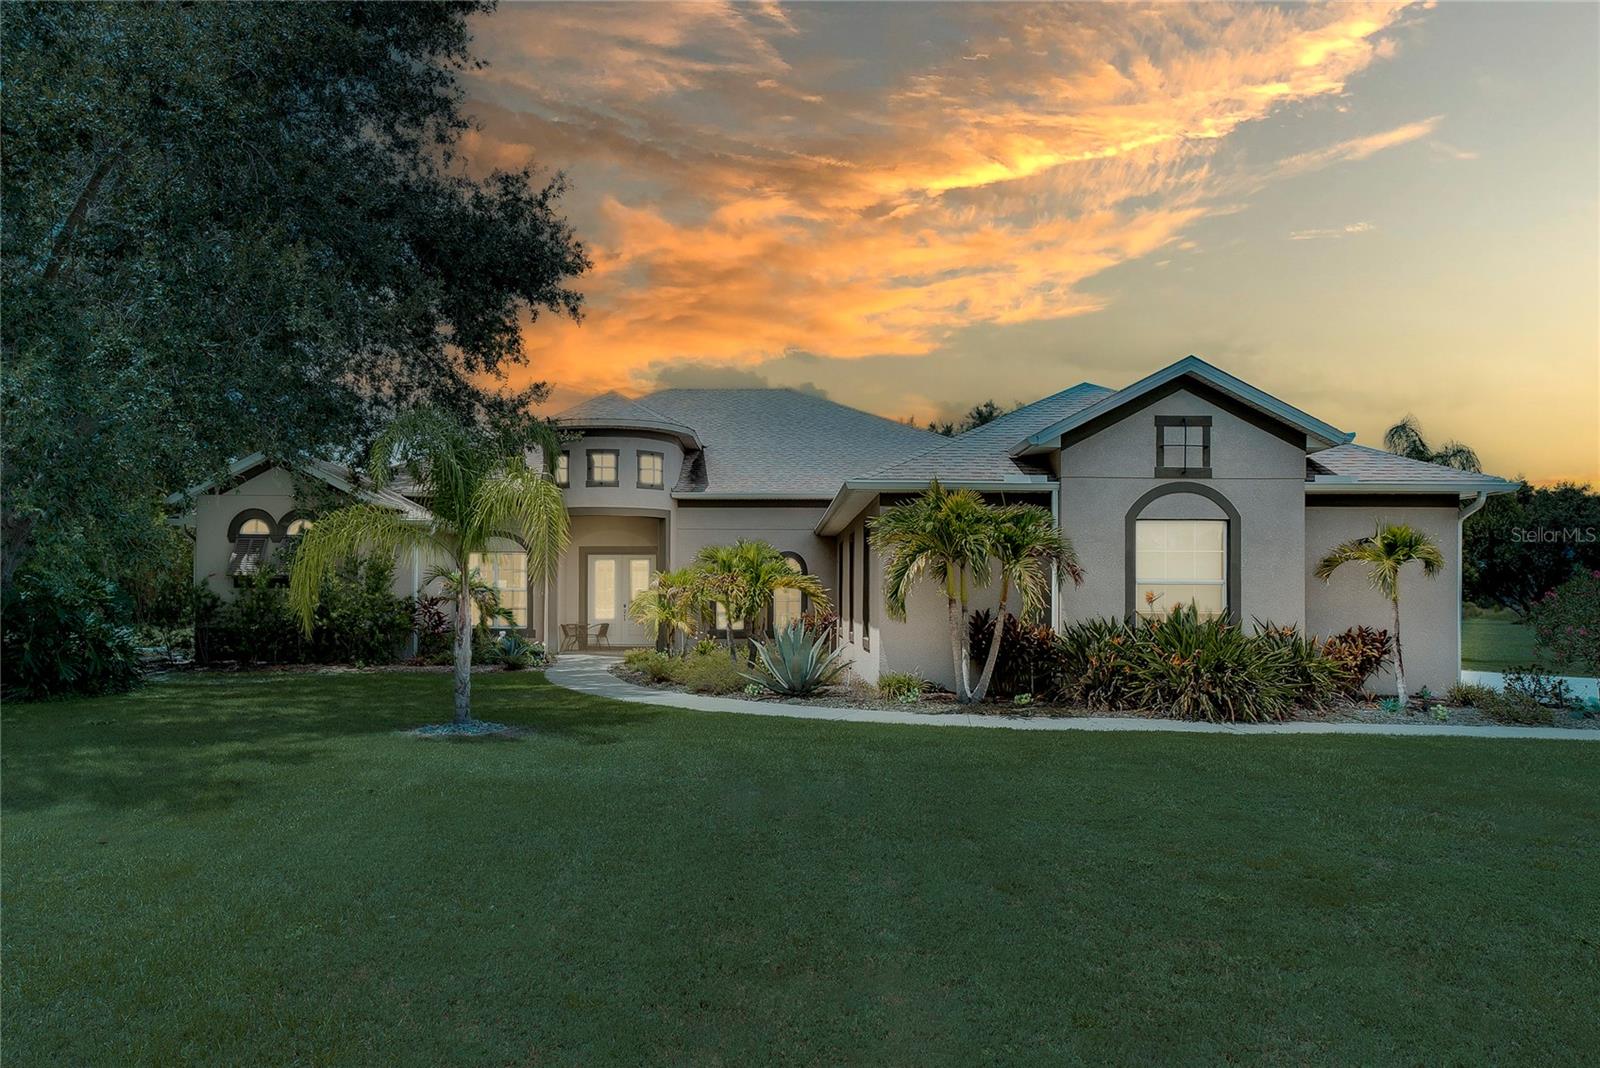
One or more photo(s) has been virtually staged. This beautiful home at 5430 Hidden Horse Way in Groveland, FL offers 3,648 heated square feet of luxurious living space with four bedrooms, four full bathrooms, and a half bath. Each bedroom features its own en suite bathroom and walk-in closet, including a private pool suite with French doors that can serve as an in-law or guest suite. The spacious primary suite boasts three large walk-in closets and a stunning bathroom with a soaking tub, dual walk-in rain showers, and separate vanities. The open-concept living and dining areas flow seamlessly into a gourmet kitchen equipped with quartz countertops, a marble-look p...orcelain backsplash, stainless steel appliances, a double oven, built-in microwave, wine fridge, and a large pantry with custom shelving. Expansive glass sliding doors surround the kitchen and dining space, opening to a covered lanai with a sitting area featuring a TV and a fully equipped outdoor kitchen. The centerpiece of the backyard is a built-in pool with two outdoor hot water showers and a convenient faucet to easily refill the pool-perfect for entertaining. The home's split floor plan offers privacy, while the laundry room includes a basin sink, quartz countertops, built-in cabinets, and ample space for folding clothes. Situated on a sprawling 5-acre lot, the property includes 3 acres of dry land and 2 acres of conservation land, providing both usable space and serene natural surroundings. The lot extends to the river, and while the community offers two shared boat docks for access, you also have the option to build a private dock (subject to conservation requirements). Additional features include a powered barn for storage and a well with a water softener, ensuring high-quality water throughout the home. This residence combines elegant indoor living with exceptional outdoor amenities, making it an ideal choice for those seeking comfort, style, privacy, and seamless indoor-outdoor living.

Co-listed By: Michelle Gurney
Sold By: THE KEYES COMPANY, Josef Osborn, PA
No upcoming open house dates. Check back later.
Bedrooms
- Total Bedrooms: 4
Bathrooms
- Full bathrooms: 4
- Half bathrooms: 1
Appliances
- Cooktop
- Dryer
- Microwave
- Refrigerator
- Washer
- Water Softener
Association
- Association Fee: $2,000
- Association Fee Frequency: Annually
- Association Name: Elizabeth Jean Louis
- Association Phone: 352-617-7603
Community Features
- Gated Community - No Guard
- Horses Allowed
Construction Materials
- Block
- Stucco
Cooling
- Central Air
Exterior Features
- Outdoor Kitchen
- Sliding Doors
Flooring
- Carpet
- Tile
Foundation Details
- Slab
Heating
- Electric
Interior Features
- Primary Bedroom Main Floor
- Walk-In Closet(s)
Laundry Features
- Inside
Levels
- One
Lock Box Type
- Sentri Lock
Pets Allowed
- Cats OK
- Dogs OK
Pool Features
- Auto Cleaner
- Child Safety Fence
- Deck
- Fiber Optic Lighting
- Gunite
- In Ground
- Outside Bath Access
- Tile
Road Surface Type
- Paved
Roof
- Shingle
Sewer
- Septic Tank
Utilities
- Public
- Water Connected
WaterSource
- Well
Rooms
- Foyer
- Dining Room
- Living Room
- Kitchen
- Primary Bedroom
- Primary Bathroom
- Bonus Room
- Bedroom 1
- Bedroom 2
- Bedroom 3
- Laundry
- Balcony/Porch/Lanai
- Bathroom 4

HOMEVEST REALTY
407-897-5400
Michelle Gurney
Sold By:
THE KEYES COMPANY
Josef Osborn, PA
Data Source: Stellar MLS
MLS#: O6337170
Data Source Copyright: © 2026 Stellar MLS All rights reserved.
This property was listed on 8/19/2025 and last updated as of 12/2/2025 4:00:09 PM. OSI IDX updated the data from Stellar MLS on 11/6/2026 at 1:47 PM. This information is for your personal, non-commercial use and may not be used for any purpose other than to identify prospective properties you may be interested in purchasing. Display of MLS data is usually deemed reliable but is NOT guaranteed accurate by the MLS. Buyers are responsible for verifying the accuracy of all information and should investigate the data themselves or retain appropriate professionals. Information from sources other than the Listing Agent may have been included in the MLS data. Unless otherwise specified in writing, Broker/Agent has not and will not verify any information obtained from other sources. The Broker/Agent providing the information contained herein may or may not have been the Listing and/or Selling Agent.
Your Search Results
Homevest Realty Listings
© 2026 Homevest Realty
DMCA Notice | Terms & Services | Privacy Policy | Accessibility Statement
EQUAL HOUSING OPPORTUNITY


Homevest Realty
1300 E Michigan St., Orlando, FL 32806
Mobile: 407-353-4453
nhabenrealtor@gmail.com
