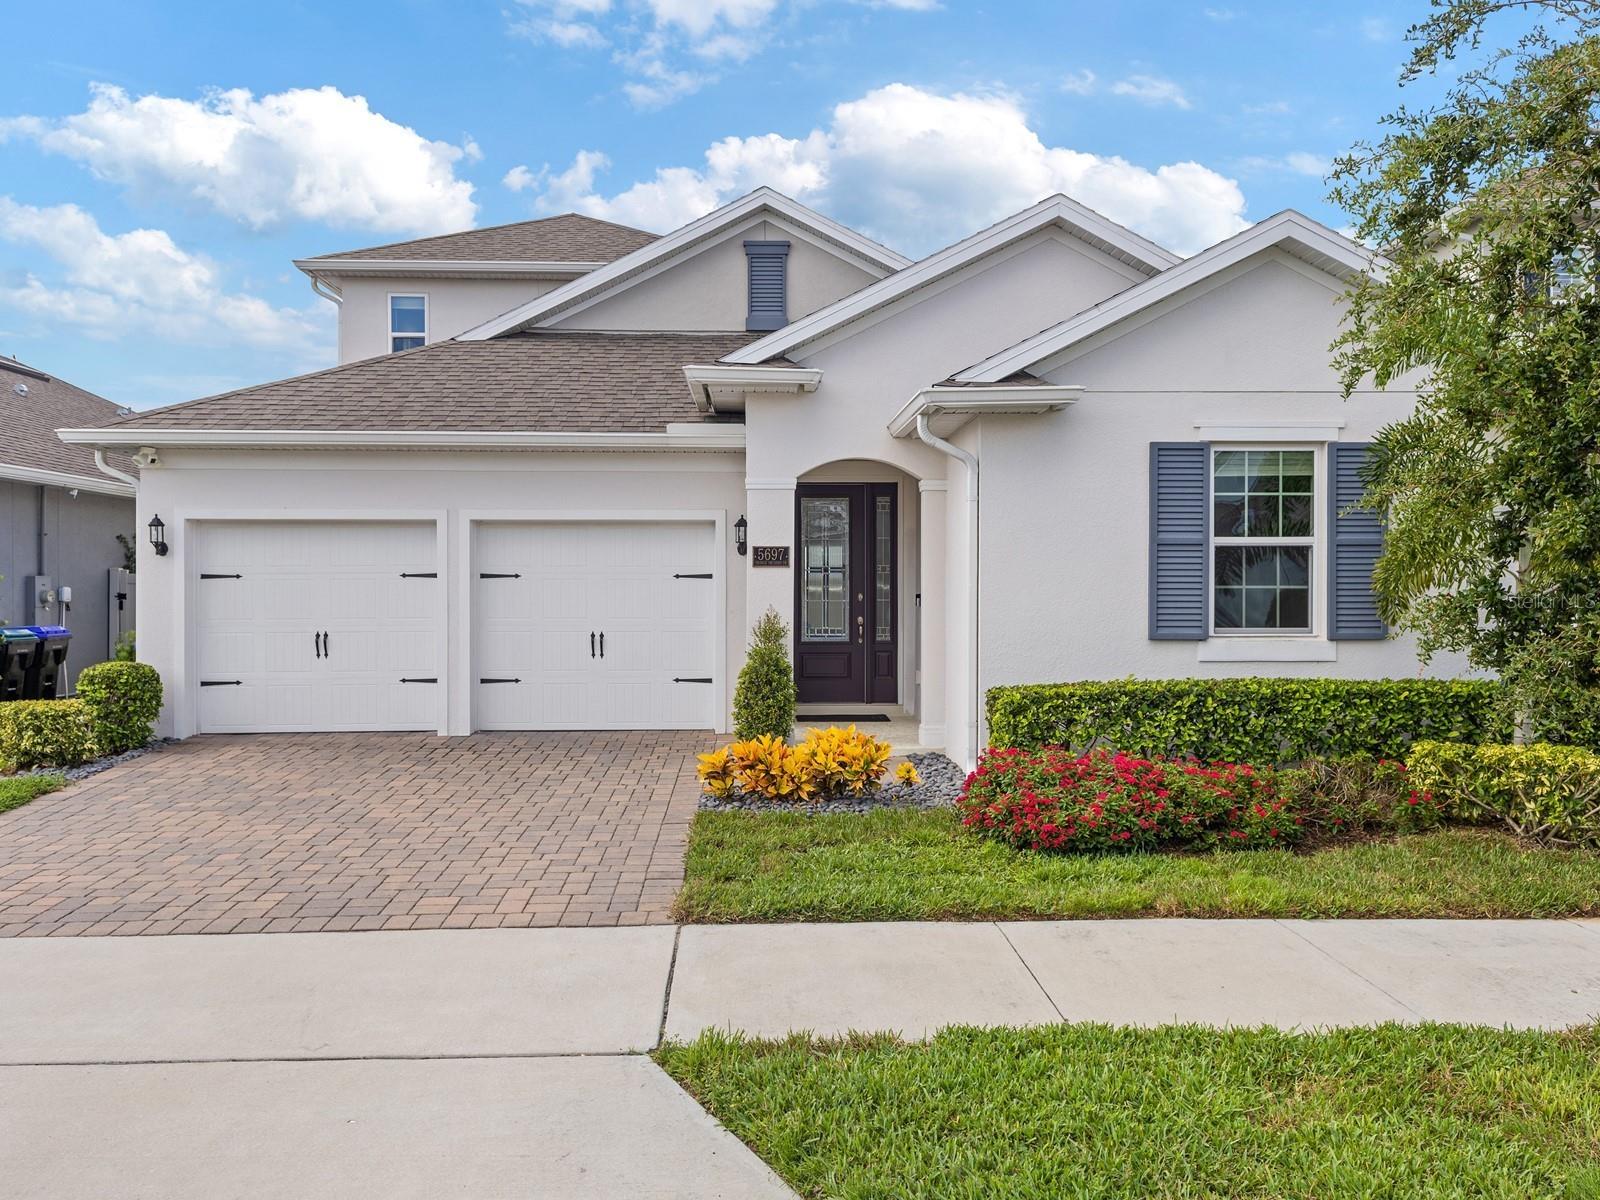
5697 Orange Orchard Drive
Winter Garden, FL 34787
Sold
sold at $690,000
5
bedrooms
3.5
baths
2,724
sq ft
$257
price per sf
Single Family
property type
Off Market
time on site
2021
yr. built
6,262 sq ft
lot size
Experience the perfect blend of comfort and modern design in this exceptional 5-bedroom, 3.5-bathroom home located in the highly sought-after community of Wincey Groves in Hamlin. Thoughtfully crafted with high-end finishes and a versatile layout, this residence offers the ultimate Florida lifestyle. Step inside to an open and airy floor plan highlighted by porcelain tile flooring, high ceilings, and an abundance of natural light. The gourmet kitchen serves as the heart of the home, featuring 42-inch cabinets with crown molding, quartz countertops, a custom subway tile backsplash, and premium stainless steel appliances. A spacious center island with seating provides t...he perfect space for gathering, while a walk-in pantry adds convenience and storage. The primary suite is a private retreat, offering two expansive walk-in closets and a spa-inspired en-suite bath with dual vanities and a large walk-in shower. Upstairs, a generous bonus room with its own full bathroom, walk-in closet, and dedicated HVAC system offers unmatched flexibility—ideal as a fifth bedroom, media room, home office, or private guest suite. Outside, enjoy Florida living year-round under the covered lanai overlooking a fully fenced backyard —a rare find and currently the most economical pool home in all of Hamlin. Additional features include a two-car garage with ample storage and a refined finish. Perfectly situated just minutes from Hamlin Town Center, you’ll enjoy close proximity to premier shopping, dining, top-rated schools, and seamless access to major highways—with Walt Disney World only minutes away. Don’t miss this exceptional opportunity to enjoy luxury living at an unbeatable value. Schedule your private tour today!

Co-listed By: Matt Tomaszewski
Sold By: HOMEVEST REALTY, Erica Diaz
No upcoming open house dates. Check back later.
Bedrooms
- Total Bedrooms: 5
Bathrooms
- Full bathrooms: 3
- Half bathrooms: 1
Appliances
- Built-In Oven
- Cooktop
- Dishwasher
- Disposal
- Exhaust Fan
- Microwave
- Range
- Range Hood
- Refrigerator
Association
- Association Fee: $115
- Association Fee Frequency: Monthly
- Association Name: HOA
Construction Materials
- Block
- Stucco
Cooling
- Central Air
- Zoned
Exterior Features
- Sidewalk
- Sliding Doors
- Sprinkler Metered
Flooring
- Carpet
- Tile
Foundation Details
- Slab
Heating
- Zoned
Interior Features
- Ceiling Fans(s)
- Eat-in Kitchen
- High Ceilings
- Open Floorplan
- Primary Bedroom Main Floor
- Walk-In Closet(s)
Laundry Features
- Inside
Levels
- Two
Other Equipment
- Irrigation Equipment
Pets Allowed
- Yes
Road Surface Type
- Paved
Roof
- Shingle
Sewer
- Public Sewer
Utilities
- Cable Connected
WaterSource
- Public
Rooms
- Primary Bedroom
- Bedroom 2
- Bedroom 3
- Bedroom 4
- Dining Room
- Great Room
- Kitchen
- Bonus Room

CORCORAN PREMIER REALTY
407-965-1155
Matt Tomaszewski
Sold By:
HOMEVEST REALTY
Erica Diaz
Data Source: Stellar MLS
MLS#: O6338485
Data Source Copyright: © 2026 Stellar MLS All rights reserved.
This property was listed on 8/25/2025 and last updated as of 11/20/2025 1:51:09 PM. OSI IDX updated the data from Stellar MLS on 11/6/2026 at 8:36 AM. This information is for your personal, non-commercial use and may not be used for any purpose other than to identify prospective properties you may be interested in purchasing. Display of MLS data is usually deemed reliable but is NOT guaranteed accurate by the MLS. Buyers are responsible for verifying the accuracy of all information and should investigate the data themselves or retain appropriate professionals. Information from sources other than the Listing Agent may have been included in the MLS data. Unless otherwise specified in writing, Broker/Agent has not and will not verify any information obtained from other sources. The Broker/Agent providing the information contained herein may or may not have been the Listing and/or Selling Agent.
Your Search Results
Homevest Realty Listings
© 2026 Homevest Realty
DMCA Notice | Terms & Services | Privacy Policy | Accessibility Statement
EQUAL HOUSING OPPORTUNITY


Homevest Realty
1300 E Michigan St., Orlando, FL 32806
Mobile: 407-353-4453
nhabenrealtor@gmail.com
