4
bedrooms
3
baths
2,626
sq ft
$234
price per sf
Single Family
property type
Off Market
time on site
1991
yr. built
0.31 acre
lot size
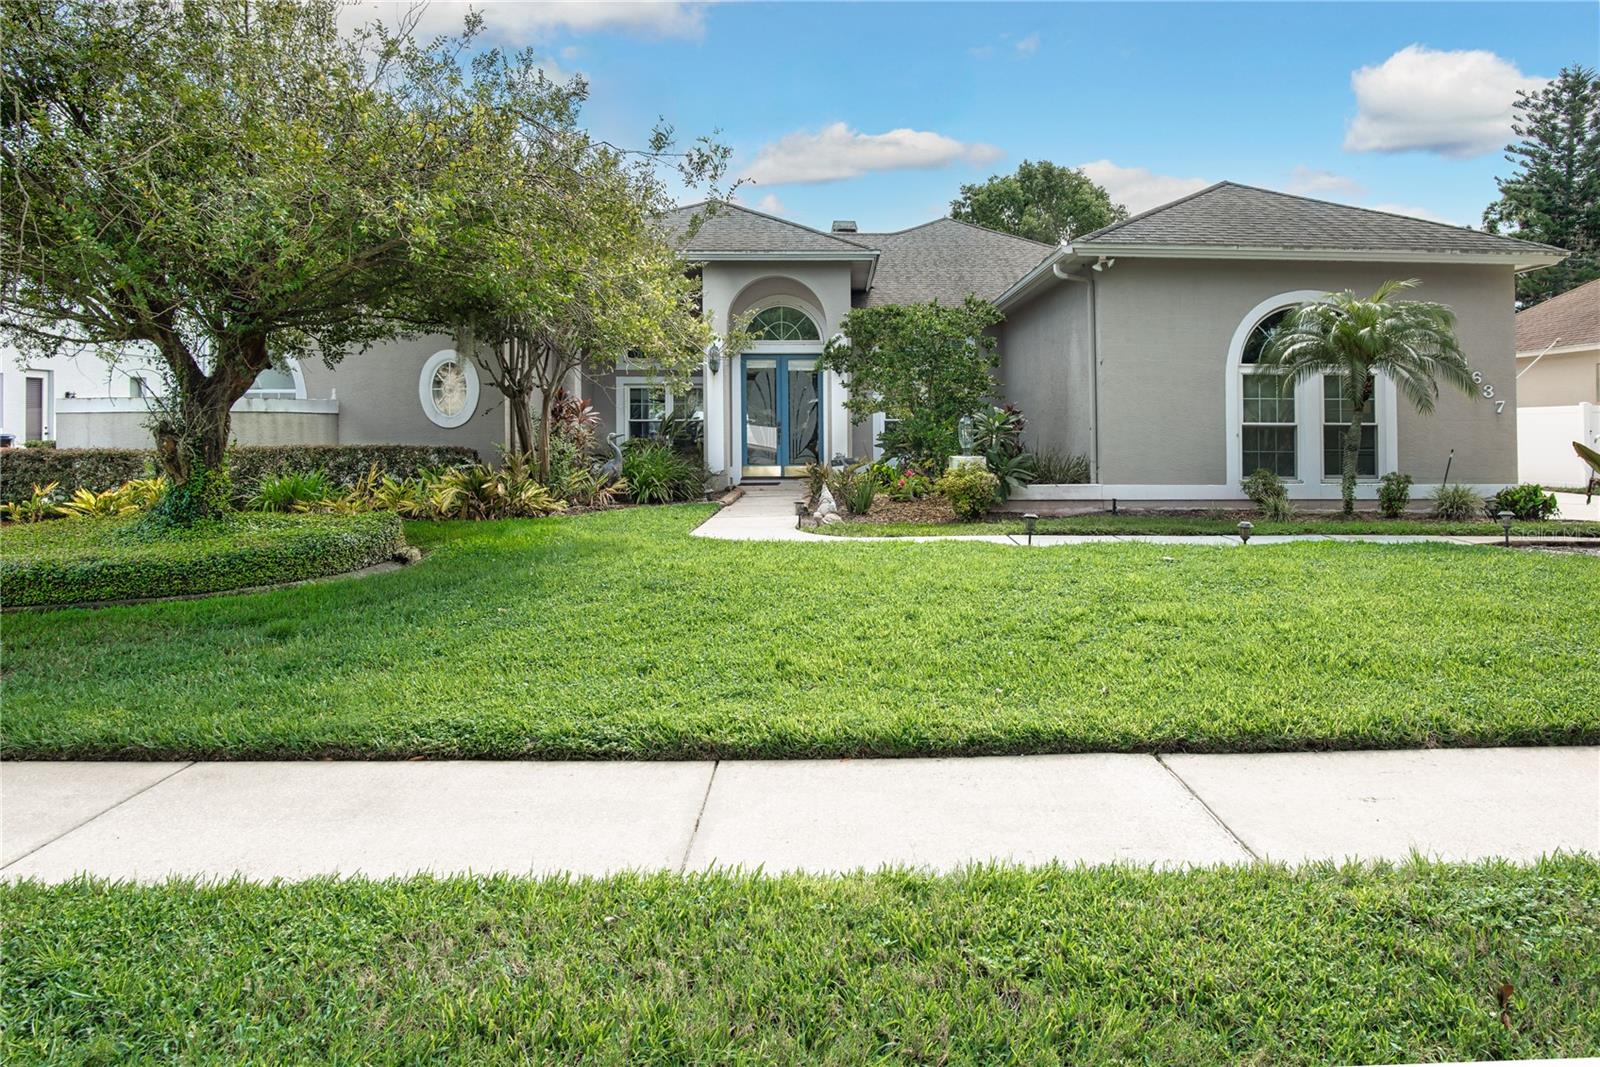
Exceptional opportunity to own a custom-designed home in the sought after community of The Gardens at Rio Pinar! This beautiful residence boasts 4 spacious bedrooms and 3 full baths featuring a thoughtfully designed 3-way split floorplan for privacy and convenience. The master retreat includes an extra den/office with French doors and ceramic tiled floor, perfect for remote work or relaxation. Enjoy an open and airy living space with vaulted/high ceilings that seamlessly overlooks your private pool screened with a fountain. The large covered patio includes an outdoor shower and kitchen area. A spacious backyard fenced, ideal for entertaining or family fun. Interior... renovation/updates include a complete kitchen remodel, with utility/laundry/pantry including shelving and laundry sink, ceramic tile flooring 2021, appliance/ microwave new as of 2025, family room wood burning fire place remodel of hearth, mantel and wall 2019, formal living room remodel with ceramic tile floor 2022 and a custom built decorative stone wall installed in 2021. The master bedroom renovated in 2020 includes a tray ceiling, French doors to the additional den/office space with ceramic tile flooring. The hallway entrance from kitchen to 2nd and 3rd bedroom remodeled to an arched entry in 2019. The pool was converted to salt water with a pool pump with variable speeds in 2023. The covered patio and pool was screened in 2020. The vinyl fencing along the back yard portion of the property was replaced 2023. HVAC replaced 2023. Set on a quiet street with 0.31 acres, this property provides a tranquil environment and curb appeal. Additional features include a 3-car garage with workshop, side entry/drive, irrigation system and a beautifully landscaped yard. Conveniently located to shopping, dining and entertainment.

Sold By: HOMEVEST REALTY, Shawn Zingoni
No upcoming open house dates. Check back later.
Bedrooms
- Total Bedrooms: 4
Bathrooms
- Full bathrooms: 3
Appliances
- Dishwasher
- Disposal
- Electric Water Heater
- Microwave
- Range
- Refrigerator
Architectural Style
- Custom
Association
- Association Fee: $350
- Association Fee Frequency: Annually
- Association Name: Sabrina Mendoza, President
- Association Phone: 407-929-7887
Community Features
- Deed Restrictions
- Sidewalks
- Street Lights
Construction Materials
- Block
- Stucco
Cooling
- Central Air
Exterior Features
- Outdoor Kitchen
- Outdoor Shower
- Private Mailbox
- Sidewalk
- Sliding Doors
Fencing
- Vinyl
Fireplace Features
- Family Room
- Wood Burning
Flooring
- Carpet
- Ceramic Tile
Foundation Details
- Slab
Heating
- Central
- Electric
Interior Features
- Ceiling Fans(s)
- Crown Molding
- High Ceilings
- Kitchen/Family Room Combo
- Living Room/Dining Room Combo
- Open Floorplan
- Primary Bedroom Main Floor
- Solid Wood Cabinets
- Split Bedroom
- Tray Ceiling(s)
- Vaulted Ceiling(s)
- Walk-In Closet(s)
- Window Treatments
Laundry Features
- Electric Dryer Hookup
- Inside
- Laundry Room
- Washer Hookup
Levels
- One
Lot Features
- In County
- Sidewalk
- Street Dead-End
- Paved
Other Equipment
- Irrigation Equipment
Other Structures
- Outdoor Kitchen
Parking Features
- Driveway
- Garage Door Opener
- Garage Faces Side
- Workshop in Garage
Patio and Porch Features
- Covered
- Porch
- Screened
- Wrap Around
Pets Allowed
- Yes
Pool Features
- Heated
- In Ground
- Lighting
- Salt Water
- Screen Enclosure
- Tile
Property Condition
- Completed
Road Surface Type
- Paved
Roof
- Shingle
Security Features
- Smoke Detector(s)
Sewer
- Public Sewer
Utilities
- Cable Connected
- Electricity Connected
- Public
- Sewer Connected
- Underground Utilities
- Water Connected
Vegetation
- Trees/Landscaped
WaterSource
- Public
Window Features
- Blinds
- Drapes
- Rods
- Window Treatments
Rooms
- Primary Bedroom
- Bedroom 2
- Bedroom 3
- Bedroom 4
- Dining Room
- Family Room
- Kitchen
- Living Room
- Utility Room
- Primary Bathroom

WEICHERT REALTORS HALLMARK PROPERTIES
407-644-5385
Sold By:
HOMEVEST REALTY
Shawn Zingoni
Data Source: Stellar MLS
MLS#: O6339106
Data Source Copyright: © 2026 Stellar MLS All rights reserved.
This property was listed on 8/28/2025 and last updated as of 10/21/2025 2:33:11 PM. OSI IDX updated the data from Stellar MLS on 11/6/2026 at 12:58 PM. This information is for your personal, non-commercial use and may not be used for any purpose other than to identify prospective properties you may be interested in purchasing. Display of MLS data is usually deemed reliable but is NOT guaranteed accurate by the MLS. Buyers are responsible for verifying the accuracy of all information and should investigate the data themselves or retain appropriate professionals. Information from sources other than the Listing Agent may have been included in the MLS data. Unless otherwise specified in writing, Broker/Agent has not and will not verify any information obtained from other sources. The Broker/Agent providing the information contained herein may or may not have been the Listing and/or Selling Agent.
Your Search Results
Homevest Realty Listings
© 2026 Homevest Realty
DMCA Notice | Terms & Services | Privacy Policy | Accessibility Statement
EQUAL HOUSING OPPORTUNITY


Homevest Realty
1300 E Michigan St., Orlando, FL 32806
Mobile: 407-353-4453
nhabenrealtor@gmail.com
