4
bedrooms
3.5
baths
4,126
sq ft
$212
price per sf
Single Family
property type
Off Market
time on site
2013
yr. built
8,999 sq ft
lot size
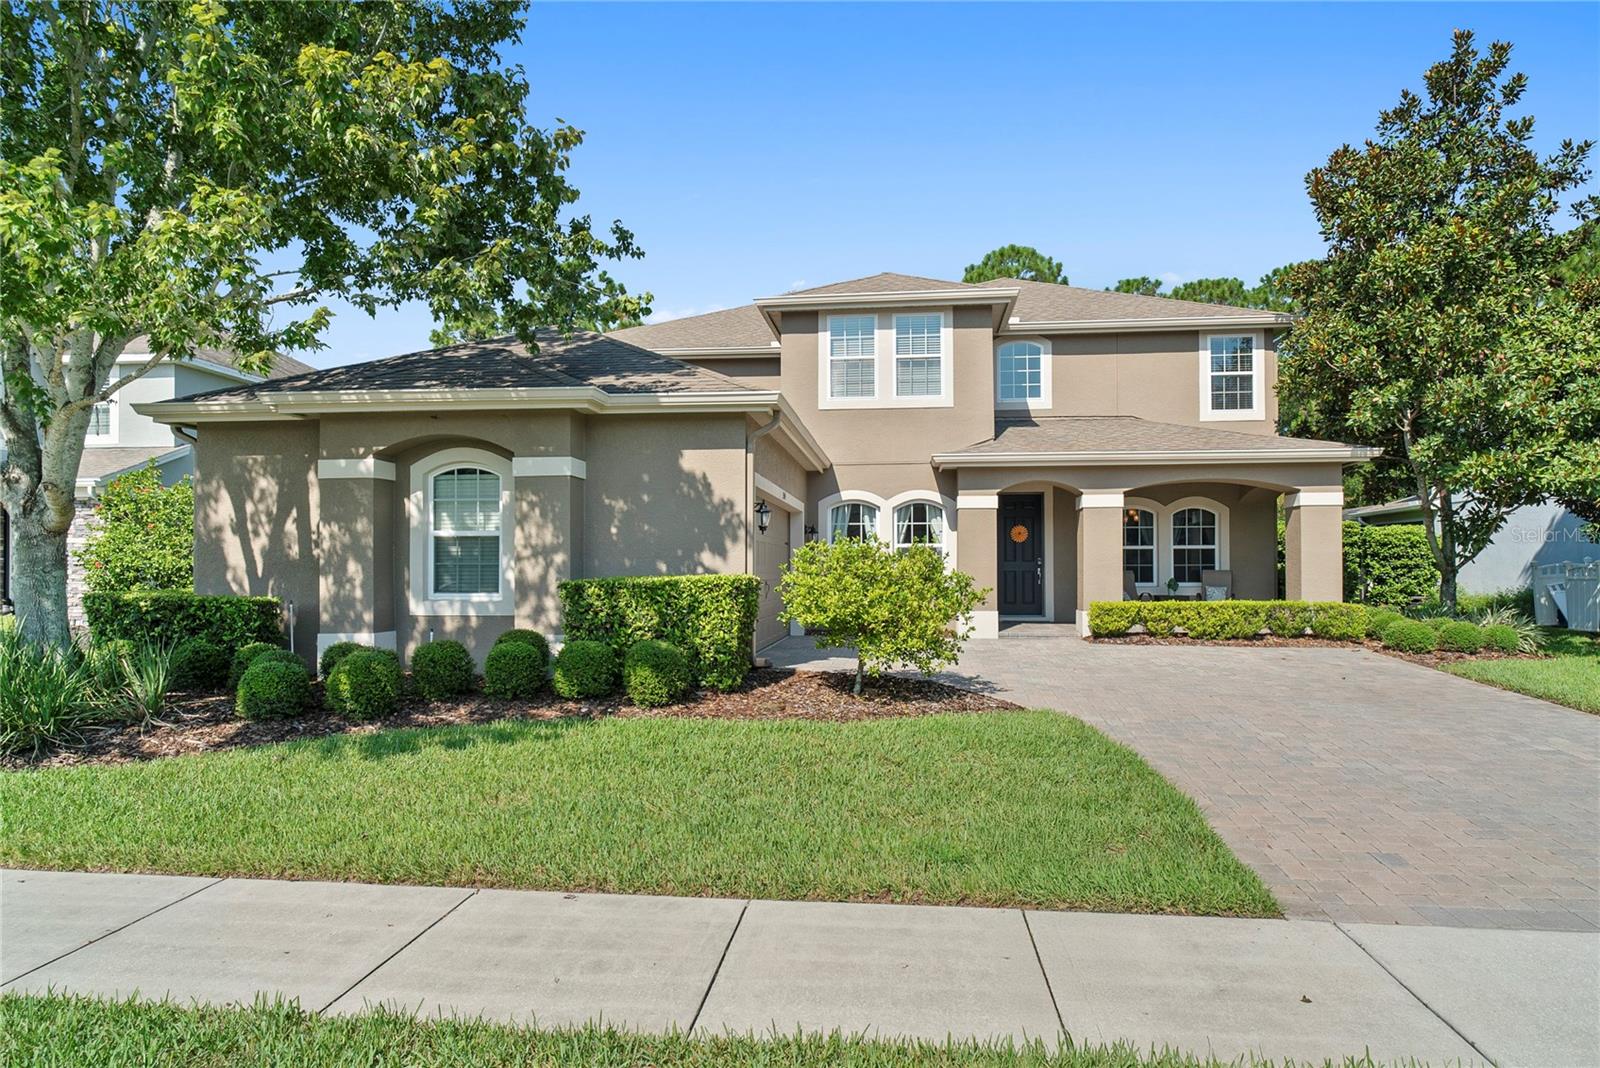
BRAND NEW ROOF!!! Welcome to the gated community of Reserve at Carriage Pointe, where luxury living meets everyday comfort on a private wooded lot. With over 4,100 square feet of modern design, this home gives you that perfect mix of elegance, functionality, and Florida lifestyle goals. Walk through the two-story foyer and you’ll find a formal dining room and a home office with French doors that make remote work feel elevated. The great room is the showstopper, with 18-foot ceilings and floor-to-ceiling windows that open up to your resort-style pool surrounded by peaceful trees. The open concept layout is made for hosting, flowing right into your outdoor oasis. ...The kitchen is a total chef’s dream, featuring an oversized island, granite countertops, walk-in pantry, breakfast bar, 42-inch cabinets, and a gas cooktop for the perfect mix of style and function. Downstairs, the primary suite is your personal sanctuary with tons of natural light, dual walk-in closets, and a spa-inspired bathroom that includes double vanities, a soaking tub, and a walk-in shower that feels straight out of Pinterest. Upstairs, there’s even more to love with a large bonus room and a media or flex space that can be turned into a gaming room, gym, or creative studio. You’ll also find three additional bedrooms and two full baths, giving everyone space to spread out. Outside, your private backyard feels like a vacation with the heated pool, lush landscaping, and wooded views that add privacy and peace. Located just minutes from Highway 429, Winter Garden Village, Hamlin Town Center, Disney, and Downtown Orlando, this home puts you right where you want to be. Zoned for A-rated schools, including Windermere High, it checks every box for convenience, community, and style. If you’ve been searching “luxury home near Disney,” “Winter Garden pool home,” or “move-in ready gated home,” this is the one. Schedule your private tour today before it’s gone.

Sold By: BHHS FLORIDA REALTY, Paul Asfahl
No upcoming open house dates. Check back later.
Bedrooms
- Total Bedrooms: 4
Bathrooms
- Full bathrooms: 3
- Half bathrooms: 1
Appliances
- Convection Oven
- Dishwasher
- Disposal
- Gas Water Heater
- Range
Architectural Style
- Traditional
Association
- Association Fee: $340
- Association Fee Frequency: Quarterly
- Association Name: Lisa Thomas
- Association Phone: 352-243-4595
Construction Materials
- Block
- Stucco
Cooling
- Central Air
Exterior Features
- Sliding Doors
Flooring
- Carpet
- Ceramic Tile
- Hardwood
Foundation Details
- Slab
Heating
- Electric
- Natural Gas
Interior Features
- Attic Ventilator
- Crown Molding
- High Ceilings
- Kitchen/Family Room Combo
- Open Floorplan
- Primary Bedroom Main Floor
Laundry Features
- Laundry Room
Levels
- Two
Lot Features
- Conservation Area
- Sidewalk
Other Equipment
- Irrigation Equipment
Parking Features
- Driveway
- Garage Door Opener
Patio and Porch Features
- Deck
- Front Porch
- Rear Porch
- Screened
Pets Allowed
- Yes
Pool Features
- Gunite
- Heated
- In Ground
- Screen Enclosure
Road Surface Type
- Asphalt
Roof
- Shingle
Sewer
- Public Sewer
Utilities
- BB/HS Internet Available
- Cable Connected
- Electricity Connected
- Natural Gas Connected
- Phone Available
- Sewer Connected
- Underground Utilities
- Water Connected
Vegetation
- Mature Landscaping
- Trees/Landscaped
View
- Trees/Woods
WaterSource
- Public
Rooms
- Primary Bedroom
- Bedroom 2
- Bedroom 3
- Bedroom 4
- Bonus Room
- Den
- Dining Room
- Great Room
- Kitchen
- Primary Bathroom
- Media Room
- Dinette
- Balcony/Porch/Lanai

HOMEVEST REALTY
407-897-5400
Sold By:
BHHS FLORIDA REALTY
Paul Asfahl
Data Source: Stellar MLS
MLS#: O6339899
Data Source Copyright: © 2026 Stellar MLS All rights reserved.
This property was listed on 8/28/2025 and last updated as of 1/30/2026 7:43:08 AM. OSI IDX updated the data from Stellar MLS on 11/6/2026 at 9:09 AM. This information is for your personal, non-commercial use and may not be used for any purpose other than to identify prospective properties you may be interested in purchasing. Display of MLS data is usually deemed reliable but is NOT guaranteed accurate by the MLS. Buyers are responsible for verifying the accuracy of all information and should investigate the data themselves or retain appropriate professionals. Information from sources other than the Listing Agent may have been included in the MLS data. Unless otherwise specified in writing, Broker/Agent has not and will not verify any information obtained from other sources. The Broker/Agent providing the information contained herein may or may not have been the Listing and/or Selling Agent.
Your Search Results
Homevest Realty Listings
© 2026 Homevest Realty
DMCA Notice | Terms & Services | Privacy Policy | Accessibility Statement
EQUAL HOUSING OPPORTUNITY


Homevest Realty
1300 E Michigan St., Orlando, FL 32806
Mobile: 407-353-4453
nhabenrealtor@gmail.com
