2
bedrooms
2
baths
1,732
sq ft
$309
price per sf
Single Family
property type
Off Market
time on site
2002
yr. built
0.53 acre
lot size
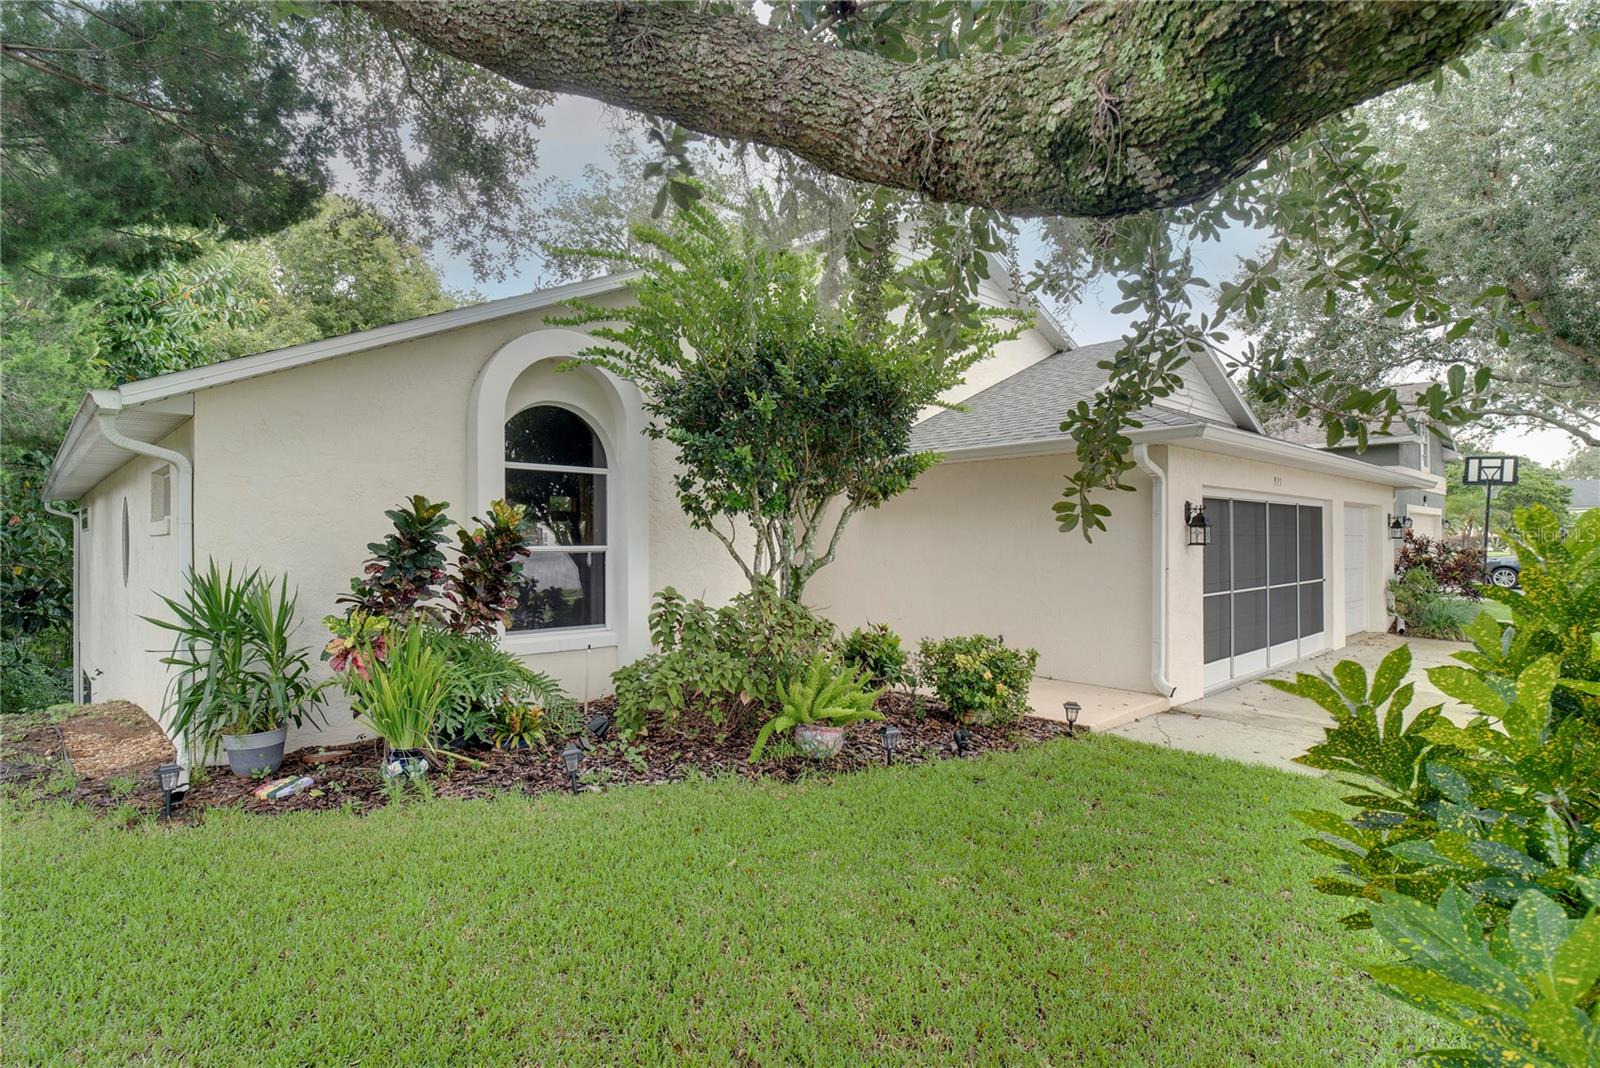
CUSTOM SALTWATER POOL HOME ON HALF-ACRE LOT WITH PRIVATE GARDEN OASIS! Set on a spacious treed lot backing up to conservation land—with no rear neighbors—this Winter Garden home offers the perfect blend of privacy and charm. Even better, it’s only a five-minute bike ride to Historic Downtown Winter Garden and has a low HOA. The outdoor space is truly the showstopper: a saltwater pool framed by lush greenery, winding garden paths, a wooden Adirondack swing, and hidden sitting areas. Nearly 1,000 sq. ft. of covered and screened porch space expands the living area outdoors, ideal for entertaining, a man cave, or flexible bonus space. Inside, the home features Br...azilian solid-wood floors, custom cabinetry, granite counters, a stone backsplash, built-in oven/microwave, and display cabinets with under-cabinet lighting. The great room stuns with cathedral beamed ceilings, a gas fireplace, and floor-to-ceiling windows that overlook the gardens. The primary suite includes vaulted ceilings, a bay window, dual closets, and a spa-style bath with double vanities, garden tub, and separate shower. A secondary bedroom is large enough to serve as a second master. Additional details include wide interior doorways for accessibility, plaster walls, a leaded-glass entry, double-pane insulated windows, and a 16-SEER A/C. The roof, replaced in 2020, is now just about 5 years old, offering peace of mind for years to come. A transferable termite bond, thoughtful design, and prime location make this home a standout in Winter Garden.

Sold By: KELLER WILLIAMS ADVANTAGE III, Donnie Brookman
No upcoming open house dates. Check back later.
Bedrooms
- Total Bedrooms: 2
Bathrooms
- Full bathrooms: 2
Accessibility Features
- Accessible Bedroom
- Accessible Closets
- Accessible Kitchen
Appliances
- Built-In Oven
- Cooktop
- Dishwasher
- Disposal
- Electric Water Heater
- Exhaust Fan
- Microwave
- Range
- Range Hood
- Refrigerator
- Water Filtration System
Architectural Style
- Florida
Association
- Association Fee: $246
- Association Fee Frequency: Semi-Annually
- Association Name: Sonia Nieves
- Association Phone: 407-214-8806
Basement
- Exterior Entry
- Finished
Community Features
- Deed Restrictions
- Street Lights
Construction Materials
- Block
- Stucco
- Frame
Cooling
- Central Air
- Attic Fan
Exterior Features
- French Doors
- Gray Water System
- Lighting
- Outdoor Shower
- Rain Gutters
- Sidewalk
Fencing
- Vinyl
- Wood
Fireplace Features
- Gas
- Living Room
Flooring
- Tile
- Wood
Foundation Details
- Basement
- Slab
Heating
- Central
- Electric
Interior Features
- Built-in Features
- Cathedral Ceiling(s)
- Ceiling Fans(s)
- High Ceilings
- Kitchen/Family Room Combo
- Living Room/Dining Room Combo
- Open Floorplan
- Primary Bedroom Main Floor
- Solid Surface Counters
- Solid Wood Cabinets
- Split Bedroom
- Stone Counters
- Thermostat
- Vaulted Ceiling(s)
- Walk-In Closet(s)
- Window Treatments
Laundry Features
- In Garage
- Laundry Room
Levels
- One
Lot Features
- Conservation Area
- Gentle Sloping
- City Limits
- In County
- Sidewalk
Other Equipment
- Irrigation Equipment
Parking Features
- Driveway
- Garage Door Opener
- Ground Level
- Tandem
- Workshop in Garage
Patio and Porch Features
- Covered
- Front Porch
- Rear Porch
- Screened
- Side Porch
Pets Allowed
- Yes
Pool Features
- Chlorine Free
- Deck
- Gunite
- In Ground
- Lighting
- Salt Water
- Tile
Property Condition
- Completed
Road Responsibility
- Public Maintained Road
Road Surface Type
- Asphalt
- Paved
Roof
- Shingle
Sewer
- Public Sewer
Spa Features
- In Ground
Utilities
- BB/HS Internet Available
- Cable Connected
- Electricity Connected
- Fiber Optics
- Fire Hydrant
- Phone Available
- Propane
- Sewer Connected
- Sprinkler Recycled
- Underground Utilities
- Water Connected
Vegetation
- Mature Landscaping
- Oak Trees
- Trees/Landscaped
- Wooded
View
- Garden
- Park/Greenbelt
- Pool
- Trees/Woods
WaterSource
- Public
Rooms
- Living Room
- Kitchen
- Dining Room
- Primary Bedroom
- Bedroom 2
- Primary Bathroom
- Bathroom 2
- Balcony/Porch/Lanai
- Balcony/Porch/Lanai

HOMEVEST REALTY
407-897-5400
Sold By:
KELLER WILLIAMS ADVANTAGE III
Donnie Brookman
Data Source: Stellar MLS
MLS#: O6343418
Data Source Copyright: © 2026 Stellar MLS All rights reserved.
This property was listed on 9/11/2025 and last updated as of 10/15/2025 9:03:10 PM. OSI IDX updated the data from Stellar MLS on 11/6/2026 at 8:58 AM. This information is for your personal, non-commercial use and may not be used for any purpose other than to identify prospective properties you may be interested in purchasing. Display of MLS data is usually deemed reliable but is NOT guaranteed accurate by the MLS. Buyers are responsible for verifying the accuracy of all information and should investigate the data themselves or retain appropriate professionals. Information from sources other than the Listing Agent may have been included in the MLS data. Unless otherwise specified in writing, Broker/Agent has not and will not verify any information obtained from other sources. The Broker/Agent providing the information contained herein may or may not have been the Listing and/or Selling Agent.
Your Search Results
Homevest Realty Listings
© 2026 Homevest Realty
DMCA Notice | Terms & Services | Privacy Policy | Accessibility Statement
EQUAL HOUSING OPPORTUNITY


Homevest Realty
1300 E Michigan St., Orlando, FL 32806
Mobile: 407-353-4453
nhabenrealtor@gmail.com
