4
bedrooms
3
baths
2,549
sq ft
$208
price per sf
Single Family
property type
Off Market
time on site
1995
yr. built
8,633 sq ft
lot size
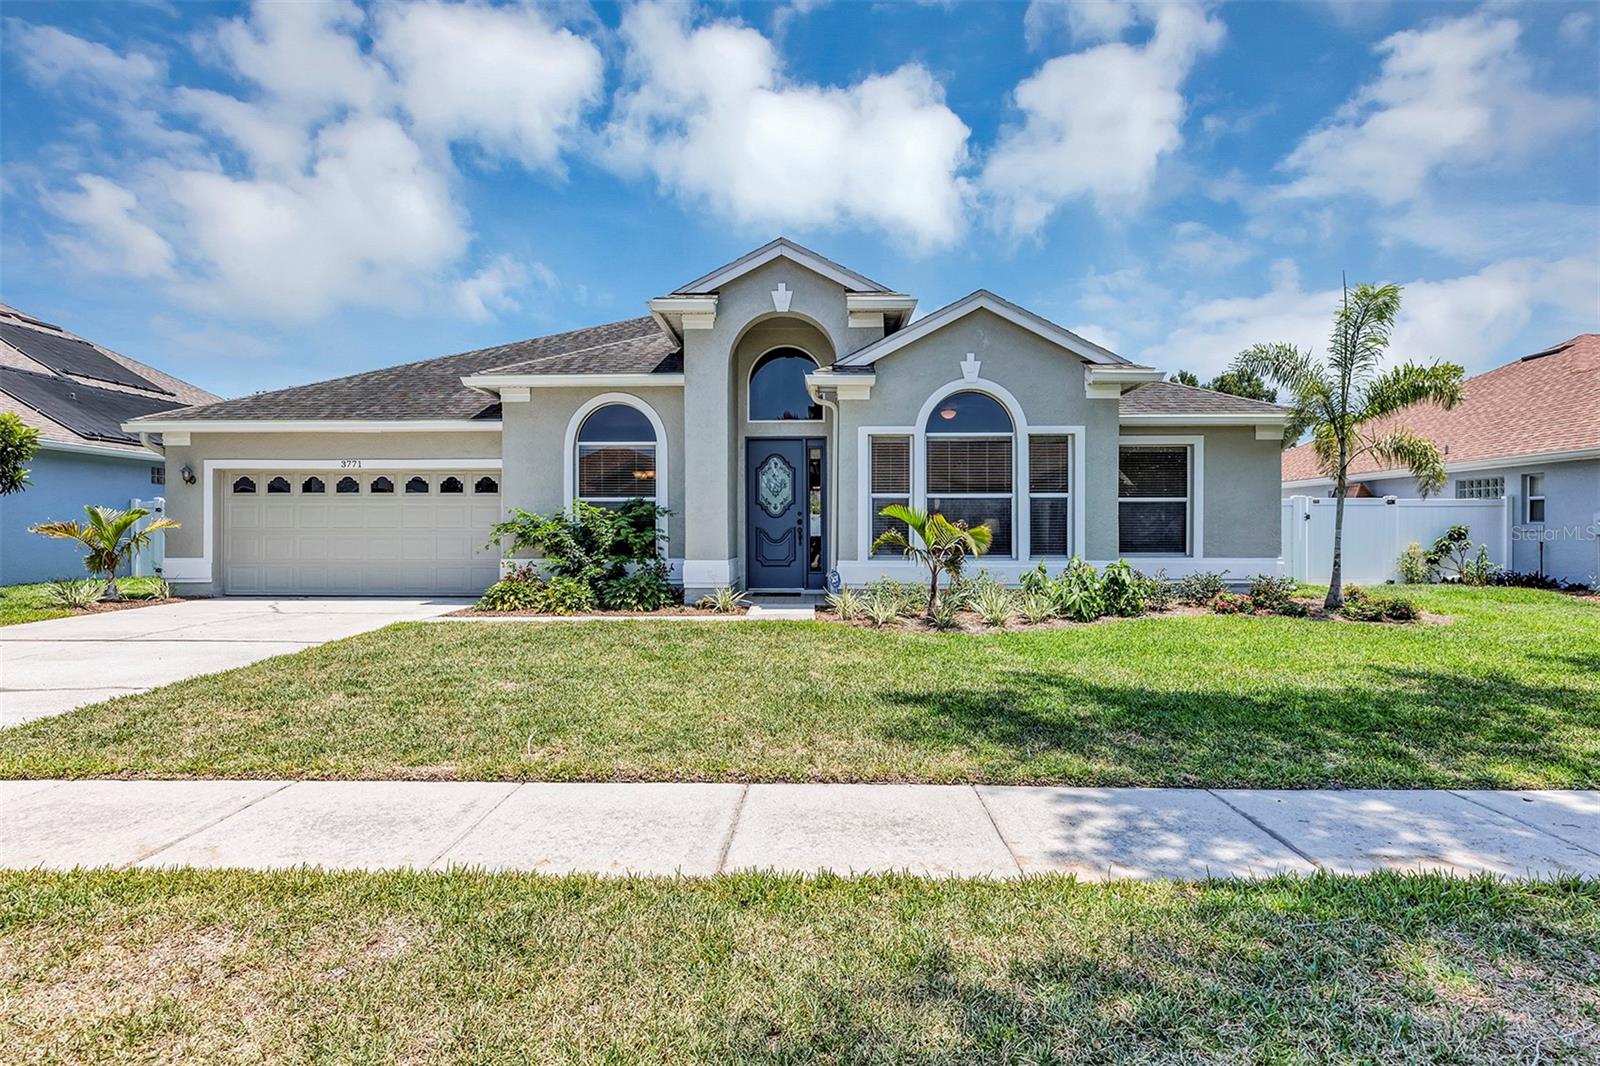
This beautiful 4 bedroom, 3 full bath home located in sought after Gatlin Place. Community is located in popular Conway area with a GREAT SCHOOL DISTRICT and walking distance to 66 acre Barber Park. Large eat-in kitchen has newer stainless steel appliances (2019), pantry and tons of cabinets. Formal dining room features coffer ceiling. Office is located in the front of the house with doors for privacy. This popular floor plan offers a 3-way bedroom split, office, formal dining room and kitchen overlooking family room. Spacious master bedroom has walk-in closet with attached master bathroom with his and her sinks, tub, and separate shower. *New exterior paint, la...ndscaping and gutters (2022)* Huge covered and screened lanai perfect for entertaining. Big back yard has privacy fence. Inside laundry room. 2 Car Garage. *Water Heater (2019)*Roof 2014* Gatlin Place is conveniently located just minutes to hospitals, shopping, restaurants, Downtown Orlando, Orlando Int. Airport and major roads for easy travel to Beaches and Entertainment Parks.

Sold By: CREEGAN GROUP, Chris Creegan
No upcoming open house dates. Check back later.
Bedrooms
- Total Bedrooms: 4
Bathrooms
- Full bathrooms: 3
Appliances
- Built-In Oven
- Cooktop
- Dishwasher
- Disposal
- Electric Water Heater
Association
- Association Fee: $350
- Association Fee Frequency: Annually
- Association Name: Justin Urello/Empire Management Group
- Association Phone: 407-770-1748
Community Features
- Deed Restrictions
- Irrigation-Reclaimed Water
- Sidewalks
Construction Materials
- Block
- Concrete
- Stucco
Cooling
- Central Air
Exterior Features
- Irrigation System
- Rain Gutters
Flooring
- Carpet
- Ceramic Tile
- Hardwood
Foundation Details
- Slab
Heating
- Central
- Electric
Interior Features
- Cathedral Ceiling(s)
- Ceiling Fans(s)
- Eat-in Kitchen
- High Ceilings
- Kitchen/Family Room Combo
- Master Bedroom Main Floor
- Open Floorplan
- Split Bedroom
- Walk-In Closet(s)
Levels
- One
Lot Features
- In County
- Landscaped
- Sidewalk
- Paved
- Unincorporated
Pets Allowed
- Yes
Road Responsibility
- Public Maintained Road
Road Surface Type
- Asphalt
- Paved
Roof
- Shingle
Sewer
- Public Sewer
Utilities
- BB/HS Internet Available
- Electricity Connected
- Sewer Connected
- Water Connected
WaterSource
- None
Rooms
- Kitchen
- Dinette
- Living Room
- Dining Room
- Office
- Master Bedroom
- Bedroom 2
- Bedroom 3
- Bedroom 4

HOMEVEST REALTY
407-897-5400
Sold By:
CREEGAN GROUP
Chris Creegan
Data Source: Stellar MLS
MLS#: O6111766
Data Source Copyright: © 2026 Stellar MLS All rights reserved.
This property was listed on 5/18/2023 and last updated as of 6/29/2023 2:34:08 PM. OSI IDX updated the data from Stellar MLS on 11/6/2026 at 7:40 AM. This information is for your personal, non-commercial use and may not be used for any purpose other than to identify prospective properties you may be interested in purchasing. Display of MLS data is usually deemed reliable but is NOT guaranteed accurate by the MLS. Buyers are responsible for verifying the accuracy of all information and should investigate the data themselves or retain appropriate professionals. Information from sources other than the Listing Agent may have been included in the MLS data. Unless otherwise specified in writing, Broker/Agent has not and will not verify any information obtained from other sources. The Broker/Agent providing the information contained herein may or may not have been the Listing and/or Selling Agent.
Your Search Results
Homevest Realty Listings
© 2026 Homevest Realty
DMCA Notice | Terms & Services | Privacy Policy | Accessibility Statement
EQUAL HOUSING OPPORTUNITY


Homevest Realty
1300 E Michigan St., Orlando, FL 32806
Mobile: 407-353-4453
nhabenrealtor@gmail.com
