3
bedrooms
2
baths
1,988
sq ft
$185
price per sf
Single Family
property type
Off Market
time on site
2021
yr. built
5,980 sq ft
lot size
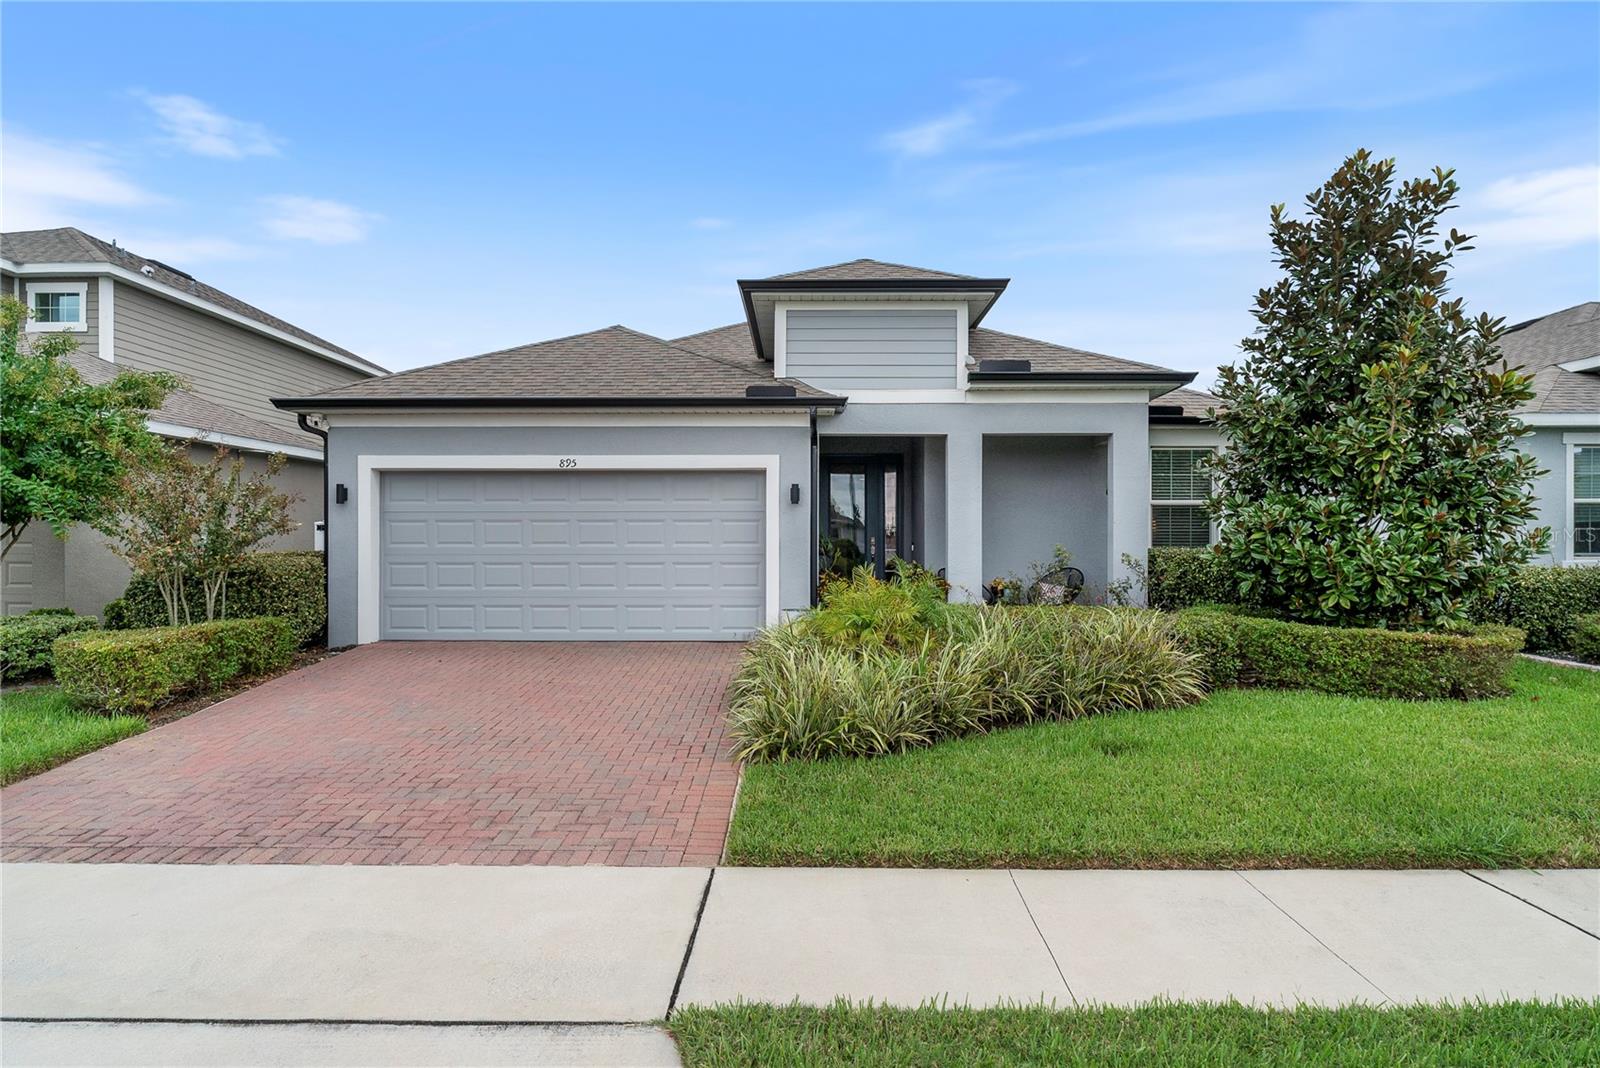
One or more photo(s) has been virtually staged. Welcome to 895 Lady Bird Lane, where modern luxury meets everyday comfort. This beautifully upgraded 3-bedroom, 2-bath home has been meticulously enhanced by the original owners, who spared no expense in creating a lifestyle of elegance, efficiency, and ease. Step inside to an inviting open-concept floor plan designed for entertaining. The chef’s kitchen showcases solid maple 42" cabinetry with crown molding, quartz countertops, sleek stainless steel appliances, and a built-in wine bar with a dual-zone cooler—perfect for hosting friends and family. Elegant pendant lighting, tray ceilings, and recessed lighting throughout... add a touch of sophistication, while seamless tile flooring flows effortlessly from room to room. The primary suite is a serene retreat featuring an 11-foot tray ceiling, dual closets, and a spa-inspired en-suite bath with upgraded tile, a rain-head shower, and a glass accent listello. Additional smart home features include a Ring doorbell and security cameras, smart thermostat, Wi-Fi-enabled garage door opener, and smart lighting throughout. Outside, enjoy Florida living at its finest with a fully fenced backyard, complete with a dog run and lush lawn. This home's solar panel system (to be paid off at closing) drastically reduces energy costs—your average power bill is nearly nonexistent, leaving only a small connection fee! A whole-home water filtration and softening system adds another layer of comfort and quality living. Conveniently located near top restaurants, shopping, and schools, this home offers easy access to I-4, putting you just minutes from the beaches or the excitement of Orlando’s attractions. With every detail thoughtfully upgraded, this is not just a home—it's a lifestyle. Schedule your private showing today and experience the best of Orange City living.

Co-listed By: Michelle Gurney
Sold By: EXP REALTY LLC, Casey Theodorson, LLC
No upcoming open house dates. Check back later.
Bedrooms
- Total Bedrooms: 3
Bathrooms
- Full bathrooms: 2
Appliances
- Dishwasher
- Disposal
- Dryer
- Freezer
- Ice Maker
- Microwave
- Range
- Refrigerator
- Washer
- Wine Refrigerator
Association
- Association Fee: $207
- Association Fee Frequency: Quarterly
- Association Name: Specialty Management Company
- Association Phone: 407-647-2622
Construction Materials
- Block
Cooling
- Central Air
Exterior Features
- Sidewalk
- Sliding Doors
- Sprinkler Metered
Flooring
- Tile
Foundation Details
- Slab
Green Energy Generation
- Solar
Green Sustainability
- Renewable Materials
Heating
- Electric
Interior Features
- Ceiling Fans(s)
- Kitchen/Family Room Combo
- Living Room/Dining Room Combo
- Smart Home
- Solid Wood Cabinets
- Stone Counters
- Thermostat
- Tray Ceiling(s)
- Walk-In Closet(s)
- Window Treatments
Laundry Features
- Inside
Levels
- One
Lock Box Type
- Sentri Lock
Other Equipment
- Irrigation Equipment
Pets Allowed
- Yes
Road Surface Type
- Asphalt
Roof
- Shingle
Sewer
- Public Sewer
Utilities
- Cable Available
- Electricity Connected
WaterSource
- Public
Rooms
- Living Room
- Kitchen
- Primary Bedroom
- Bedroom 2
- Bedroom 3
- Family Room
- Laundry
- Bathroom 2
- Primary Bathroom

HOMEVEST REALTY
407-897-5400
Michelle Gurney
Sold By:
EXP REALTY LLC
Casey Theodorson, LLC
Data Source: Stellar MLS
MLS#: O6349161
Data Source Copyright: © 2026 Stellar MLS All rights reserved.
This property was listed on 10/2/2025 and last updated as of 3/2/2026 8:13:10 PM. OSI IDX updated the data from Stellar MLS on 11/6/2026 at 8:31 AM. This information is for your personal, non-commercial use and may not be used for any purpose other than to identify prospective properties you may be interested in purchasing. Display of MLS data is usually deemed reliable but is NOT guaranteed accurate by the MLS. Buyers are responsible for verifying the accuracy of all information and should investigate the data themselves or retain appropriate professionals. Information from sources other than the Listing Agent may have been included in the MLS data. Unless otherwise specified in writing, Broker/Agent has not and will not verify any information obtained from other sources. The Broker/Agent providing the information contained herein may or may not have been the Listing and/or Selling Agent.
Your Search Results
Homevest Realty Listings
© 2026 Homevest Realty
DMCA Notice | Terms & Services | Privacy Policy | Accessibility Statement
EQUAL HOUSING OPPORTUNITY


Homevest Realty
1300 E Michigan St., Orlando, FL 32806
Mobile: 407-353-4453
nhabenrealtor@gmail.com
