3
bedrooms
2
baths
2,043
sq ft
$281
price per sf
Single Family
property type
Off Market
time on site
1966
yr. built
0.31 acre
lot size
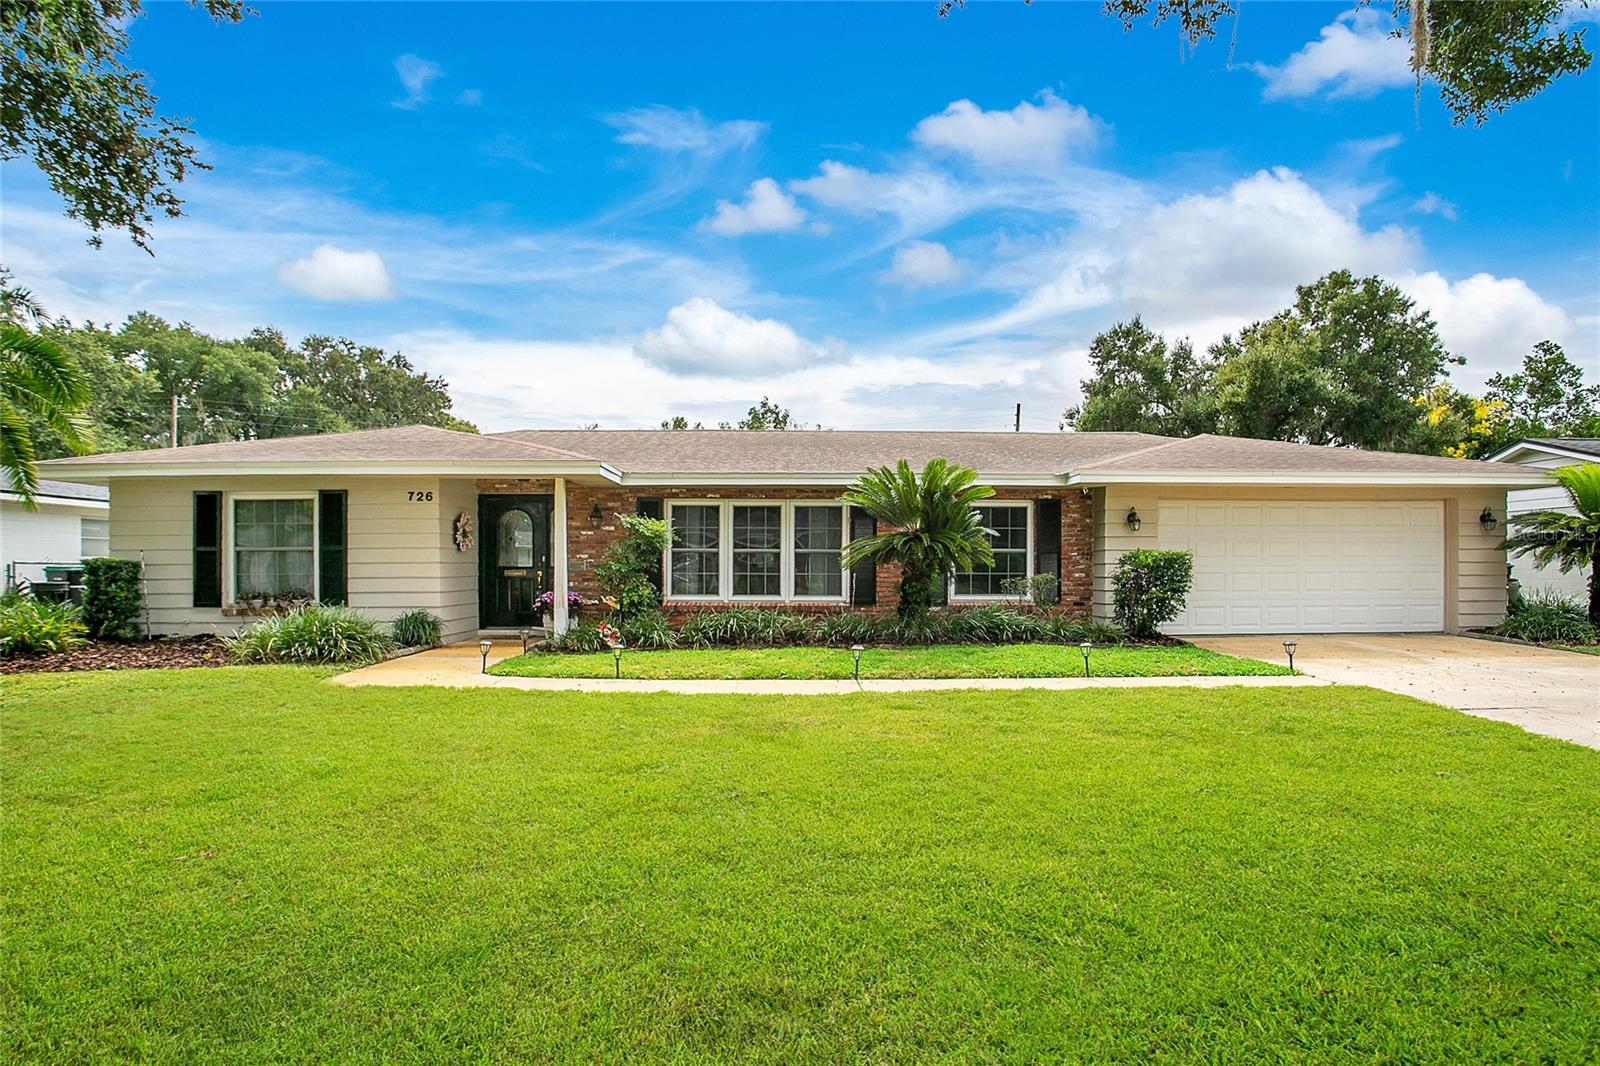
On a quiet cul-de-sac street just blocks from SoDo, this ranch-style 3/2 sits on over a quarter acre and brings the kind of space and flexibility that’s hard to find this close to downtown. This home greets you with brick accents, lush landscaping, and a welcoming porch that instantly feels timeless and familiar. Inside, light pours in through the large front windows into the living and dining rooms, setting a warm tone from the start. The renovated kitchen connects to the family room through beveled-glass pocket doors — a distinctive detail that adds both charm and character. Beyond, a generous family room and a large flex space stretch across the back of the home, ...offering room for gatherings, creative projects, or to simply unwind. The oversized primary suite is a true escape, with space to stretch out and recharge, balanced by two additional bedrooms and a second bath. Out back, the property delivers big: a sprawling fenced yard built for possibility — garden, pool, or wide-open play. Rear access with a parking pad means your boat or RV has a place, ready for the next adventure. It may also meet the requirements for an accessory dwelling unit (ADU), offering the ideal setup for a guest/in-law suite or future rental income. And the patio? It’s the perfect backdrop for both slow morning coffee and lively weekend barbecues. You would have to check out the requirements but it might be the perfect place for one. All of this zoned for Pershing K-8 and Boone High School (Go Braves!) and just blocks from SoDo and the Hourglass District, where coffee shops, dining, and local spots give the neighborhood its pulse. A home with roots, character, and space to grow — right where you want to be. Minutes to Downtown Orlando or the International Airport it is just an awesome location.

Co-listed By: Scott Young
Sold By: PREMIER SOTHEBY'S INTL. REALTY, Chad Isenhart
No upcoming open house dates. Check back later.
Bedrooms
- Total Bedrooms: 3
Bathrooms
- Full bathrooms: 2
Appliances
- Built-In Oven
- Cooktop
- Dishwasher
- Disposal
- Electric Water Heater
- Microwave
- Refrigerator
Community Features
- Sidewalks
Construction Materials
- Block
- Concrete
Cooling
- Central Air
Exterior Features
- Lighting
- Sidewalk
Fencing
- Fenced
Flooring
- Brick
- Carpet
- Tile
- Wood
Foundation Details
- Slab
Heating
- Central
- Electric
Interior Features
- Built-in Features
- Ceiling Fans(s)
- Chair Rail
- Eat-in Kitchen
- High Ceilings
- Open Floorplan
- Primary Bedroom Main Floor
- Solid Wood Cabinets
- Stone Counters
- Thermostat
- Walk-In Closet(s)
Laundry Features
- Electric Dryer Hookup
- Washer Hookup
Levels
- One
Lock Box Type
- Sentri Lock
Lot Features
- In County
- Landscaped
- Oversized Lot
- Sidewalk
- Paved
Other Equipment
- Irrigation Equipment
Parking Features
- Driveway
- Garage Door Opener
Patio and Porch Features
- Patio
Pets Allowed
- Yes
Road Responsibility
- Public Maintained Road
Road Surface Type
- Asphalt
Roof
- Shingle
Security Features
- Smoke Detector(s)
Sewer
- Septic Tank
Utilities
- BB/HS Internet Available
- Cable Available
- Electricity Connected
- Water Connected
Vegetation
- Mature Landscaping
- Trees/Landscaped
WaterSource
- Public
Rooms
- Living Room
- Kitchen
- Family Room
- Great Room
- Primary Bedroom
- Primary Bathroom
- Bedroom 2
- Bathroom 2
- Bedroom 3

HOMEVEST REALTY
407-897-5400
Scott Young
Sold By:
PREMIER SOTHEBY'S INTL. REALTY
Chad Isenhart
Data Source: Stellar MLS
MLS#: O6350714
Data Source Copyright: © 2026 Stellar MLS All rights reserved.
This property was listed on 10/8/2025 and last updated as of 4/6/2026 3:29:09 PM. OSI IDX updated the data from Stellar MLS on 11/6/2026 at 10:53 AM. This information is for your personal, non-commercial use and may not be used for any purpose other than to identify prospective properties you may be interested in purchasing. Display of MLS data is usually deemed reliable but is NOT guaranteed accurate by the MLS. Buyers are responsible for verifying the accuracy of all information and should investigate the data themselves or retain appropriate professionals. Information from sources other than the Listing Agent may have been included in the MLS data. Unless otherwise specified in writing, Broker/Agent has not and will not verify any information obtained from other sources. The Broker/Agent providing the information contained herein may or may not have been the Listing and/or Selling Agent.
Your Search Results
Homevest Realty Listings
© 2026 Homevest Realty
DMCA Notice | Terms & Services | Privacy Policy | Accessibility Statement
EQUAL HOUSING OPPORTUNITY


Homevest Realty
1300 E Michigan St., Orlando, FL 32806
Mobile: 407-353-4453
nhabenrealtor@gmail.com
