6
bedrooms
4
baths
3,916
sq ft
$281
price per sf
Single Family
property type
Off Market
time on site
1989
yr. built
1.04 acre
lot size
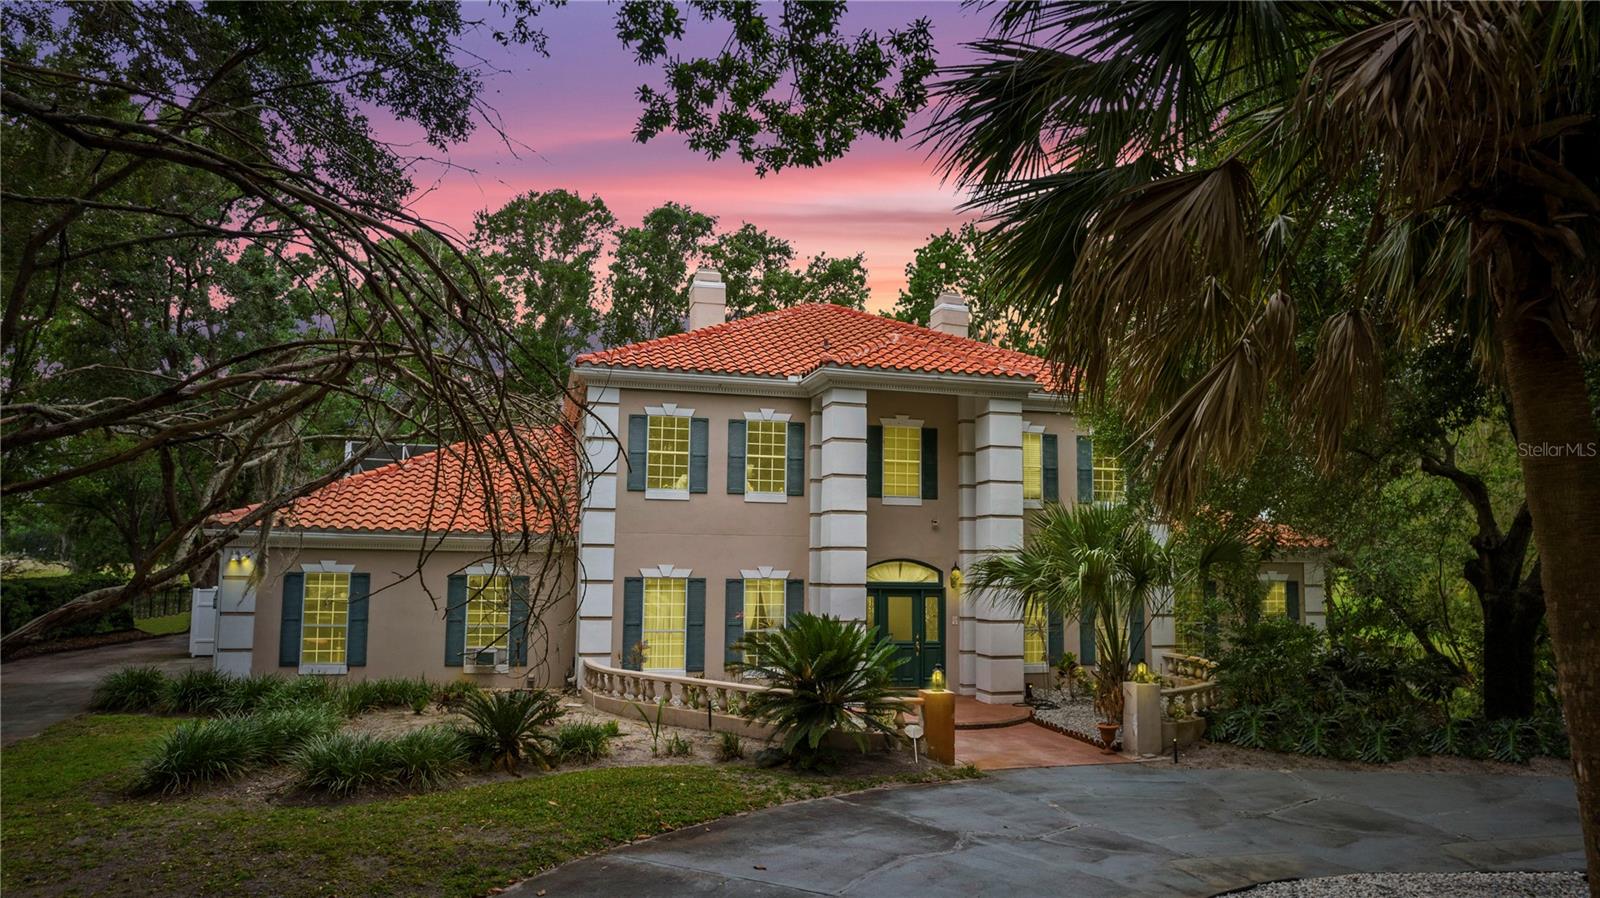
One or more photo(s) has been virtually staged. This Windermere Club home is a must-see for those seeking a spacious 2-story transitional residence on just over an acre of prime land in a highly sought-after neighborhood. From the moment you arrive on the expansive driveway, you'll be struck by the grandeur of this custom home's elevation. Entering through the open foyer, you'll be greeted by a romantic spiral staircase, formal dining room, and formal living room with a pass-through fireplace and marble floors - setting the stage for effortless entertaining. The kitchen is a cook's dream, featuring Kenmore Elite stainless steel appliances, double ovens, 42" solid wood... cabinets, an island, granite countertops, and an extra-large casual dining area with beautiful pool views. The family gathering room boasts beautiful wood floors, a cozy fireplace, and three sets of French doors leading to the screened pool and spa area. The downstairs master retreat features tiled floors, his and her closets, and a master bath that rivals any upscale hotel with its large walk-in shower, architectural columns, bidet, and garden tub. Completing the downstairs is another bedroom, laundry room, and a flex room that could serve as an exercise room or an office. Upstairs, you'll find four oversized bedrooms, each with a walk-in closet, and two Jack and Jill bathrooms. Be sure to check out the balcony off two of the bedrooms, complete with a spiral staircase leading down to the pool area where you can enjoy swimming all year long in a heated pool. The pool heater and pump are brand new. The home features a whole-house generator with a 750-gallon pump, 2 backup wells, and a water filtration system. Don't miss your chance to see this exceptional property today!

Co-listed By: Michelle Gurney
Sold By: LPT REALTY, Tim Hayes Hayes
No upcoming open house dates. Check back later.
Bedrooms
- Total Bedrooms: 6
Bathrooms
- Full bathrooms: 4
Appliances
- Built-In Oven
- Cooktop
- Dishwasher
- Dryer
- Refrigerator
- Trash Compactor
- Washer
Architectural Style
- Colonial
- Custom
- Traditional
Association
- Association Fee: $2,000
- Association Fee Frequency: Annually
- Association Name: Ana Liegh
Community Features
- Deed Restrictions
Construction Materials
- Stucco
- Wood Frame
Cooling
- Central Air
- Zoned
Exterior Features
- Balcony
- French Doors
- Irrigation System
- Outdoor Kitchen
- Sprinkler Metered
Flooring
- Carpet
- Ceramic Tile
- Marble
- Tile
- Wood
Foundation Details
- Slab
Heating
- Central
Interior Features
- Ceiling Fans(s)
- Living Room/Dining Room Combo
- Master Bedroom Main Floor
- Solid Wood Cabinets
- Stone Counters
- Walk-In Closet(s)
- Window Treatments
Laundry Features
- Inside
- Laundry Room
Levels
- Two
Lot Features
- Greenbelt
- Unincorporated
Other Structures
- Outdoor Kitchen
Parking Features
- Circular Driveway
- Driveway
- Garage Faces Side
Patio and Porch Features
- Covered
- Deck
- Patio
- Rear Porch
- Screened
Pets Allowed
- Yes
Pool Features
- Gunite
- In Ground
- Screen Enclosure
Road Surface Type
- Asphalt
Roof
- Tile
Security Features
- Closed Circuit Camera(s)
- Gated Community
- Security System
- Smoke Detector(s)
Sewer
- Septic Tank
Utilities
- BB/HS Internet Available
- Cable Connected
- Electricity Connected
- Phone Available
- Sprinkler Meter
- Underground Utilities
Vegetation
- Mature Landscaping
- Oak Trees
- Trees/Landscaped
View
- Park/Greenbelt
- Trees/Woods
WaterSource
- Well
Window Features
- Blinds
- Drapes
- Rods
Rooms
- Family Room
- Kitchen
- Living Room
- Master Bedroom
- Dining Room
- Bedroom 2
- Bedroom 3
- Bedroom 4
- Bedroom 5

HOMEVEST REALTY
407-897-5400
Michelle Gurney
Sold By:
LPT REALTY
Tim Hayes Hayes
Data Source: Stellar MLS
MLS#: O6110024
Data Source Copyright: © 2026 Stellar MLS All rights reserved.
This property was listed on 5/10/2023 and last updated as of 7/31/2023 9:21:08 PM. OSI IDX updated the data from Stellar MLS on 11/6/2026 at 10:04 AM. This information is for your personal, non-commercial use and may not be used for any purpose other than to identify prospective properties you may be interested in purchasing. Display of MLS data is usually deemed reliable but is NOT guaranteed accurate by the MLS. Buyers are responsible for verifying the accuracy of all information and should investigate the data themselves or retain appropriate professionals. Information from sources other than the Listing Agent may have been included in the MLS data. Unless otherwise specified in writing, Broker/Agent has not and will not verify any information obtained from other sources. The Broker/Agent providing the information contained herein may or may not have been the Listing and/or Selling Agent.
Your Search Results
Homevest Realty Listings
© 2026 Homevest Realty
DMCA Notice | Terms & Services | Privacy Policy | Accessibility Statement
EQUAL HOUSING OPPORTUNITY


Homevest Realty
1300 E Michigan St., Orlando, FL 32806
Mobile: 407-353-4453
nhabenrealtor@gmail.com
