3
bedrooms
2
baths
1,533
sq ft
$232
price per sf
Single Family
property type
Off Market
time on site
2021
yr. built
5,500 sq ft
lot size
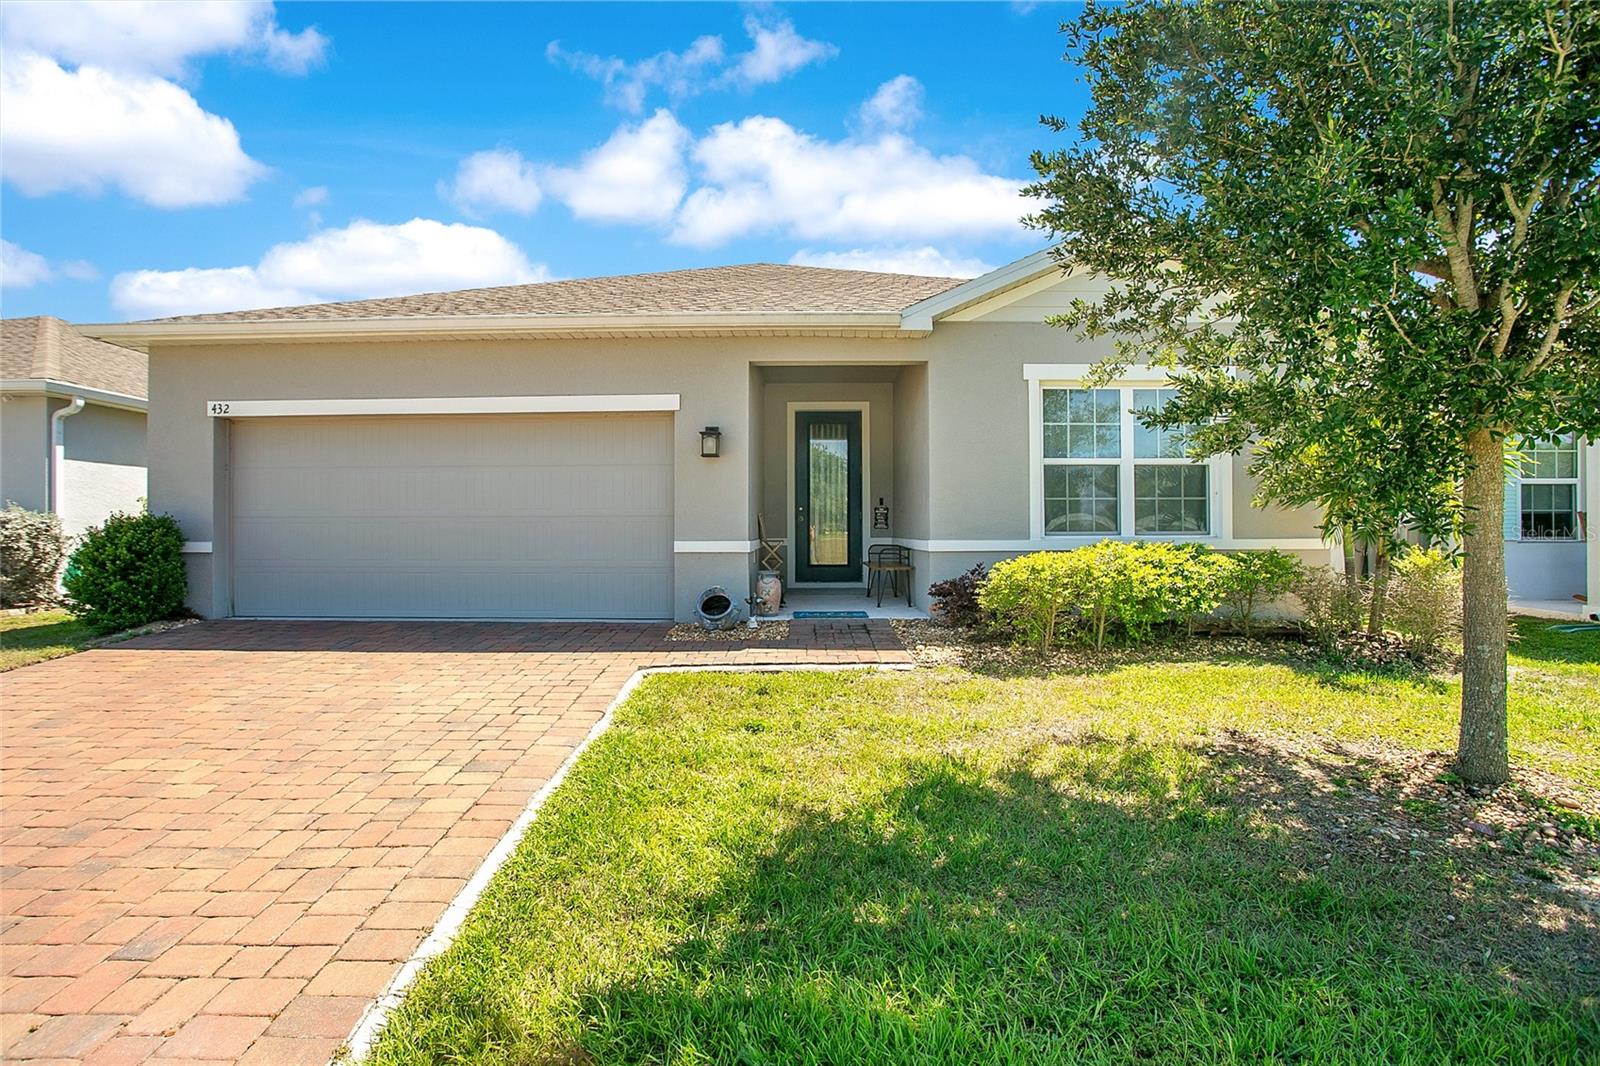
This beautiful home is located within the new and highly desirable community of Dora Landings, located one mile from Mount Dora's Historic Center. The home offers a serene retreat for those looking for a blend of modern living mixed with nature. Step inside to an open floor plan featuring 3 Bedrooms, 2 Baths. The high ceilings and windows create a light-filled and most inviting atmosphere. Lovely tile flooring throughout this open-concept floor plan. Eat-in kitchen is a standout feature, complete with 42-inch cabinetry, sleek granite countertops, large island, stainless steel appliances and a closet pantry giving ample storage space. Kitchen opens to dining area and ...large living room offering the perfect areas for entertaining. The primary suite, tucked away for privacy at the rear of the home, is bathed in natural light. The owners bath includes walk-in shower, double-sink vanity and a separate and private enclosed commode. . The walk-in closet will have you wanting to go shopping to fill it. Split bedroom plan features 2 secondary bedrooms that share a hall bath located at the opposite end of the home. Just outside, you can enjoy your covered lanai with extended patio featuring pergola, creating a peaceful and private outdoor oasis, perfect for morning coffee, evening drinks, or just relaxing. The fenced yard offers added privacy! Mount Dora is a relaxing lakefront getaway with a bustling downtown, charming bed and breakfasts, and an abundance of parks and green spaces. Dubbed “Festival City,” Mount Dora hosts more than 30 festivals a year, and its year-round entertainment schedule means there’s always something to do. Community offers playground and dog park. Mount Dora is close to Downtown Orlando, Orlando International Airport, Hospitals, Attractions, and Major Roadways. You are only an hours’ drive from some of Florida's Finest Beaches. Call today for your private showing!

Sold By: EXP REALTY LLC, Tia Billis
No upcoming open house dates. Check back later.
Bedrooms
- Total Bedrooms: 3
Bathrooms
- Full bathrooms: 2
Appliances
- Dishwasher
- Disposal
- Dryer
- Electric Water Heater
- Exhaust Fan
- Microwave
- Range
- Refrigerator
- Washer
Association
- Association Fee: $223
- Association Fee Frequency: Quarterly
- Association Name: Artemis Lifestyles
- Association Phone: 407-705-2190
Association Amenities
- Playground
Community Features
- Community Mailbox
- Deed Restrictions
- Dog Park
- Irrigation-Reclaimed Water
- Playground
- Sidewalks
- Street Lights
Construction Materials
- Block
Cooling
- Central Air
Fencing
- Vinyl
Flooring
- Carpet
- Ceramic Tile
Foundation Details
- Slab
Heating
- Central
- Electric
Interior Features
- Eat-in Kitchen
- High Ceilings
- Open Floorplan
- Solid Surface Counters
- Walk-In Closet(s)
Laundry Features
- Laundry Closet
Levels
- One
Lot Features
- Landscaped
- Level
- Sidewalk
- Paved
Other Equipment
- Irrigation Equipment
Pets Allowed
- Yes
Road Responsibility
- Public Maintained Road
Road Surface Type
- Asphalt
- Paved
Roof
- Shingle
Sewer
- Public Sewer
Utilities
- BB/HS Internet Available
- Cable Available
- Electricity Connected
- Sewer Connected
- Underground Utilities
- Water Connected
WaterSource
- Public
Rooms
- Kitchen
- Dining Room
- Great Room
- Primary Bedroom
- Bedroom 2
- Bedroom 3

HOMEVEST REALTY
407-897-5400
Sold By:
EXP REALTY LLC
Tia Billis
Data Source: Stellar MLS
MLS#: O6352632
Data Source Copyright: © 2026 Stellar MLS All rights reserved.
This property was listed on 10/15/2025 and last updated as of 2/13/2026 10:41:08 PM. OSI IDX updated the data from Stellar MLS on 11/6/2026 at 9:14 AM. This information is for your personal, non-commercial use and may not be used for any purpose other than to identify prospective properties you may be interested in purchasing. Display of MLS data is usually deemed reliable but is NOT guaranteed accurate by the MLS. Buyers are responsible for verifying the accuracy of all information and should investigate the data themselves or retain appropriate professionals. Information from sources other than the Listing Agent may have been included in the MLS data. Unless otherwise specified in writing, Broker/Agent has not and will not verify any information obtained from other sources. The Broker/Agent providing the information contained herein may or may not have been the Listing and/or Selling Agent.
Your Search Results
Homevest Realty Listings
© 2026 Homevest Realty
DMCA Notice | Terms & Services | Privacy Policy | Accessibility Statement
EQUAL HOUSING OPPORTUNITY


Homevest Realty
1300 E Michigan St., Orlando, FL 32806
Mobile: 407-353-4453
nhabenrealtor@gmail.com
