3
bedrooms
2
baths
1,460
sq ft
$266
price per sf
Condo/Townhouse
property type
Off Market
time on site
1984
yr. built
10,531 sq ft
lot size
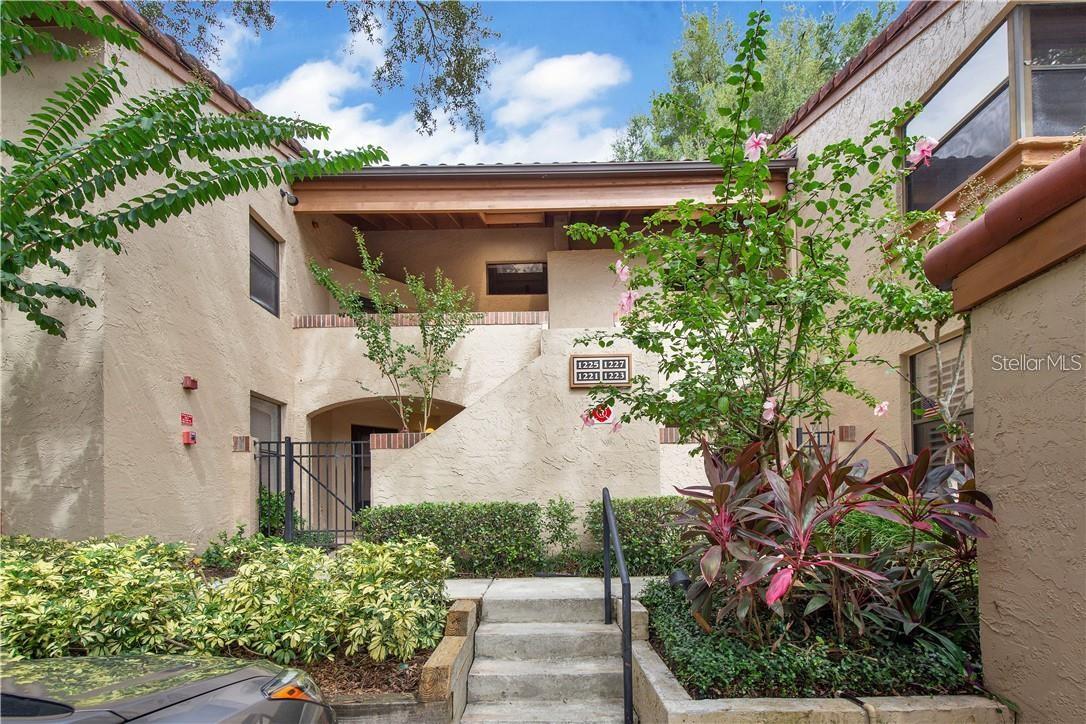
With every inch redone, this second-floor condo doesn’t just look good — it feels good. Bright, open, and unapologetically upgraded, this one nails modern comfort without trying too hard. Vaulted ceilings and clerestory windows flood the living area with light, while wide-plank wood-look tile grounds the space in clean, coastal tones. The dining area adds texture with a whitewashed shiplap wall, setting the stage for a kitchen that absolutely delivers — custom ceiling-height soft-close cabinetry with glass-front uppers, granite counters, stainless appliances, and an extended peninsula creating a breakfast bar perfect for coffee, cocktails, or conversation. Just off th...e kitchen, a stylish dry bar with a beverage fridge ties the space together with a little extra swagger. The primary suite feels like a quiet escape, with vaulted ceilings, a custom California Closet, and a fully remodeled bath that gives it a spa-worthy vibe. Two additional rooms offer flexibility for guests or work. Step out to the screened-in patio with tongue-and-groove ceiling and brick flooring, surrounded by lush palms, bamboo, and shady oaks for a private, treetop feel. The design stays sharp in every corner — matte black hardware, plantation shutters, barn-style laundry door, 6” baseboards, and six-panel interior doors — it’s impressive. And even though the inside is a showstopper, what really sets this place apart is the community. This 24-hour guard-gated neighborhood brings resort living to your doorstep. Grab a drink at the poolside bar, hit one of two pools (yes, one’s lakeside), launch your boat at sunset, or fire up the grill after a tennis match. Private docks, tennis courts, car wash area, cable, building insurance, exterior upkeep, and your own deeded covered carport — all included. Minutes to Downtown Orlando, the Hourglass District, Orlando Health, and A-rated Blankner K–8 and Boone High. Easy, elevated, and effortlessly cool — this one’s got it all.

Sold By: MARTIN SCOTT REALTY LLC, Marty Pirochta
No upcoming open house dates. Check back later.
Bedrooms
- Total Bedrooms: 3
Bathrooms
- Full bathrooms: 2
Appliances
- Dishwasher
- Disposal
- Dryer
- Electric Water Heater
- Microwave
- Range
- Refrigerator
- Washer
Architectural Style
- Mediterranean
Association
- Association Fee: $560
- Association Fee Frequency: Monthly
- Association Name: Don Asher and Associates/Tim Gross
- Association Phone: 407-872-0905
Association Amenities
- Cable TV
- Clubhouse
- Gated
- Optional Additional Fees
- Pool
- Recreation Facilities
- Security
- Spa/Hot Tub
- Tennis Court(s)
- Vehicle Restrictions
Association Fee Includes
- Guard - 24 Hour
- Cable TV
- Common Area Taxes
- Pool
- Escrow Reserves Fund
- Insurance
- Maintenance Structure
- Maintenance Grounds
- Management
- Pest Control
- Private Road
- Recreational Facilities
- Security
- Trash
- Water
Community Features
- Association Recreation - Owned
- Buyer Approval Required
- Clubhouse
- Community Mailbox
- Deed Restrictions
- Gated Community - Guard
- Irrigation-Reclaimed Water
- Pool
- Sidewalks
- Tennis Court(s)
- Street Lights
Construction Materials
- Block
- Concrete
- Stucco
Cooling
- Central Air
Exterior Features
- Rain Gutters
- Sidewalk
- Sliding Doors
- Storage
Flooring
- Tile
Foundation Details
- Slab
Heating
- Central
- Electric
Interior Features
- Ceiling Fans(s)
- Eat-in Kitchen
- High Ceilings
- Kitchen/Family Room Combo
- Living Room/Dining Room Combo
- Open Floorplan
- Primary Bedroom Main Floor
- Solid Surface Counters
- Solid Wood Cabinets
- Split Bedroom
- Stone Counters
- Thermostat
- Vaulted Ceiling(s)
- Walk-In Closet(s)
Laundry Features
- Electric Dryer Hookup
- Inside
- Washer Hookup
Levels
- One
Lot Features
- City Limits
- Landscaped
- Sidewalk
- Paved
- Private
Other Equipment
- Irrigation Equipment
Parking Features
- Assigned
- Covered
- Deeded
- Ground Level
- Guest
- Open
Patio and Porch Features
- Covered
- Rear Porch
- Screened
Pets Allowed
- Number Limit
- Yes
Road Responsibility
- Private Maintained Road
Road Surface Type
- Asphalt
Roof
- Tile
Security Features
- Gated Community
- Smoke Detector(s)
Sewer
- Public Sewer
Utilities
- BB/HS Internet Available
- Cable Available
- Electricity Connected
- Phone Available
- Public
- Sewer Connected
- Water Available
Vegetation
- Trees/Landscaped
View
- Garden
WaterSource
- Public
Window Features
- Shutters
Rooms
- Living Room
- Kitchen
- Primary Bedroom
- Primary Bathroom
- Bedroom 2
- Bathroom 2
- Bedroom 3
- Balcony/Porch/Lanai

HOMEVEST REALTY
407-897-5400
Sold By:
MARTIN SCOTT REALTY LLC
Marty Pirochta
Data Source: Stellar MLS
MLS#: O6352970
Data Source Copyright: © 2026 Stellar MLS All rights reserved.
This property was listed on 10/16/2025 and last updated as of 11/5/2025 10:47:09 PM. OSI IDX updated the data from Stellar MLS on 11/6/2026 at 1:34 PM. This information is for your personal, non-commercial use and may not be used for any purpose other than to identify prospective properties you may be interested in purchasing. Display of MLS data is usually deemed reliable but is NOT guaranteed accurate by the MLS. Buyers are responsible for verifying the accuracy of all information and should investigate the data themselves or retain appropriate professionals. Information from sources other than the Listing Agent may have been included in the MLS data. Unless otherwise specified in writing, Broker/Agent has not and will not verify any information obtained from other sources. The Broker/Agent providing the information contained herein may or may not have been the Listing and/or Selling Agent.
Your Search Results
Homevest Realty Listings
© 2026 Homevest Realty
DMCA Notice | Terms & Services | Privacy Policy | Accessibility Statement
EQUAL HOUSING OPPORTUNITY


Homevest Realty
1300 E Michigan St., Orlando, FL 32806
Mobile: 407-353-4453
nhabenrealtor@gmail.com
