4
bedrooms
3.5
baths
3,145
sq ft
$279
price per sf
Single Family
property type
Off Market
time on site
2019
yr. built
5,395 sq ft
lot size
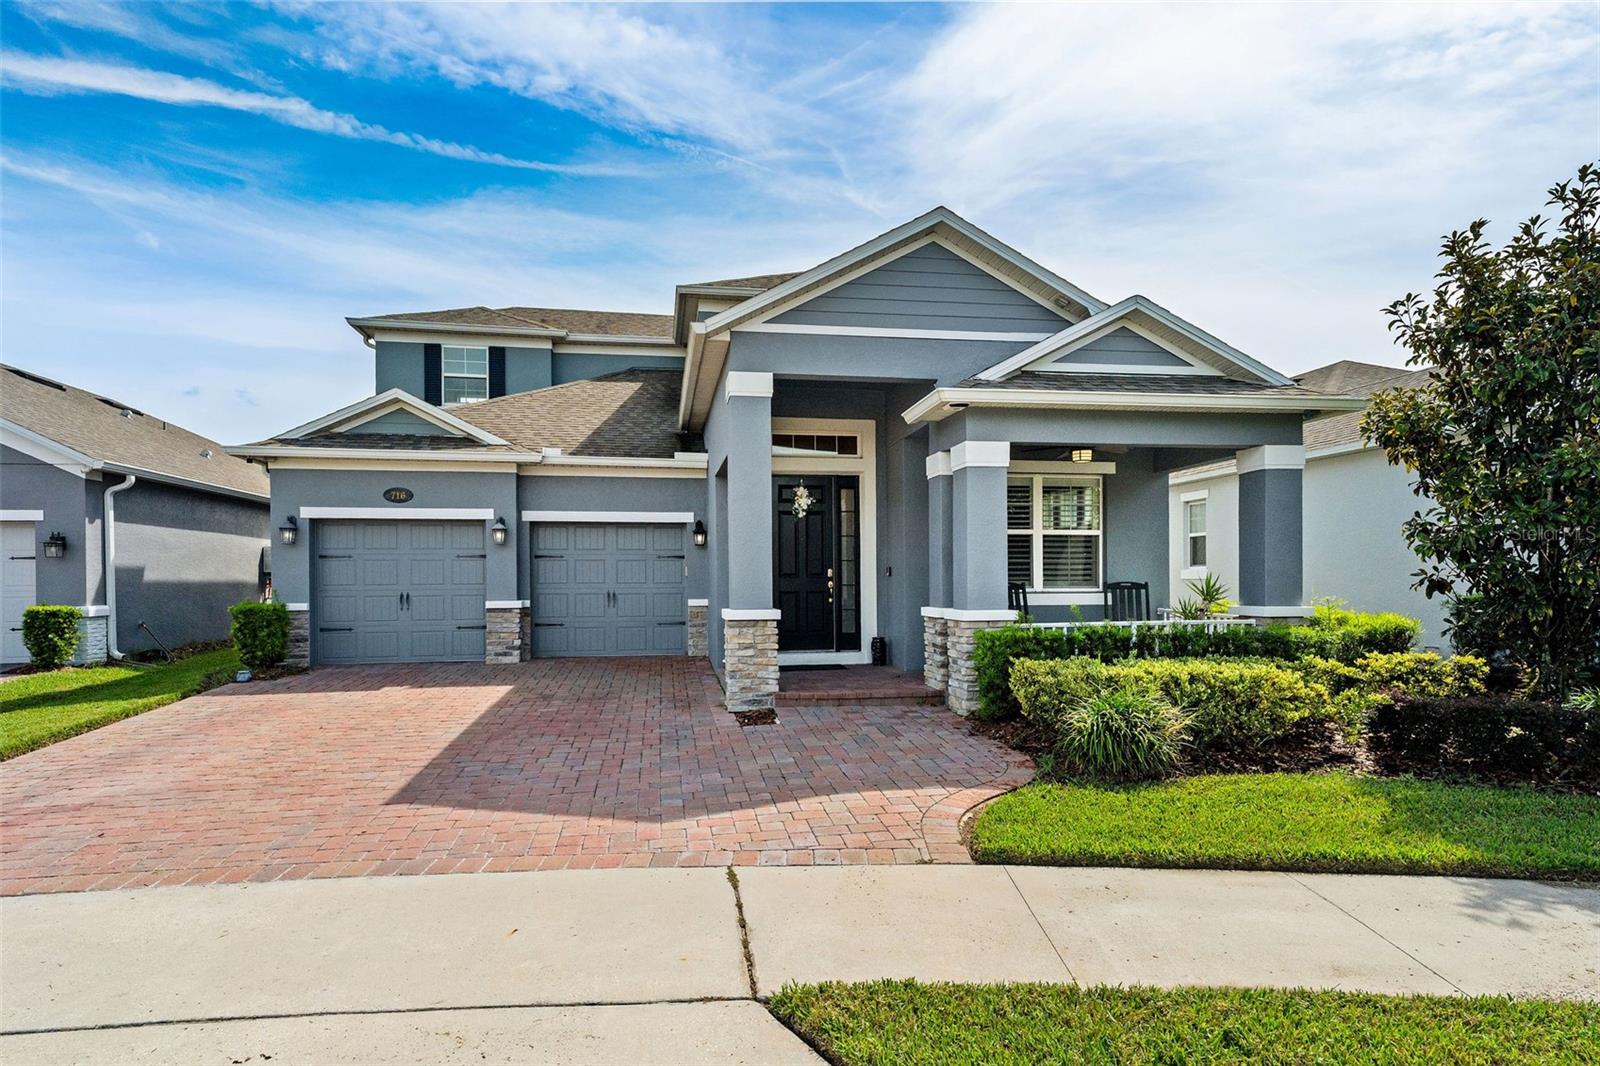
Built in 2019, this stunning 4-bedroom, 3.5-bathroom residence combines timeless craftsmanship with modern sophistication in one of Winter Garden’s most desirable locations. Offering over 3,100 square feet of thoughtfully designed living space, this home pairs elegant interior finishes with extensive upgrades that make everyday living both effortless and refined. Step inside to find custom interior shutters, crown molding, and enhanced trimwork throughout, setting a tone of understated luxury. The chef’s kitchen impresses with double ovens, a gas cooktop, and a spacious layout that seamlessly connects to the open family room—complete with a custom-built entertainme...nt center and cabinetry. Upstairs, the loft features a custom wet bar with built-in cabinetry, lighting, and sink—an ideal space for entertaining or relaxing at the end of the day. Retreat to the primary suite, where automatic blinds, a custom closet system, and a serene ensuite bath create a true sanctuary. Each bedroom includes customized storage, reflecting thoughtful attention to detail throughout the home. Outdoor living is equally remarkable: a fully equipped outdoor kitchen with kegerator, natural gas fire pit, outdoor shower, and motorized screens make this space perfect for year-round enjoyment. The custom second-floor porch adds an elevated retreat overlooking the property. Practical features abound, including a whole-home generator (serviced annually), saltwater and carbon filtration system, gas tankless water heater, new dishwasher and disposal, and metal shelving in the garage for optimized storage. Even exterior details—like added outlets for holiday lighting—reflect the home’s careful design. This property has been meticulously maintained, with biannual HVAC servicing, monthly pest control, a subterranean termite bond, annual generator and backflow servicing, and more—all ensuring peace of mind and long-term value. The neighborhood offers a beautiful community pool, just a short walk from the property. It is golf-cart friendly, too! Located just steps from the West Orange Trail, this home offers convenient access to historic Downtown Winter Garden, local shops, dining, and top-rated schools including Dillard Street Elementary, Lakeview Middle, and West Orange High.

Sold By: HOMEVEST REALTY, Erica Diaz
No upcoming open house dates. Check back later.
Bedrooms
- Total Bedrooms: 4
Bathrooms
- Full bathrooms: 3
- Half bathrooms: 1
Appliances
- Built-In Oven
- Cooktop
- Dishwasher
- Disposal
- Freezer
- Gas Water Heater
- Microwave
- Range
- Refrigerator
- Tankless Water Heater
- Water Filtration System
Architectural Style
- Craftsman
Association
- Association Fee: $276
- Association Fee Frequency: Monthly
- Association Name: Zeal Community Management, James Poindexter IV
- Association Phone: 407-993-2330
Association Amenities
- Clubhouse
- Pool
- Trail(s)
Association Fee Includes
- Pool
Community Features
- Clubhouse
- Community Mailbox
- Deed Restrictions
- Golf Carts OK
- Pool
- Sidewalks
Construction Materials
- Stucco
Cooling
- Central Air
Exterior Features
- Lighting
- Outdoor Grill
- Outdoor Kitchen
- Outdoor Shower
- Rain Gutters
- Sidewalk
- Sliding Doors
- Storage
Flooring
- Carpet
- Tile
Foundation Details
- Slab
Heating
- Central
Interior Features
- Crown Molding
- Eat-in Kitchen
- Living Room/Dining Room Combo
- Primary Bedroom Main Floor
- Solid Surface Counters
- Split Bedroom
- Thermostat
- Window Treatments
Laundry Features
- Inside
- Laundry Room
Levels
- Two
Other Equipment
- Irrigation Equipment
Patio and Porch Features
- Front Porch
- Patio
- Rear Porch
- Screened
Pets Allowed
- Yes
Road Surface Type
- Asphalt
- Paved
Roof
- Shingle
Sewer
- Public Sewer
Utilities
- Electricity Connected
- Natural Gas Connected
- Sewer Connected
- Water Connected
Vegetation
- Trees/Landscaped
View
- Water
Waterfront Features
- Pond
WaterSource
- Public
Rooms
- Primary Bedroom
- Kitchen
- Living Room
- Loft

MILLER GRANT AND COMPANY
407-399-6031
Sold By:
HOMEVEST REALTY
Erica Diaz
Data Source: Stellar MLS
MLS#: O6350907
Data Source Copyright: © 2026 Stellar MLS All rights reserved.
This property was listed on 10/16/2025 and last updated as of 12/19/2025 7:32:10 PM. OSI IDX updated the data from Stellar MLS on 11/6/2026 at 8:30 AM. This information is for your personal, non-commercial use and may not be used for any purpose other than to identify prospective properties you may be interested in purchasing. Display of MLS data is usually deemed reliable but is NOT guaranteed accurate by the MLS. Buyers are responsible for verifying the accuracy of all information and should investigate the data themselves or retain appropriate professionals. Information from sources other than the Listing Agent may have been included in the MLS data. Unless otherwise specified in writing, Broker/Agent has not and will not verify any information obtained from other sources. The Broker/Agent providing the information contained herein may or may not have been the Listing and/or Selling Agent.
Your Search Results
Homevest Realty Listings
© 2026 Homevest Realty
DMCA Notice | Terms & Services | Privacy Policy | Accessibility Statement
EQUAL HOUSING OPPORTUNITY


Homevest Realty
1300 E Michigan St., Orlando, FL 32806
Mobile: 407-353-4453
nhabenrealtor@gmail.com
