19231 Ranch Club Boulevard
Groveland, FL 34736
Sold
sold at $1,130,000
5
bedrooms
2.5
baths
3,131
sq ft
$367
price per sf
Single Family
property type
Off Market
time on site
2015
yr. built
5.11 acre
lot size
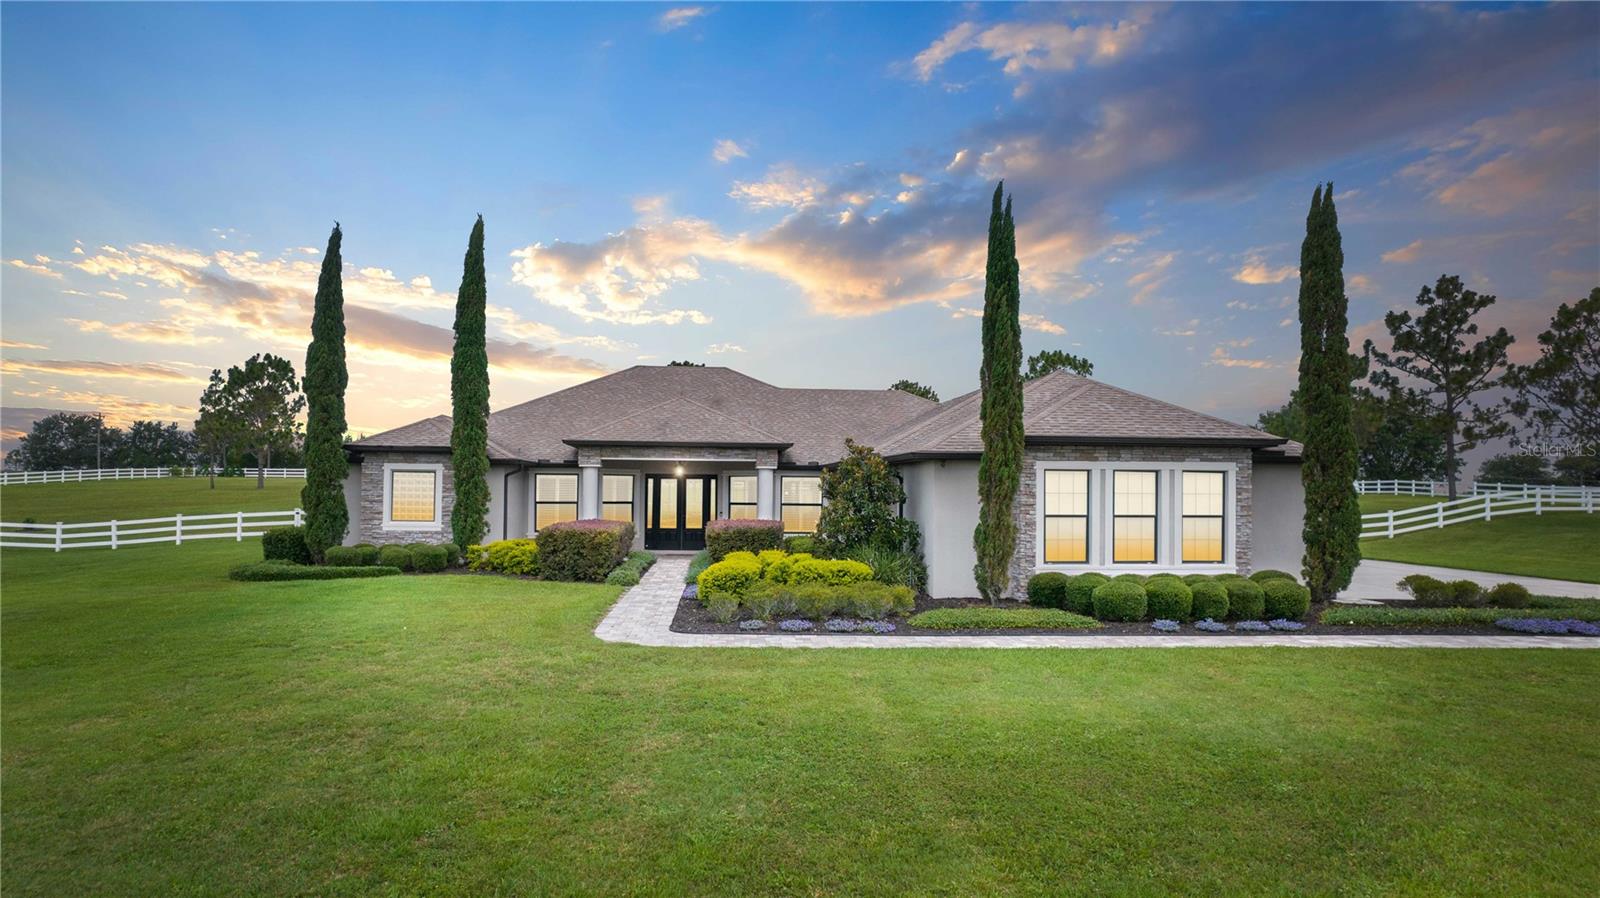
One or more photo(s) has been virtually staged. Welcome to this extraordinary custom home located in the exclusive and private Ranch Club community. Set on a stunning 5-acre lot, this immaculate property offers a wealth of upgrades and meticulous maintenance. Whether you're an equestrian enthusiast or a water lover, this home has something for everyone. Ranch Club is a gated community that welcomes horse owners with open arms. Explore the miles of riding trails that wind through the picturesque surroundings. For those who enjoy boating and fishing, two common areas with boat ramps and docks provide convenient access to the serene Lake Morgan and Lake Emma Chain of... Lakes. Step inside this five-bedroom, two and a half-bath residence and prepare to be captivated. The centerpiece of the home is a gorgeous swimming pool, surrounded by a spacious deck and accompanied by a large back porch featuring a summer kitchen, TV, and fire pit. The living room boasts tall sliding pocket doors with power shades, ensuring an unobstructed view of the pool and deck area. This layout creates the perfect ambiance for entertaining guests. The master bedroom is a haven of tranquility with French doors leading to the paver back porch. Upon approaching the front of the house, you'll be greeted by double front doors adorned with glass inserts, allowing natural light to illuminate the entire home from every direction. The open layout of the house creates a cozy and inviting atmosphere, perfect for modern living. The kitchen is a chef's dream, featuring granite countertops, stainless steel appliances, and an island with a built-in wine fridge. Custom cabinets with slide-out drawers and ample storage space make organizing a breeze. The great room, one of three rooms with a tray ceiling, comes pre-wired for a home theater system. On the master side of the home, you'll find an additional bedroom that doubles as a great office space. The remaining three bedrooms are located on the opposite side, along with a spacious laundry room equipped with custom cabinets. Plantation shutters, foam insulation, a home security system with cameras and sensors, and a fully fenced backyard provide peace of mind and comfort. The property boasts several remarkable features, including a Generator Transfer Switch and Generator for uninterrupted power supply. The saltwater pool offers a swim-out area and two fountains, while the fully-irrigated yard features various fruit trees such as avocado, plum, and lemon lime trees. Recent upgrades include a new well pump and pool screen replacements in 2021. The three-car garage with epoxy floors is oversized and extra deep, accommodating large vehicles and even a boat. The meticulously maintained landscaping enhances the curb appeal, and the elegant lighting beautifully illuminates the house, pool area, and parts of the property. This home is a testament to the sellers' passion for craftsmanship and care. Don't miss the opportunity to own this extraordinary property that combines luxury, functionality, and natural beauty in a highly desirable location.

Sold By: FATHOM REALTY FL LLC, Laura Davis
No upcoming open house dates. Check back later.
Bedrooms
- Total Bedrooms: 5
Bathrooms
- Full bathrooms: 2
- Half bathrooms: 1
Appliances
- Dishwasher
- Disposal
- Microwave
- Range
- Refrigerator
- Water Softener
- Wine Refrigerator
Association
- Association Fee: $500
- Association Fee Frequency: Quarterly
- Association Name: Mosaic Service, LLC
- Association Phone: 352-617-7603
Community Features
- Deed Restrictions
- Gated
- Horses Allowed
- Lake
- Water Access
Construction Materials
- Block
- Stucco
Cooling
- Central Air
Exterior Features
- French Doors
- Irrigation System
- Lighting
- Outdoor Kitchen
- Rain Gutters
- Sliding Doors
Fencing
- Fenced
Flooring
- Carpet
- Ceramic Tile
Foundation Details
- Slab
Heating
- Electric
Interior Features
- Ceiling Fans(s)
- Crown Molding
- High Ceilings
- Kitchen/Family Room Combo
- Open Floorplan
- Solid Surface Counters
- Solid Wood Cabinets
- Split Bedroom
- Tray Ceiling(s)
Laundry Features
- Laundry Room
Levels
- One
Lot Features
- Cleared
- Landscaped
- Level
- Oversized Lot
- Unincorporated
- Zoned for Horses
Other Structures
- Outdoor Kitchen
Parking Features
- Driveway
- Garage Door Opener
- Garage Faces Side
- Guest
- Oversized
- Parking Pad
Patio and Porch Features
- Covered
- Rear Porch
- Screened
Pets Allowed
- Yes
Pool Features
- In Ground
- Salt Water
- Screen Enclosure
Road Surface Type
- Asphalt
Roof
- Shingle
Sewer
- Septic Tank
Utilities
- BB/HS Internet Available
- Cable Available
- Electricity Connected
- Phone Available
- Water Connected
Vegetation
- Trees/Landscaped
WaterSource
- Well
Rooms
- Great Room
- Kitchen
- Dinette
- Master Bedroom
- Bedroom 2
- Bedroom 3
- Bedroom 4
- Bedroom 5
- Dining Room

HOMEVEST REALTY
407-897-5400
Sold By:
FATHOM REALTY FL LLC
Laura Davis
Data Source: Stellar MLS
MLS#: O6118838
Data Source Copyright: © 2026 Stellar MLS All rights reserved.
This property was listed on 6/15/2023 and last updated as of 8/10/2023 6:43:08 PM. OSI IDX updated the data from Stellar MLS on 11/6/2026 at 1:02 PM. This information is for your personal, non-commercial use and may not be used for any purpose other than to identify prospective properties you may be interested in purchasing. Display of MLS data is usually deemed reliable but is NOT guaranteed accurate by the MLS. Buyers are responsible for verifying the accuracy of all information and should investigate the data themselves or retain appropriate professionals. Information from sources other than the Listing Agent may have been included in the MLS data. Unless otherwise specified in writing, Broker/Agent has not and will not verify any information obtained from other sources. The Broker/Agent providing the information contained herein may or may not have been the Listing and/or Selling Agent.
Your Search Results
Homevest Realty Listings
© 2026 Homevest Realty
DMCA Notice | Terms & Services | Privacy Policy | Accessibility Statement
EQUAL HOUSING OPPORTUNITY


Homevest Realty
1300 E Michigan St., Orlando, FL 32806
Mobile: 407-353-4453
nhabenrealtor@gmail.com
