4
bedrooms
3.5
baths
2,016
sq ft
$201
price per sf
Condo/Townhouse
property type
Off Market
time on site
2017
yr. built
2,178 sq ft
lot size
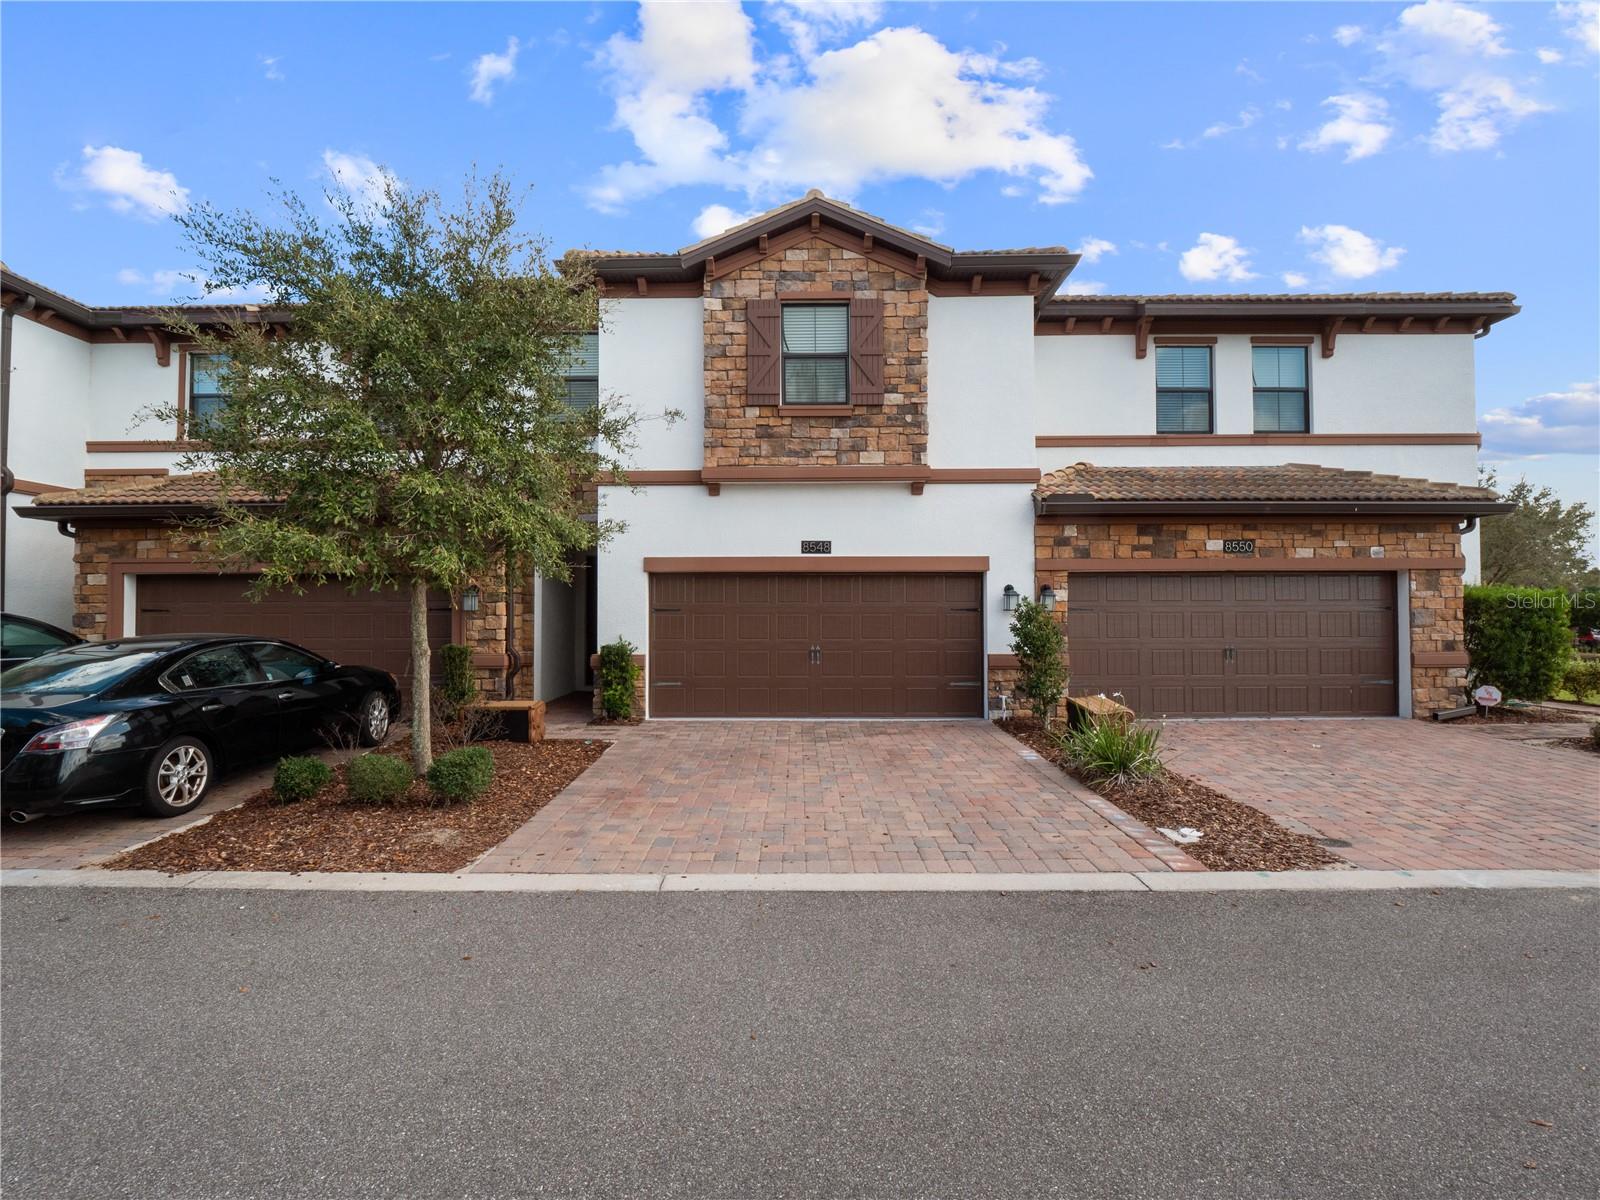
PRICED IMPROVEMENT This 4-bedroom, 3.5-bath townhome is located in the gated neighborhood of The Vistas at ChampionsGate, just a quick walk from shopping, dining, and recreation in downtown ChampionsGate, and a short drive from the excitement of Walt Disney World and Margaritaville/Sunset Walk. The property runs parallel to the practice green for the No. 9 Golf Advisor-ranked Omni International Golf Course and is adjacent to the luxurious Omni Resort at ChampionsGate. The first floor boasts an open floor plan complete with a great room, a dining area, and a spacious kitchen. The great room includes two modern ceiling fans with lights. Modern wood-look tile flooring... continues throughout and the windows project plenty of natural light. The kitchen contains slate appliances, a double-bowl sink, an enclosed pantry, Corian countertops, and a large island for extra dining and prep space. The garage includes two 4’ X 8’ overhead rack storage units and space enough for two vehicles while the back patio is fully paved with a built-in Purple Leaf cantilever umbrella, perfect for entertaining and relaxing while protected from the Florida sun. Carpeted stairs lead up to the second floor where there are four bedrooms, three full bathrooms, a laundry room, and a Nest thermostat. The main room’s bathroom includes a double vanity, a large tub, a glass shower enclosure, and an offset toilet room. Each bedroom enjoys natural light, wall-to-wall plush carpeting, and ceiling fans. Residents of The Vistas delight in the use of a large community center complete with a gym, a golf simulator, restrooms, pool tables, card tables, and a sauna. The neighborhood heated pool and jacuzzi are surrounded by chaise lounges, patio chairs and tables, and umbrellas for community enjoyment.

Sold By: HOMEVEST REALTY, Erica Diaz
No upcoming open house dates. Check back later.
Bedrooms
- Total Bedrooms: 4
Bathrooms
- Full bathrooms: 3
- Half bathrooms: 1
Appliances
- Cooktop
- Dishwasher
- Disposal
- Dryer
- Microwave
- Refrigerator
- Washer
Association
- Association Fee2: $177
- Association Fee2 Frequency: Monthly
- Association Name: Katie Perez- Icon Management
Association Fee Includes
- Cable TV
Community Features
- Fitness Center
- Gated
- Golf
- Irrigation-Reclaimed Water
Construction Materials
- Block
Cooling
- Central Air
Exterior Features
- Sidewalk
Flooring
- Carpet
- Ceramic Tile
Foundation Details
- Slab
Heating
- Central
Interior Features
- Ceiling Fans(s)
- Eat-in Kitchen
- High Ceilings
- Kitchen/Family Room Combo
- Master Bedroom Upstairs
- Open Floorplan
- Thermostat
- Window Treatments
Levels
- Two
Lot Features
- Landscaped
- Near Golf Course
- Street Dead-End
Parking Features
- Driveway
- Garage Door Opener
Patio and Porch Features
- Patio
Pets Allowed
- Yes
Road Surface Type
- Asphalt
Roof
- Slate
Sewer
- Public Sewer
Utilities
- Cable Available
- Cable Connected
- Electricity Available
- Electricity Connected
- Public
- Underground Utilities
- Water Available
- Water Connected
WaterSource
- Public
Rooms
- Great Room
- Kitchen
- Dining Room
- Master Bedroom
- Bedroom 1
- Bedroom 2
- Bedroom 3

OLYMPUS EXECUTIVE REALTY INC
407-469-0090
Sold By:
HOMEVEST REALTY
Erica Diaz
Data Source: Stellar MLS
MLS#: O6092199
Data Source Copyright: © 2026 Stellar MLS All rights reserved.
This property was listed on 2/24/2023 and last updated as of 8/17/2023 7:28:08 PM. OSI IDX updated the data from Stellar MLS on 11/6/2026 at 8:19 AM. This information is for your personal, non-commercial use and may not be used for any purpose other than to identify prospective properties you may be interested in purchasing. Display of MLS data is usually deemed reliable but is NOT guaranteed accurate by the MLS. Buyers are responsible for verifying the accuracy of all information and should investigate the data themselves or retain appropriate professionals. Information from sources other than the Listing Agent may have been included in the MLS data. Unless otherwise specified in writing, Broker/Agent has not and will not verify any information obtained from other sources. The Broker/Agent providing the information contained herein may or may not have been the Listing and/or Selling Agent.
Your Search Results
Homevest Realty Listings
© 2026 Homevest Realty
DMCA Notice | Terms & Services | Privacy Policy | Accessibility Statement
EQUAL HOUSING OPPORTUNITY


Homevest Realty
1300 E Michigan St., Orlando, FL 32806
Mobile: 407-353-4453
nhabenrealtor@gmail.com
