3
bedrooms
2
baths
2,156
sq ft
$255
price per sf
Single Family
property type
Off Market
time on site
1988
yr. built
0.36 acre
lot size
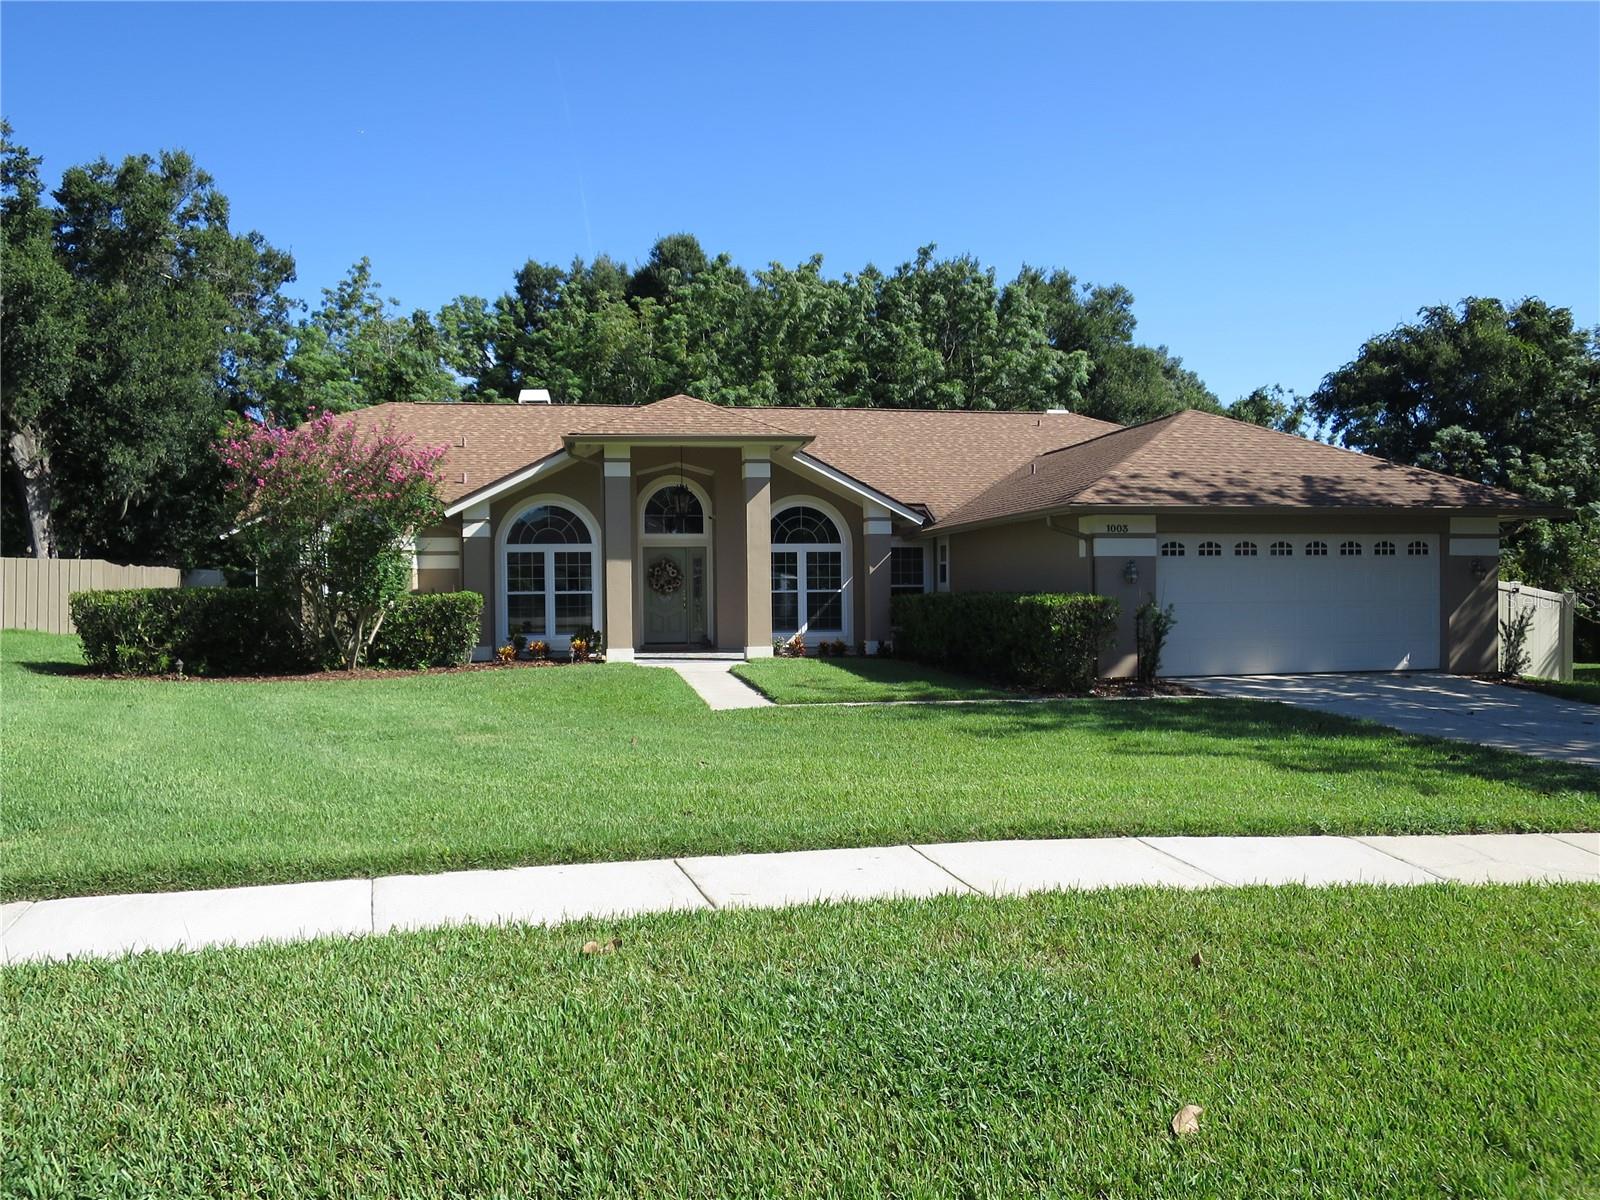
Beautifully well- kept home with loads of upgrades including a new roof in 2019, new energy efficient windows, new faux wood blinds, completely remodeled hall bath, and a new whole house gas generator, all in 2023. In addition, a new vinyl fence in 2020, new gutters and recently painted exterior. This lovely home includes 3 bedrooms plus a home office, formal living and dining areas, and an open family room/kitchen concept. The Spacious 23 x 16 master bedroom has a vaulted ceiling, wood burning fireplace, french doors and more than enough room for a cozy sitting area. The master bath has dual vanities, a separate shower and jacuzzi tub - ready for your own inner desig...ner flair. The vaulted ceilings throughout enhance the home’s natural light and living space. In the family room a gorgeous floor to ceiling wood burning fireplace recently resurfaced with beautiful textured stone. Crown molding frames both the family room and kitchen area. The Eat in-kitchen includes granite counters, a breakfast-nook and breakfast bar. French doors in the family room and breakfast nook area lead to a screened patio overlooking a private back yard. A fabulous premium 1/3 acre pie shaped lot with a huge private backyard - no rear neighbors, plenty of room for a pool. This lovely home is located in Almond Tree Estates, just west of Apopka Vineland Rd., adjacent to Gotha. Walking distance to Gotha Middle School. Don’t miss out. Master bedroom virtually staged.

Sold By: STOCKWORTH REALTY GROUP LLC, Michele Ronsisvalle
No upcoming open house dates. Check back later.
Bedrooms
- Total Bedrooms: 3
Bathrooms
- Full bathrooms: 2
Appliances
- Dishwasher
- Disposal
- Electric Water Heater
- Microwave
- Range
- Refrigerator
Association
- Association Fee: $475
- Association Fee Frequency: Semi-Annually
- Association Name: ALMOND TREE ESTATES - Marolene Best
- Association Phone: 407-494-1099
Construction Materials
- Stucco
- Wood Frame
Cooling
- Central Air
Exterior Features
- French Doors
- Irrigation System
- Lighting
- Rain Gutters
- Sidewalk
Fencing
- Vinyl
Fireplace Features
- Family Room
- Master Bedroom
- Wood Burning
Flooring
- Carpet
- Tile
Foundation Details
- Slab
Heating
- Electric
Interior Features
- Ceiling Fans(s)
- Crown Molding
- Eat-in Kitchen
- Split Bedroom
- Stone Counters
- Vaulted Ceiling(s)
- Walk-In Closet(s)
- Window Treatments
Laundry Features
- Inside
- Laundry Room
Levels
- One
Lot Features
- In County
- Landscaped
- Oversized Lot
- Sidewalk
- Paved
Other Equipment
- Generator
Other Structures
- Shed(s)
Parking Features
- Garage Door Opener
Patio and Porch Features
- Rear Porch
- Screened
Pets Allowed
- Yes
Road Surface Type
- Paved
Roof
- Shingle
Sewer
- Septic Tank
Utilities
- Cable Available
- Electricity Connected
- Public
- Water Connected
Vegetation
- Trees/Landscaped
View
- Trees/Woods
WaterSource
- Public
Window Features
- Blinds
- ENERGY STAR Qualified Windows
Rooms
- Living Room
- Dining Room
- Family Room
- Office
- Master Bedroom
- Bedroom 2
- Bedroom 3
- Kitchen

HOMEVEST REALTY
407-897-5400
Sold By:
STOCKWORTH REALTY GROUP LLC
Michele Ronsisvalle
Data Source: Stellar MLS
MLS#: O6139693
Data Source Copyright: © 2026 Stellar MLS All rights reserved.
This property was listed on 9/8/2023 and last updated as of 10/18/2023 5:30:17 PM. OSI IDX updated the data from Stellar MLS on 11/6/2026 at 1:05 PM. This information is for your personal, non-commercial use and may not be used for any purpose other than to identify prospective properties you may be interested in purchasing. Display of MLS data is usually deemed reliable but is NOT guaranteed accurate by the MLS. Buyers are responsible for verifying the accuracy of all information and should investigate the data themselves or retain appropriate professionals. Information from sources other than the Listing Agent may have been included in the MLS data. Unless otherwise specified in writing, Broker/Agent has not and will not verify any information obtained from other sources. The Broker/Agent providing the information contained herein may or may not have been the Listing and/or Selling Agent.
Your Search Results
Homevest Realty Listings
© 2026 Homevest Realty
DMCA Notice | Terms & Services | Privacy Policy | Accessibility Statement
EQUAL HOUSING OPPORTUNITY


Homevest Realty
1300 E Michigan St., Orlando, FL 32806
Mobile: 407-353-4453
nhabenrealtor@gmail.com
