3
bedrooms
2.5
baths
2,300
sq ft
$139
price per sf
Single Family
property type
Off Market
time on site
1985
yr. built
1.14 acre
lot size
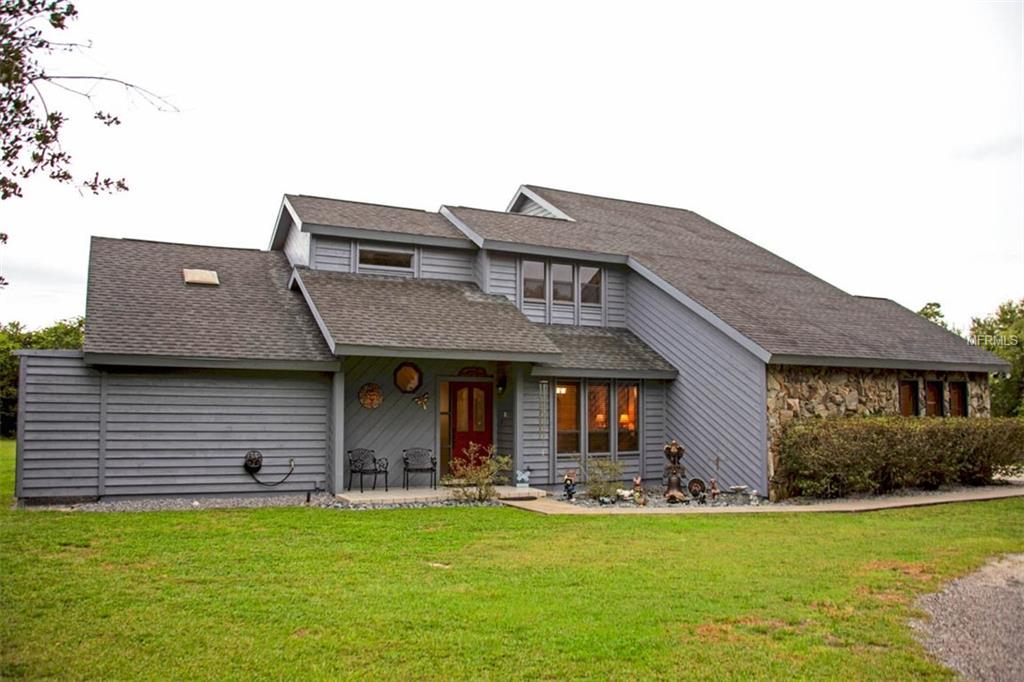
WOW! Incredible opportunity to own this VERY Unique 3 bedroom, 3 bath home with open floor plans. Features include Large Family Room has hand scraped hardwood floors, vaulted stained cedar ceiling, granite stone FP, 2 lighted ceiling fans & French doors opening onto 700 Sq. Ft newly screened back porch. Large DOWNSTAIRS Master BR has new Blue Ridge plank floors, vaulted ceiling, lighted remote ceiling fan, & French doors opening onto back porch. Master Bath has walk-in closet, skylight, heat lamp, & over-sized shower. Kitchen features include Eat-in kitchen, tile floors, & NEW fingerprint resist. Stainless steel appliances: Maytag DW & Overhead MW, Whirlpool Convectio...n Oven, Jenn-Air ceramic counter top stove, Whirlpool Refrigerator, New garbage disposal, Triple Stainless Steel Sinks, Tons of cabinet space, Built in Lazy-Susan(s), broom closet, desk, shelving, & wine nook. Hardwood stairs lead to balcony & large loft w/lighted ceiling fan. Large Jack & Jill full bath has double vanity, heat lamp, and pocketed doors. 2nd Master BR Upstairs has a large Balcony overlooking backyard/wooded property. 3rd bedroom is also large w/ laundry shoot & Stand-up Attic off closet. All new flooring upstairs. NEW Heat Pump Systems, Septic Drain field & Ext Paint Termite Bond. Don’t miss your chance to own this impeccable rare Debary home.

Sold By: NON-MFRMLS OFFICE, NON MFR REALTOR
No upcoming open house dates. Check back later.
Bedrooms
- Total Bedrooms: 3
Bathrooms
- Full bathrooms: 2
- Half bathrooms: 1
Appliances
- Convection Oven
- Cooktop
- Dishwasher
- Disposal
- Electric Water Heater
- Microwave
- Range Hood
Architectural Style
- Custom
Construction Materials
- Other
- Siding
- Stone
Cooling
- Central Air
Exterior Features
- Balcony
- French Doors
- Outdoor Shower
- Storage
Fireplace Features
- Family Room
- Wood Burning
Flooring
- Ceramic Tile
- Forestry Stewardship Certified
Foundation Details
- Slab
Green Indoor Air Quality
- Non Toxic Pest Control
Green Water Conservation
- Low-Flow Fixtures
Heating
- Electric
- Heat Pump
Interior Features
- Attic Ventilator
- Built-in Features
- Cathedral Ceiling(s)
- Ceiling Fans(s)
- Central Vaccum
- Eat-in Kitchen
- Open Floorplan
- Skylight(s)
- Solid Surface Counters
Levels
- Two
Parking Features
- Circular Driveway
- Driveway
- Garage Door Opener
- Garage Faces Rear
- Garage Faces Side
- Oversized
- Parking Pad
Patio and Porch Features
- Porch
Pets Allowed
- Yes
Roof
- Shingle
Sewer
- Private Sewer
- Septic Tank
Utilities
- Cable Available
- Cable Connected
- Underground Utilities
Vegetation
- Trees/Landscaped
WaterSource
- Private
Window Features
- Blinds
Rooms
- Living Room
- Dining Room
- Master Bedroom
- Kitchen
- Foyer
- Laundry
- Office
- Bedroom 1
- Bedroom 2
- Master Bathroom
- Bathroom 1
- Bathroom 2

HOMEVEST REALTY
Sold By:
NON-MFRMLS OFFICE
NON MFR REALTOR
Data Source: Stellar MLS
MLS#: O5728613
Data Source Copyright: © 2026 Stellar MLS All rights reserved.
This property was listed on 8/21/2018 and last updated as of 4/30/2021 9:21:14 AM. OSI IDX updated the data from Stellar MLS on 11/6/2026 at 11:41 AM. This information is for your personal, non-commercial use and may not be used for any purpose other than to identify prospective properties you may be interested in purchasing. Display of MLS data is usually deemed reliable but is NOT guaranteed accurate by the MLS. Buyers are responsible for verifying the accuracy of all information and should investigate the data themselves or retain appropriate professionals. Information from sources other than the Listing Agent may have been included in the MLS data. Unless otherwise specified in writing, Broker/Agent has not and will not verify any information obtained from other sources. The Broker/Agent providing the information contained herein may or may not have been the Listing and/or Selling Agent.
Your Search Results
Homevest Realty Listings
© 2026 Homevest Realty
DMCA Notice | Terms & Services | Privacy Policy | Accessibility Statement
EQUAL HOUSING OPPORTUNITY


Homevest Realty
1300 E Michigan St., Orlando, FL 32806
Mobile: 407-353-4453
nhabenrealtor@gmail.com
