5
bedrooms
5
baths
3,578
sq ft
$475
price per sf
Single Family
property type
Off Market
time on site
2019
yr. built
3,485 sq ft
lot size
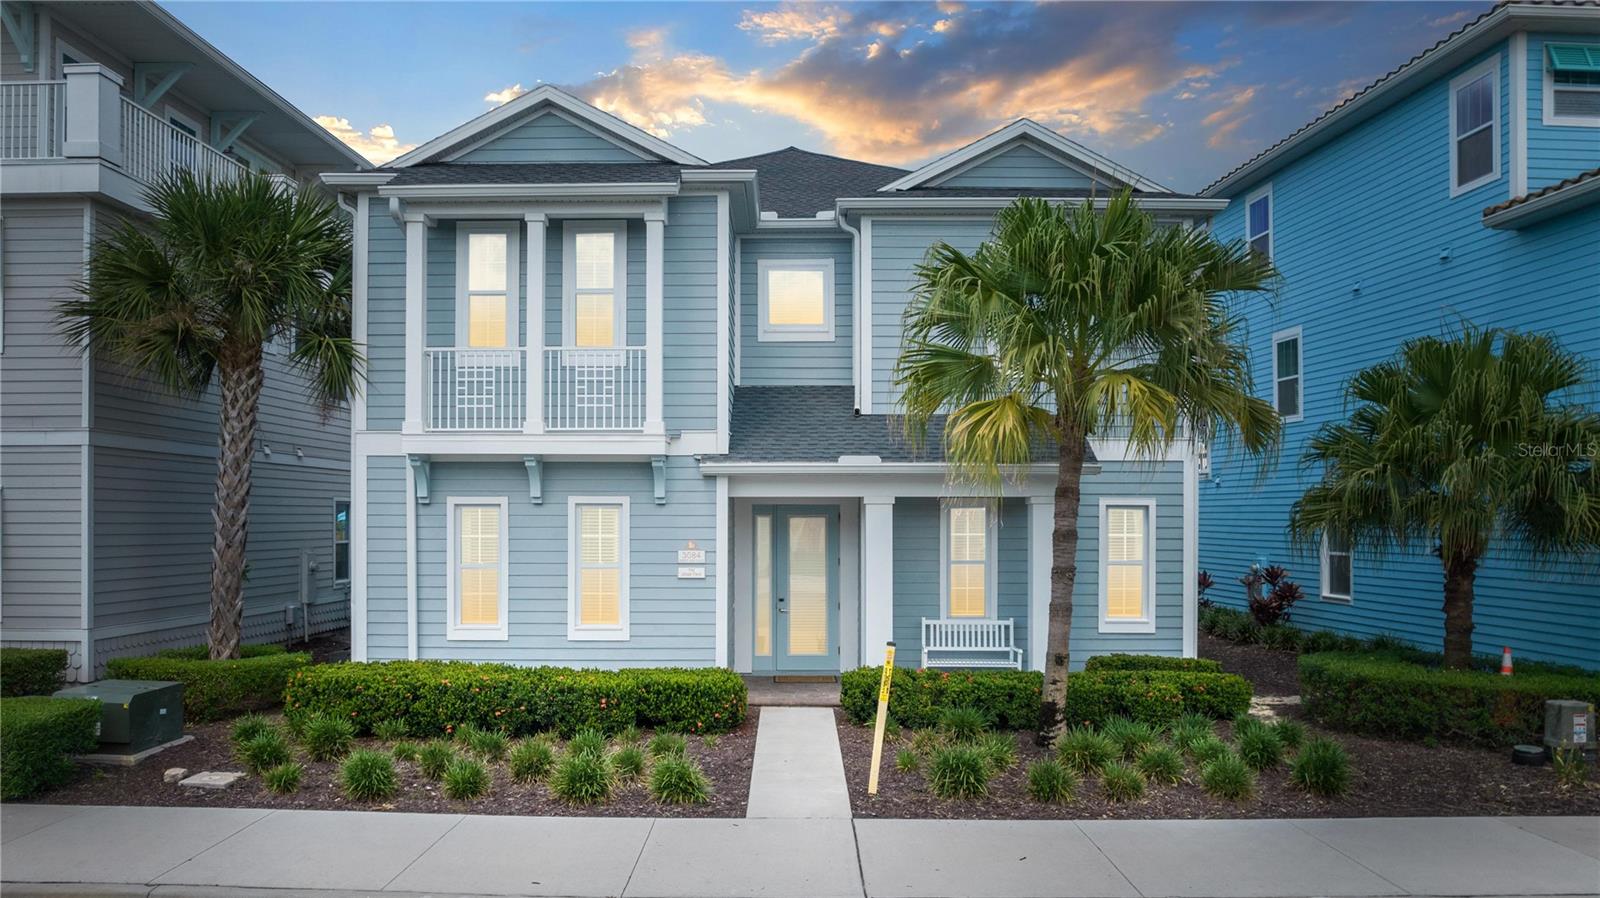
'THE SHARK TANK' represents an exquisite waterfront cottage boasting a pool, spa, and breathtaking sunset vistas within the renowned Margaritaville Resort Orlando's exclusive 'TROPHY ROW'! This premier resort residence offers unparalleled proximity to the FINS UP BEACH CLUB and an array of resort amenities. It presents a remarkable opportunity to acquire one of the largest and most sought-after floor plans, featuring multiple patio sliders that flood the interior with natural light. This expansive 3579-C two-story model comprises 5 bedrooms, 5 full bathrooms, and the coveted "BEACH HOUSE" Upgrade Package, complemented by expansive patios and balconies on both floors.... The first level hosts two en suite bedrooms, a kitchen with a spacious island, full-size washer/dryer, and a living room with sliders spanning the back of the home, leading to a beautifully paved patio. The backyard is a private sanctuary with a fenced area, covered space, an in-ground pool, and a spa. Ascending to the second floor, discover the primary suite with a separate tub, shower, and balcony access. This exceptional home boasts a covered front porch with a bench, upgraded 'WOOD' tile flooring, luxurious QUARTZ countertops, and in-ceiling speakers in the living room, seamlessly connected to TVs or phones via an app. The Ethan Allen "BEACH HOUSE" Furniture/Housewares Package is thoughtfully included in the list price, encompassing blinds, drapes, TVs, artwork, kitchen essentials, dishware, linens, a Frozen Concoction Maker, and much more. Whether as a full-time residence, vacation home, or investment property, this unique offering is situated in a first-of-its-kind resort community, featuring multiple pools, a gym, an on-site water park, Sunset Walk restaurants, bars, live music, retail outlets, and more. Located mere minutes from the Disney Parks, embracing the Margaritaville Lifestyle in this paradise is an unmatched experience!

Co-listed By: Trevor Zwick
Sold By: EXP REALTY LLC, Suzanne Docobo
No upcoming open house dates. Check back later.
Bedrooms
- Total Bedrooms: 5
Bathrooms
- Full bathrooms: 5
Appliances
- Dishwasher
- Disposal
- Dryer
- Microwave
- Range
- Refrigerator
- Tankless Water Heater
- Washer
Association
- Association Fee2: $172
- Association Fee2 Frequency: Monthly
- Association Name: Amanda Narehood
- Association Phone: (407) 705-2190
Association Fee Includes
- Guard - 24 Hour
- Cable TV
- Internet
- Maintenance Grounds
- Other
- Pest Control
- Pool
- Security
- Trash
Community Features
- Fitness Center
- Park
- Playground
- Pool
- Sidewalks
Construction Materials
- Concrete
- Wood Frame
Cooling
- Central Air
Exterior Features
- Awning(s)
- Balcony
- Irrigation System
- Lighting
- Rain Gutters
- Sidewalk
- Sliding Doors
Fencing
- Fenced
- Other
Flooring
- Tile
Foundation Details
- Slab
Heating
- Central
- Electric
- Natural Gas
Interior Features
- Ceiling Fans(s)
- High Ceilings
- Master Bedroom Main Floor
- Master Bedroom Upstairs
- Open Floorplan
- Solid Surface Counters
- Thermostat
- Walk-In Closet(s)
Levels
- Two
Lot Features
- Sidewalk
- Paved
Parking Features
- Open
Patio and Porch Features
- Covered
- Front Porch
- Patio
Pets Allowed
- Yes
Pool Features
- Heated
- In Ground
- Lighting
- Pool Alarm
Road Surface Type
- Paved
Roof
- Shingle
Security Features
- Gated Community
- Security Gate
Sewer
- Public Sewer
Spa Features
- Heated
- In Ground
Utilities
- BB/HS Internet Available
- Cable Connected
- Electricity Connected
- Natural Gas Connected
- Phone Available
- Sewer Connected
- Street Lights
- Water Connected
Vegetation
- Trees/Landscaped
View
- Water
WaterSource
- Public
Rooms
- Primary Bedroom
- Kitchen
- Living Room
- Balcony/Porch/Lanai

HOMEVEST REALTY
407-897-5400
Trevor Zwick
Sold By:
EXP REALTY LLC
Suzanne Docobo
Data Source: Stellar MLS
MLS#: O6157638
Data Source Copyright: © 2026 Stellar MLS All rights reserved.
This property was listed on 11/15/2023 and last updated as of 11/22/2023 1:45:08 PM. OSI IDX updated the data from Stellar MLS on 11/7/2026 at 8:50 AM. This information is for your personal, non-commercial use and may not be used for any purpose other than to identify prospective properties you may be interested in purchasing. Display of MLS data is usually deemed reliable but is NOT guaranteed accurate by the MLS. Buyers are responsible for verifying the accuracy of all information and should investigate the data themselves or retain appropriate professionals. Information from sources other than the Listing Agent may have been included in the MLS data. Unless otherwise specified in writing, Broker/Agent has not and will not verify any information obtained from other sources. The Broker/Agent providing the information contained herein may or may not have been the Listing and/or Selling Agent.
Your Search Results
Homevest Realty Listings
© 2026 Homevest Realty
DMCA Notice | Terms & Services | Privacy Policy | Accessibility Statement
EQUAL HOUSING OPPORTUNITY


Homevest Realty
1300 E Michigan St., Orlando, FL 32806
Mobile: 407-353-4453
nhabenrealtor@gmail.com
