4
bedrooms
2
baths
2,833
sq ft
$221
price per sf
Single Family
property type
Off Market
time on site
1976
yr. built
0.26 acre
lot size
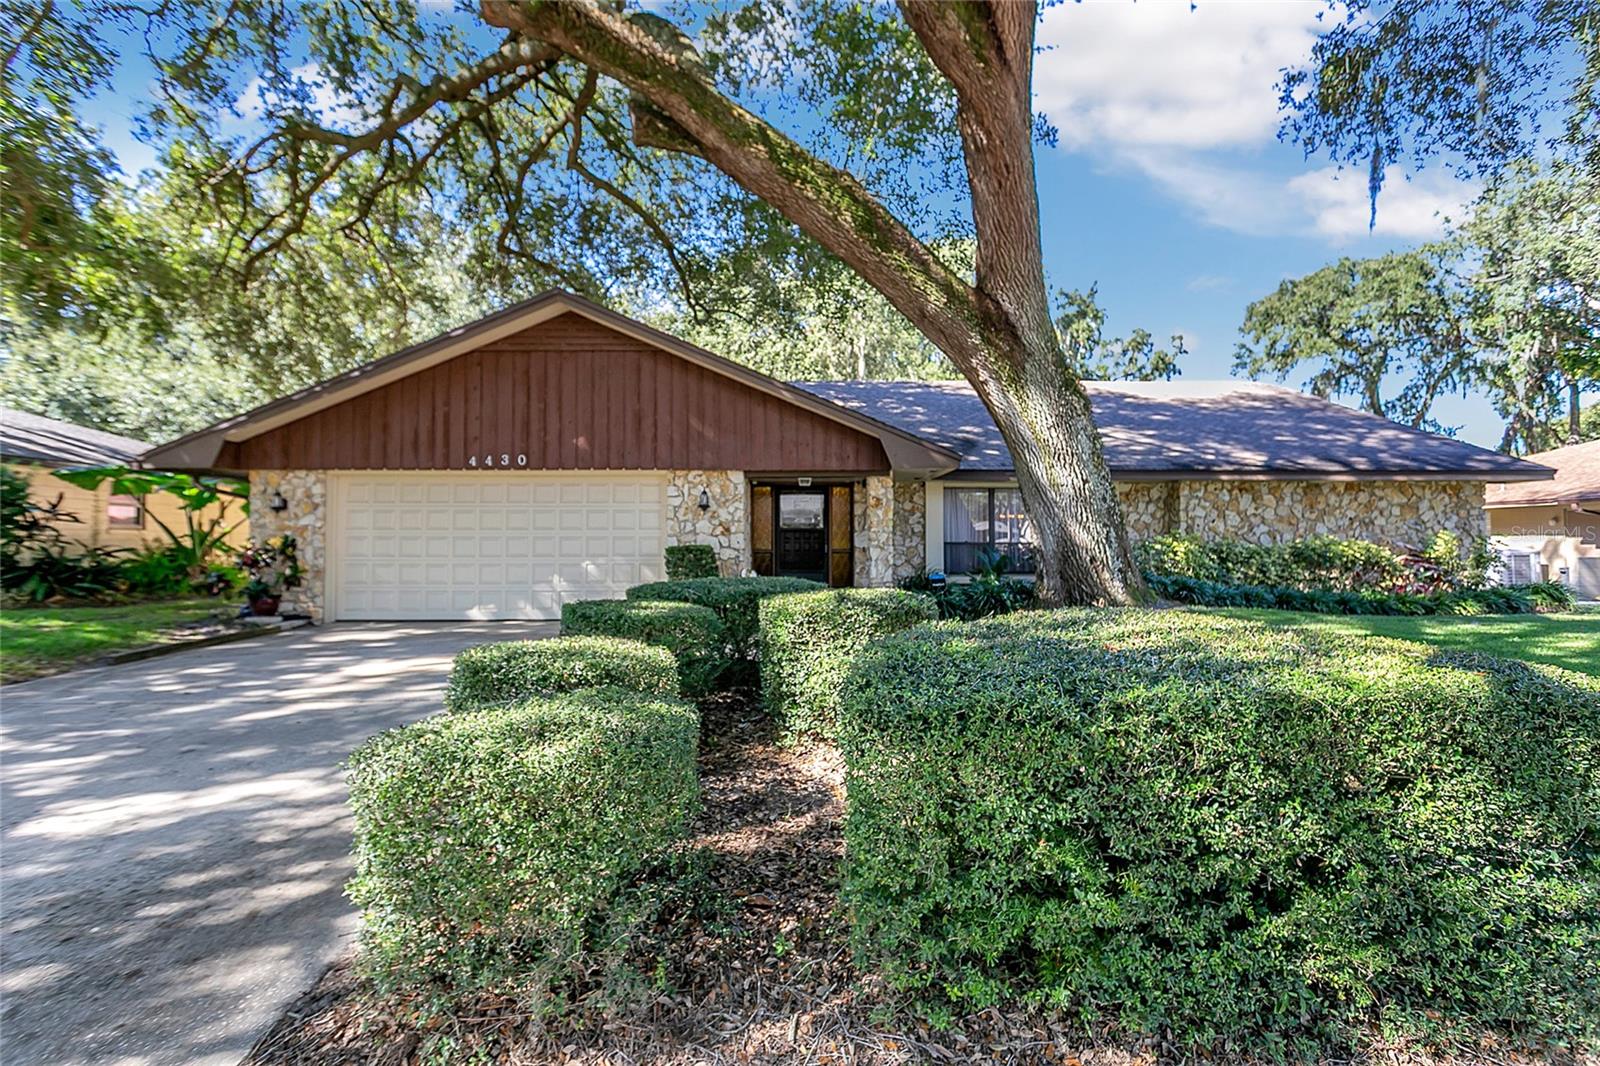
With its broad, shady oak anchoring the front yard and a sprawling nearly 3,000 sq ft footprint, this Conway pool home delivers the kind of space, character, and layout you just don’t find anymore. It’s oversized in all the right ways, full of natural light, and ready for someone to make it their own. Step inside and you’re welcomed by a large front living room that opens into a true dining space—both generous, both flexible, both waiting for your touch. The updated kitchen sits at the center of the home with modern cabinetry, granite counters, stainless appliances, and plenty of room to host, cook, and gather. From here, the home fans out into multiple living and bon...us spaces, giving you room for everything: game nights, movie nights, quiet nights, and the nights when everyone ends up staying late. The split floor plan keeps the primary suite tucked on its own side of the home. It’s big. Not “big for the area”—actually big. The private ensuite connects directly into a dedicated office that doubles as a pool-deck escape, perfect for working, unwinding, or sneaking outside with your morning coffee before the rest of the house wakes up. On the opposite wing, three additional bedrooms line the hallway, including a back bedroom with private, direct access to the pool, ideal for guests or multigenerational living. The guest bathroom is also equipped with a dedicated pool entrance for easy access from the backyard. The family room stretches nearly 30 feet and centers around a brick fireplace. A doorway leads into the expansive sunroom that runs the length of the back of the home, where two sets of sliders flood the space with natural light and frame the backyard views. And then there’s the backyard—quiet, green, dappled in shade, and fully ready for the Florida lifestyle. The pool is the star, wrapped in a spacious deck with room for loungers, grilling, entertaining, and doing absolutely nothing on a Sunday afternoon. It’s private without feeling closed in, thanks to mature landscaping and that gorgeous oak canopy. The location does the final mic drop. You’re in one of Conway’s most loved pockets, with low HOA dues and perks you’ll actually use: a private lakefront park on the Conway Chain with a brand-new dock, boat ramp, picnic tables, and a playground. Fish, paddle, launch the boat, or catch sunset on the water—your call. The community is quiet, well-kept, and fully golf-cart-friendly. And yes—you’re zoned for Boone High School (Go Braves!). Local shops and groceries are right around the corner, and downtown Orlando, Lake Nona, and major highways are all close enough to keep life convenient, not congested. This home has the square footage, the pool, the layout, the neighborhood, and the opportunity to make it your own. The canvas is here—big, solid, and full of potential. The rest is yours.

Sold By: ALL REAL ESTATE & INVESTMENTS, Amy Miller
No upcoming open house dates. Check back later.
Bedrooms
- Total Bedrooms: 4
Bathrooms
- Full bathrooms: 2
Appliances
- Dishwasher
- Electric Water Heater
- Microwave
- Range
- Refrigerator
Association
- Association Fee: $350
- Association Fee Frequency: Annually
- Association Name: Lake Conway Woods / Bruce Sweeny
- Association Phone: 407-430-9039
Association Amenities
- Playground
- Recreation Facilities
Community Features
- Association Recreation - Owned
- Deed Restrictions
- Park
- Playground
- Sidewalks
- Street Lights
Construction Materials
- Block
- Concrete
Cooling
- Central Air
Exterior Features
- Private Mailbox
- Rain Gutters
- Sidewalk
- Sliding Doors
Fencing
- Fenced
Fireplace Features
- Living Room
Flooring
- Tile
- Wood
Foundation Details
- Slab
Heating
- Central
- Electric
Interior Features
- Ceiling Fans(s)
- Crown Molding
Laundry Features
- Inside
Levels
- One
Lock Box Type
- Sentri Lock
Lot Features
- In County
- Oversized Lot
- Sidewalk
- Paved
Other Equipment
- Irrigation Equipment
Parking Features
- Driveway
- Garage Door Opener
- Ground Level
- Oversized
Pets Allowed
- Yes
Pool Features
- Deck
- Gunite
- In Ground
- Lighting
Road Responsibility
- Public Maintained Road
Road Surface Type
- Asphalt
Roof
- Shingle
Security Features
- Smoke Detector(s)
Sewer
- Public Sewer
Utilities
- Cable Available
- Electricity Connected
- Public
- Sewer Connected
- Water Connected
Vegetation
- Trees/Landscaped
View
- Pool
WaterSource
- Public
Rooms
- Living Room
- Kitchen
- Family Room
- Primary Bedroom
- Primary Bathroom
- Bedroom 2
- Bathroom 2
- Bedroom 3
- Bedroom 4
- Florida Room
- Office

HOMEVEST REALTY
407-897-5400
Sold By:
ALL REAL ESTATE & INVESTMENTS
Amy Miller
Data Source: Stellar MLS
MLS#: O6360923
Data Source Copyright: © 2026 Stellar MLS All rights reserved.
This property was listed on 11/14/2025 and last updated as of 12/30/2025 8:08:09 PM. OSI IDX updated the data from Stellar MLS on 11/6/2026 at 10:19 AM. This information is for your personal, non-commercial use and may not be used for any purpose other than to identify prospective properties you may be interested in purchasing. Display of MLS data is usually deemed reliable but is NOT guaranteed accurate by the MLS. Buyers are responsible for verifying the accuracy of all information and should investigate the data themselves or retain appropriate professionals. Information from sources other than the Listing Agent may have been included in the MLS data. Unless otherwise specified in writing, Broker/Agent has not and will not verify any information obtained from other sources. The Broker/Agent providing the information contained herein may or may not have been the Listing and/or Selling Agent.
Your Search Results
Homevest Realty Listings
© 2026 Homevest Realty
DMCA Notice | Terms & Services | Privacy Policy | Accessibility Statement
EQUAL HOUSING OPPORTUNITY


Homevest Realty
1300 E Michigan St., Orlando, FL 32806
Mobile: 407-353-4453
nhabenrealtor@gmail.com
