4
bedrooms
4.5
baths
3,683
sq ft
$312
price per sf
Single Family
property type
Off Market
time on site
1988
yr. built
1.00 acre
lot size
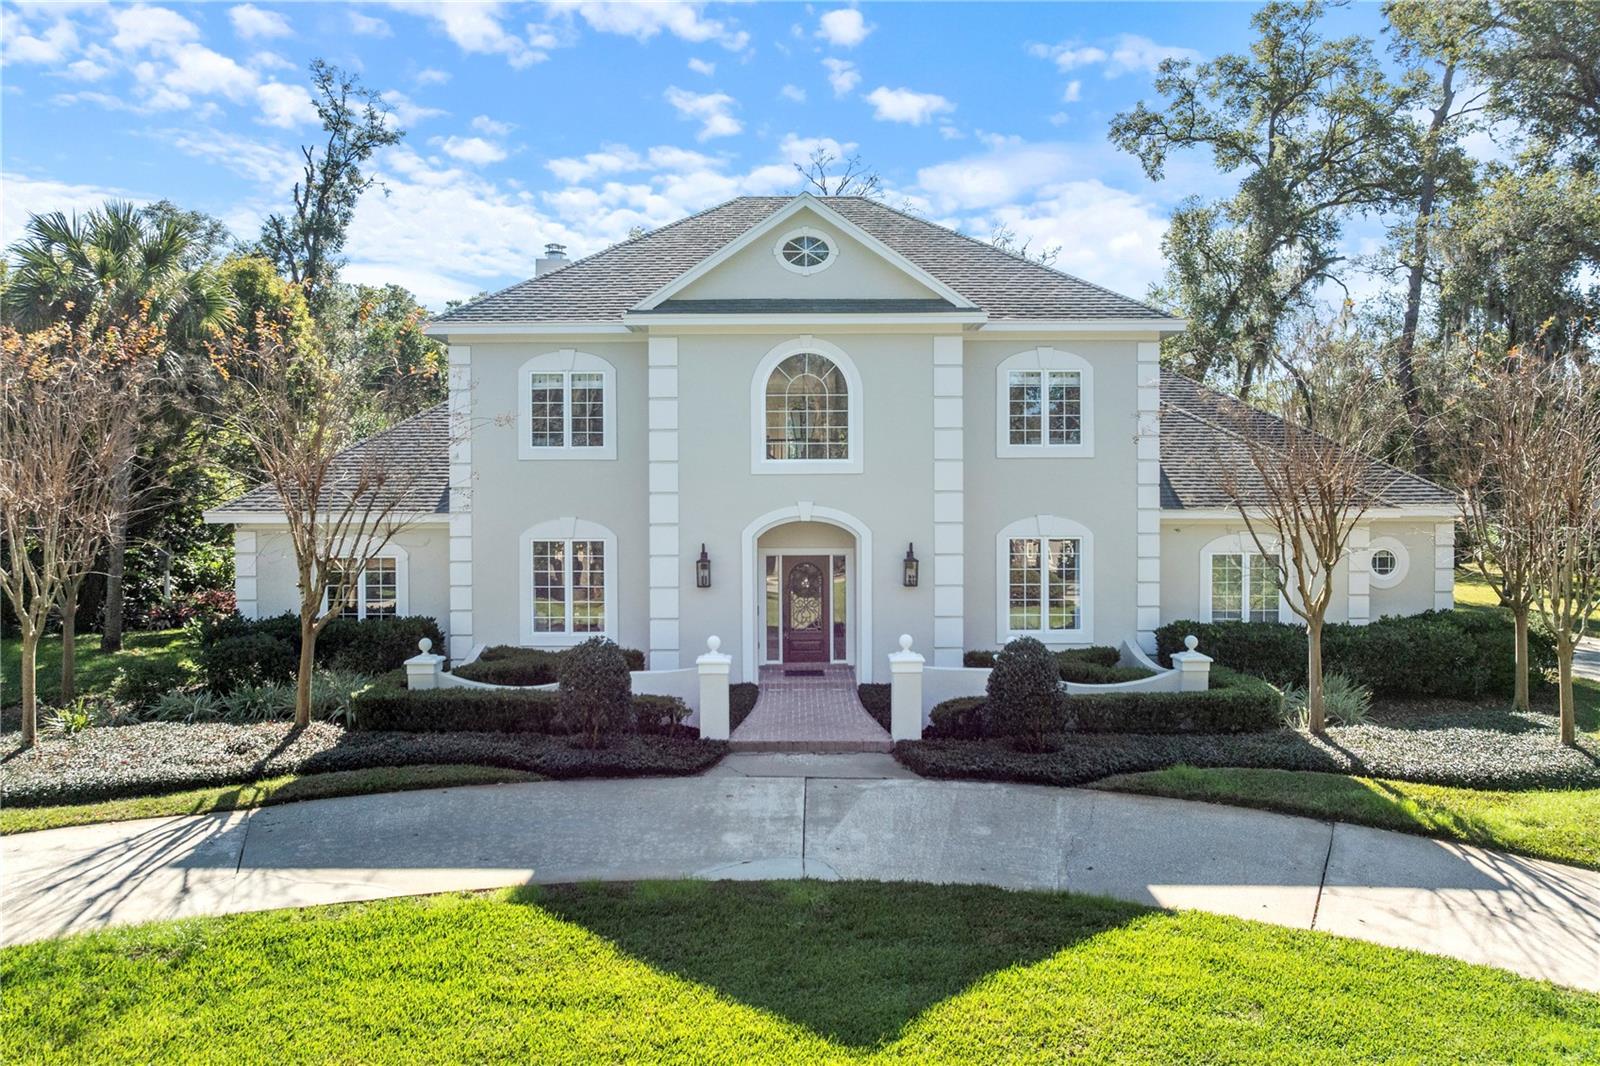
Custom-built home nestled on a one-acre lot off Markham Woods Road, surrounded by majestic oak trees. A welcoming two-story foyer sets the tone upon entry. To the left is a formal living room featuring crown molding and French doors that lead to a private office with custom built-ins and a walk-in closet. This space can serve as a fifth bedroom or nursery and has access to an adjacent full bathroom with a walk-in shower.To the right of the foyer is the formal dining room, which flows seamlessly into the spacious kitchen. The kitchen is appointed with custom solid wood cabinetry, pull-out drawers, a buffet with glass-front cabinets, double wall ovens, and an induction ...cooktop. A breakfast nook overlooks the backyard and opens to the two-story family room, which features a fireplace surrounded by custom built-ins and crown molding. French doors at the rear of the family room open to an oversized porch, ideal for indoor-outdoor living.The primary suite is conveniently located on the first floor and features a large bay window overlooking the garden. It offers separate his-and-hers closets and an oversized primary bathroom with freestanding soaking tub, separate shower, dual vanities, marble flooring, and additional custom built-in storage. A powder room and a recently remodeled laundry room complete the main level. The laundry room features white shaker cabinetry, tile backsplash, wallpaper accents, quartz countertops, and a closet with built-in shelving and hanging space.Upstairs, the stairwell opens to a loft overlooking the family room, creating a comfortable reading or flex space. Three additional bedrooms are located on the second floor, including two bedrooms connected by a Jack-and-Jill bathroom with a convenient laundry chute that drops directly to the first-floor laundry room, and a third bedroom with its own en-suite bath.The home offers abundant storage, including closets beneath the staircase on either side of the front door and additional hallway storage upstairs. Throughout the home are exemplary woodwork details, custom built-in cabinetry, and elegant moldings, reflecting quality craftsmanship and thoughtful design.

Sold By: FANNIE HILLMAN & ASSOCIATES, Mac Mason
No upcoming open house dates. Check back later.
Bedrooms
- Total Bedrooms: 4
Bathrooms
- Full bathrooms: 4
- Half bathrooms: 1
Appliances
- Built-In Oven
- Cooktop
- Dishwasher
- Microwave
- Refrigerator
- Wine Refrigerator
Architectural Style
- Florida
- Traditional
Association
- Association Fee: $1,200
- Association Fee Frequency: Annually
- Association Name: Arlington Park Homeowners Association / Kevin Bonn
- Association Phone: 407-376-6989
Construction Materials
- Stucco
- Frame
Cooling
- Central Air
Exterior Features
- French Doors
- Outdoor Kitchen
- Rain Gutters
Fireplace Features
- Family Room
Flooring
- Carpet
- Ceramic Tile
- Wood
Foundation Details
- Slab
Heating
- Central
- Electric
Interior Features
- Built-in Features
- Ceiling Fans(s)
- Crown Molding
- Eat-in Kitchen
- High Ceilings
- Kitchen/Family Room Combo
- Primary Bedroom Main Floor
- Solid Wood Cabinets
- Stone Counters
- Walk-In Closet(s)
Laundry Features
- Inside
- Laundry Room
Levels
- Two
Lock Box Type
- Sentri Lock
Lot Features
- Cul-De-Sac
- City Limits
- Landscaped
- Level
- Oversized Lot
- Paved
Other Equipment
- Irrigation Equipment
Parking Features
- Circular Driveway
- Driveway
- Garage Door Opener
- Garage Faces Side
- Oversized
- Parking Pad
- Workshop in Garage
Patio and Porch Features
- Covered
- Rear Porch
Pets Allowed
- Yes
Road Surface Type
- Asphalt
Roof
- Shingle
Sewer
- Septic Tank
Utilities
- Cable Connected
- Electricity Connected
- Phone Available
- Public
- Sewer Connected
- Underground Utilities
- Water Connected
Vegetation
- Fruit Trees
- Mature Landscaping
- Oak Trees
- Trees/Landscaped
WaterSource
- Public
Rooms
- Primary Bedroom
- Dining Room
- Living Room
- Family Room
- Kitchen
- Laundry
- Office
- Bedroom 2
- Bedroom 3
- Bedroom 4

HOMEVEST REALTY
407-897-5400
Sold By:
FANNIE HILLMAN & ASSOCIATES
Mac Mason
Data Source: Stellar MLS
MLS#: O6369998
Data Source Copyright: © 2026 Stellar MLS All rights reserved.
This property was listed on 12/30/2025 and last updated as of 2/9/2026 5:47:10 PM. OSI IDX updated the data from Stellar MLS on 11/6/2026 at 10:57 AM. This information is for your personal, non-commercial use and may not be used for any purpose other than to identify prospective properties you may be interested in purchasing. Display of MLS data is usually deemed reliable but is NOT guaranteed accurate by the MLS. Buyers are responsible for verifying the accuracy of all information and should investigate the data themselves or retain appropriate professionals. Information from sources other than the Listing Agent may have been included in the MLS data. Unless otherwise specified in writing, Broker/Agent has not and will not verify any information obtained from other sources. The Broker/Agent providing the information contained herein may or may not have been the Listing and/or Selling Agent.
Your Search Results
Homevest Realty Listings
© 2026 Homevest Realty
DMCA Notice | Terms & Services | Privacy Policy | Accessibility Statement
EQUAL HOUSING OPPORTUNITY


Homevest Realty
1300 E Michigan St., Orlando, FL 32806
Mobile: 407-353-4453
nhabenrealtor@gmail.com
