4
bedrooms
2
baths
2,398
sq ft
$229
price per sf
Single Family
property type
Off Market
time on site
2014
yr. built
0.25 acre
lot size
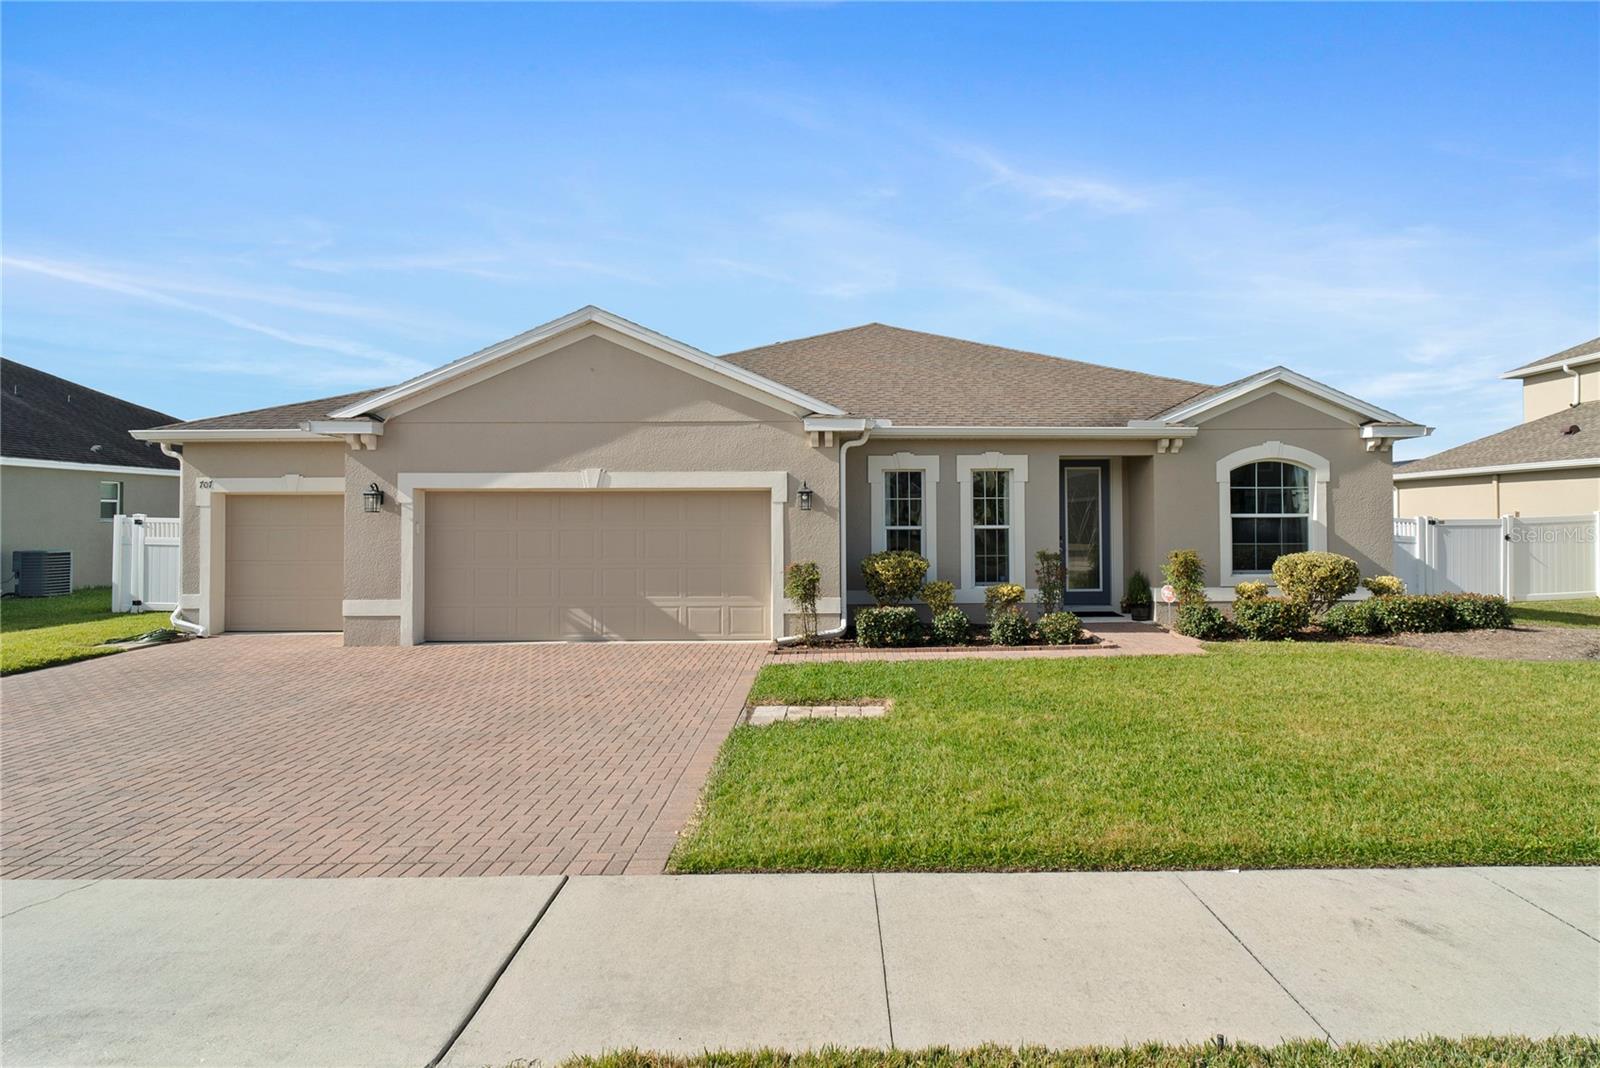
One or more photo(s) has been virtually staged. Welcome to this single-story home in the highly sought-after Covington Chase community, perfectly positioned on a quiet cul-de-sac hilltop with peaceful lake views. The fully fenced .25-acre yard offers space, privacy, and room for a future pool or patio expansion, while the large covered lanai and expansive outdoor back patio seating areas create the ideal setting for entertaining, relaxing, or enjoying Florida sunsets. Step inside to discover an open and functional floor plan featuring four bedrooms plus a versatile den or office with glass French doors and a built-in Murphy bed, perfect for a home office, guest room,... or additional living space. Natural light floods the interior through triple sliding glass doors in the family room and additional sliders in the primary suite, highlighting the bright, airy design. Elevated ceiling heights enhance the spacious feel throughout the main living areas. Premium features include hurricane-proof glass front doors, tile flooring throughout main living areas, and laminate in the dining room. The oversized three-car garage (approx. 32 x 26) provides abundant space for vehicles, storage, a workshop, or a golf cart. The exterior was freshly painted just five years ago, adding to the home’s curb appeal. Covington Chase offers a community pool, park, and low HOA. The West Orange Trail runs directly through the neighborhood, ideal for walking, jogging, biking, or simply enjoying the outdoors. Living in Downtown Winter Garden means embracing a vibrant, walkable lifestyle with award-winning farmers markets, annual festivals, Plant Street Market, Crooked Can Brewery, boutique shopping, eclectic dining, and lively entertainment all within golf cart distance. Convenient access to Winter Garden Village, Highway 429, and the surrounding Orange County attractions puts everything you need right at your doorstep. This home perfectly combines lake views, elevated outdoor living spaces, and an active Downtown Winter Garden lifestyle, making it a true gem in one of Central Florida’s most desirable neighborhoods.

Sold By: KORR REALTY CORP, Denise Korrey
No upcoming open house dates. Check back later.
Bedrooms
- Total Bedrooms: 4
Bathrooms
- Full bathrooms: 2
Appliances
- Dishwasher
- Disposal
- Electric Water Heater
- Microwave
- Range
- Refrigerator
Architectural Style
- Traditional
Association
- Association Fee: $215
- Association Fee Frequency: Quarterly
- Association Name: Morgan Skrabalak
- Association Phone: 4073742322
Association Amenities
- Playground
Association Fee Includes
- Pool
- Recreational Facilities
Community Features
- Irrigation-Reclaimed Water
- Playground
- Pool
- Street Lights
Construction Materials
- Block
- Stucco
Cooling
- Central Air
Exterior Features
- Lighting
Flooring
- Carpet
- Ceramic Tile
Foundation Details
- Slab
Green Energy Efficient
- Thermostat
Heating
- Central
Interior Features
- Kitchen/Family Room Combo
- Open Floorplan
- Walk-In Closet(s)
Laundry Features
- Inside
Levels
- One
Lock Box Type
- Sentri Lock
Lot Features
- Oversized Lot
- Sidewalk
- Paved
Other Equipment
- Irrigation Equipment
Parking Features
- Driveway
- Garage Door Opener
Patio and Porch Features
- Covered
- Deck
- Patio
- Porch
Pets Allowed
- Yes
Property Condition
- Completed
Road Surface Type
- Paved
Roof
- Shingle
Security Features
- Smoke Detector(s)
Sewer
- Public Sewer
Utilities
- Cable Available
- Electricity Connected
- Public
- Underground Utilities
- Water Available
WaterSource
- Public
Window Features
- Thermal Windows
Rooms
- Living Room
- Dining Room
- Family Room
- Kitchen
- Primary Bedroom
- Bedroom 2
- Bedroom 3
- Bedroom 4
- Primary Bathroom

HOMEVEST REALTY
407-897-5400
Sold By:
KORR REALTY CORP
Denise Korrey
Data Source: Stellar MLS
MLS#: O6376356
Data Source Copyright: © 2026 Stellar MLS All rights reserved.
This property was listed on 1/23/2026 and last updated as of 4/10/2026 8:15:09 PM. OSI IDX updated the data from Stellar MLS on 11/6/2026 at 10:53 AM. This information is for your personal, non-commercial use and may not be used for any purpose other than to identify prospective properties you may be interested in purchasing. Display of MLS data is usually deemed reliable but is NOT guaranteed accurate by the MLS. Buyers are responsible for verifying the accuracy of all information and should investigate the data themselves or retain appropriate professionals. Information from sources other than the Listing Agent may have been included in the MLS data. Unless otherwise specified in writing, Broker/Agent has not and will not verify any information obtained from other sources. The Broker/Agent providing the information contained herein may or may not have been the Listing and/or Selling Agent.
Your Search Results
Homevest Realty Listings
© 2026 Homevest Realty
DMCA Notice | Terms & Services | Privacy Policy | Accessibility Statement
EQUAL HOUSING OPPORTUNITY


Homevest Realty
1300 E Michigan St., Orlando, FL 32806
Mobile: 407-353-4453
nhabenrealtor@gmail.com
