3
bedrooms
2
baths
1,560
sq ft
$247
price per sf
Single Family
property type
Off Market
time on site
1992
yr. built
7,564 sq ft
lot size
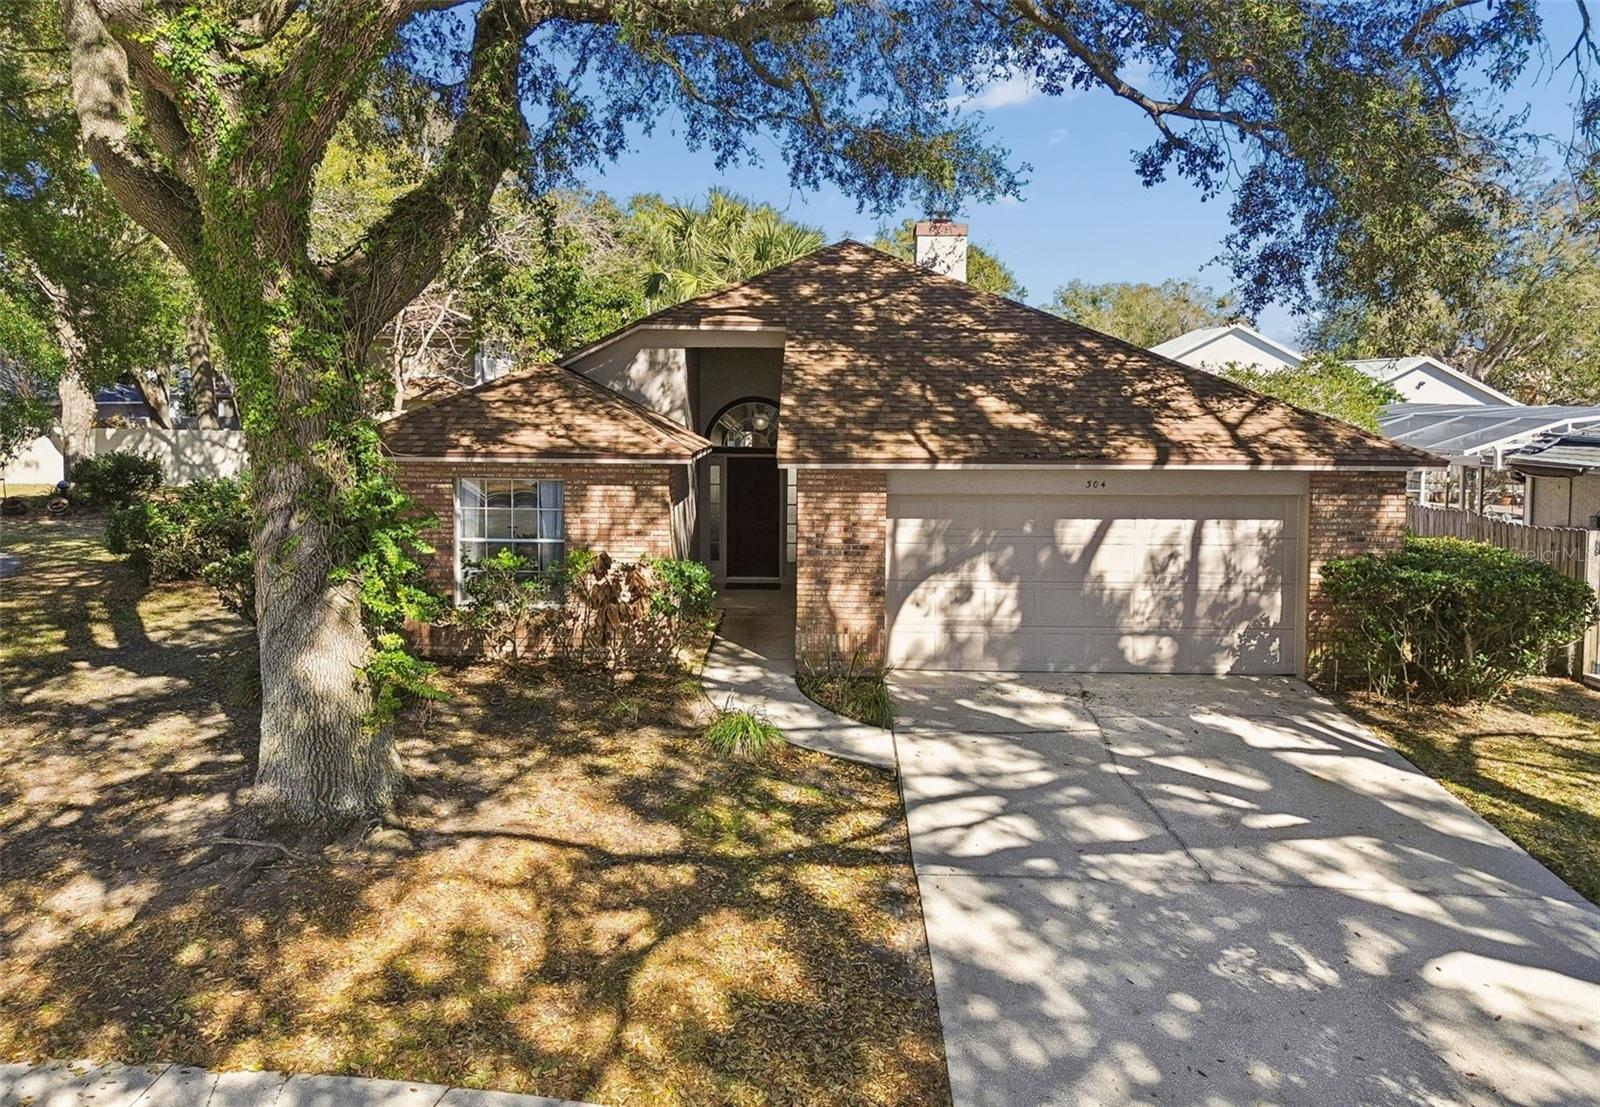
One or more photo(s) has been virtually staged. Charming, move-in-ready living awaits at 304 Sterling Lake Drive in Ocoee’s desirable Silver Bend community. This thoughtfully maintained single-family home offers peace of mind with the costly maintenance items already completed, leaving the next owner free to personalize with decorative accents to suit their style. Major updates include a NEW ROOF (2025), NEW EXTERIOR PAINT & WINDOW SCREENS (2025), NEW INTERIOR PAINT (2026), and HVAC system replaced in 2020. The home was replumbed in 2009 by a prior owner. The open great room floor plan is highlighted by vaulted ceilings, creating a light and airy atmosphere ideal for... everyday living and entertaining. A brick accented woodburning fireplace adds warmth to the space. Split bedrooms provide privacy for all, while laminate flooring covers the main living areas. A large eat-in kitchen with stainless steel appliances is perfect for casual dining and morning coffee. The adjacent dining area and breakfast bar extend your gathering options. The spacious primary suite features tray ceiling and walk-in closet with an en-suite bath. The primary bathroom has new vanity lighting and a gorgeous new walk-in shower. Outdoor living is a standout with both a large screened patio for relaxing year-round and an open brick paver patio—ideal for grilling and backyard gatherings. The irrigation system will help keep your landscaping beautiful year round. A preventative maintenance termite bond is transferable to new owners at closing. The partially fenced backyard and 2-car garage add to the home’s functionality. Ceiling fans throughout keep every room comfortable. An indoor laundry room offers space for your supplies, hanging clothing and extra storage. Zoned for well rated Citrus Elementary, Ocoee Middle, and Ocoee High, and conveniently located near the 408 expressway, dining, shopping, and easy access to Central Florida theme parks. All information is deemed accurate but not guaranteed and should be verified. Sold As-Is.

Sold By: REALTY OF AMERICA, Yair Burac Rodriguez
No upcoming open house dates. Check back later.
Bedrooms
- Total Bedrooms: 3
Bathrooms
- Full bathrooms: 2
Appliances
- Dishwasher
- Disposal
- Electric Water Heater
- Microwave
- Range
- Refrigerator
Association
- Association Fee: $180
- Association Fee Frequency: Semi-Annually
- Association Name: Sentry Mgmt/Anthony Languzzi
- Association Phone: 407-788-6700
Association Amenities
- Fence Restrictions
Community Features
- Deed Restrictions
- Park
- Sidewalks
- Street Lights
Construction Materials
- Block
- Brick
- Concrete
- Stucco
- Frame
Cooling
- Central Air
Exterior Features
- French Doors
- Lighting
- Private Mailbox
- Sidewalk
Fencing
- Fenced
- Wood
Fireplace Features
- Living Room
- Wood Burning
Flooring
- Ceramic Tile
- Laminate
Foundation Details
- Slab
Heating
- Central
- Heat Pump
Interior Features
- Cathedral Ceiling(s)
- Ceiling Fans(s)
- Eat-in Kitchen
- High Ceilings
- Kitchen/Family Room Combo
- Open Floorplan
- Primary Bedroom Main Floor
- Split Bedroom
- Thermostat
- Vaulted Ceiling(s)
- Walk-In Closet(s)
- Window Treatments
Laundry Features
- Inside
- Laundry Room
Levels
- One
Lot Features
- Cul-De-Sac
- City Limits
- Landscaped
- Sidewalk
- Paved
Other Equipment
- Irrigation Equipment
Parking Features
- Driveway
- Garage Door Opener
Patio and Porch Features
- Covered
- Front Porch
- Patio
- Rear Porch
- Screened
Pets Allowed
- Cats OK
- Dogs OK
Property Condition
- Completed
Road Responsibility
- Public Maintained Road
Road Surface Type
- Asphalt
Roof
- Shingle
Sewer
- Public Sewer
Utilities
- Cable Available
- Electricity Connected
- Fiber Optics
- Public
- Sewer Connected
- Underground Utilities
- Water Connected
Vegetation
- Oak Trees
- Trees/Landscaped
WaterSource
- Public
Window Features
- Blinds
- Window Treatments
Rooms
- Great Room
- Dining Room
- Kitchen
- Primary Bedroom
- Primary Bathroom
- Bedroom 2
- Bathroom 2
- Bedroom 3
- Laundry

HOMEVEST REALTY
407-897-5400
Sold By:
REALTY OF AMERICA
Yair Burac Rodriguez
Data Source: Stellar MLS
MLS#: O6380340
Data Source Copyright: © 2026 Stellar MLS All rights reserved.
This property was listed on 2/9/2026 and last updated as of 4/1/2026 9:17:10 PM. OSI IDX updated the data from Stellar MLS on 11/6/2026 at 1:19 PM. This information is for your personal, non-commercial use and may not be used for any purpose other than to identify prospective properties you may be interested in purchasing. Display of MLS data is usually deemed reliable but is NOT guaranteed accurate by the MLS. Buyers are responsible for verifying the accuracy of all information and should investigate the data themselves or retain appropriate professionals. Information from sources other than the Listing Agent may have been included in the MLS data. Unless otherwise specified in writing, Broker/Agent has not and will not verify any information obtained from other sources. The Broker/Agent providing the information contained herein may or may not have been the Listing and/or Selling Agent.
Your Search Results
Homevest Realty Listings
© 2026 Homevest Realty
DMCA Notice | Terms & Services | Privacy Policy | Accessibility Statement
EQUAL HOUSING OPPORTUNITY


Homevest Realty
1300 E Michigan St., Orlando, FL 32806
Mobile: 407-353-4453
nhabenrealtor@gmail.com
