3
bedrooms
2
baths
1,964
sq ft
$204
price per sf
Single Family
property type
Off Market
time on site
1957
yr. built
10,077 sq ft
lot size
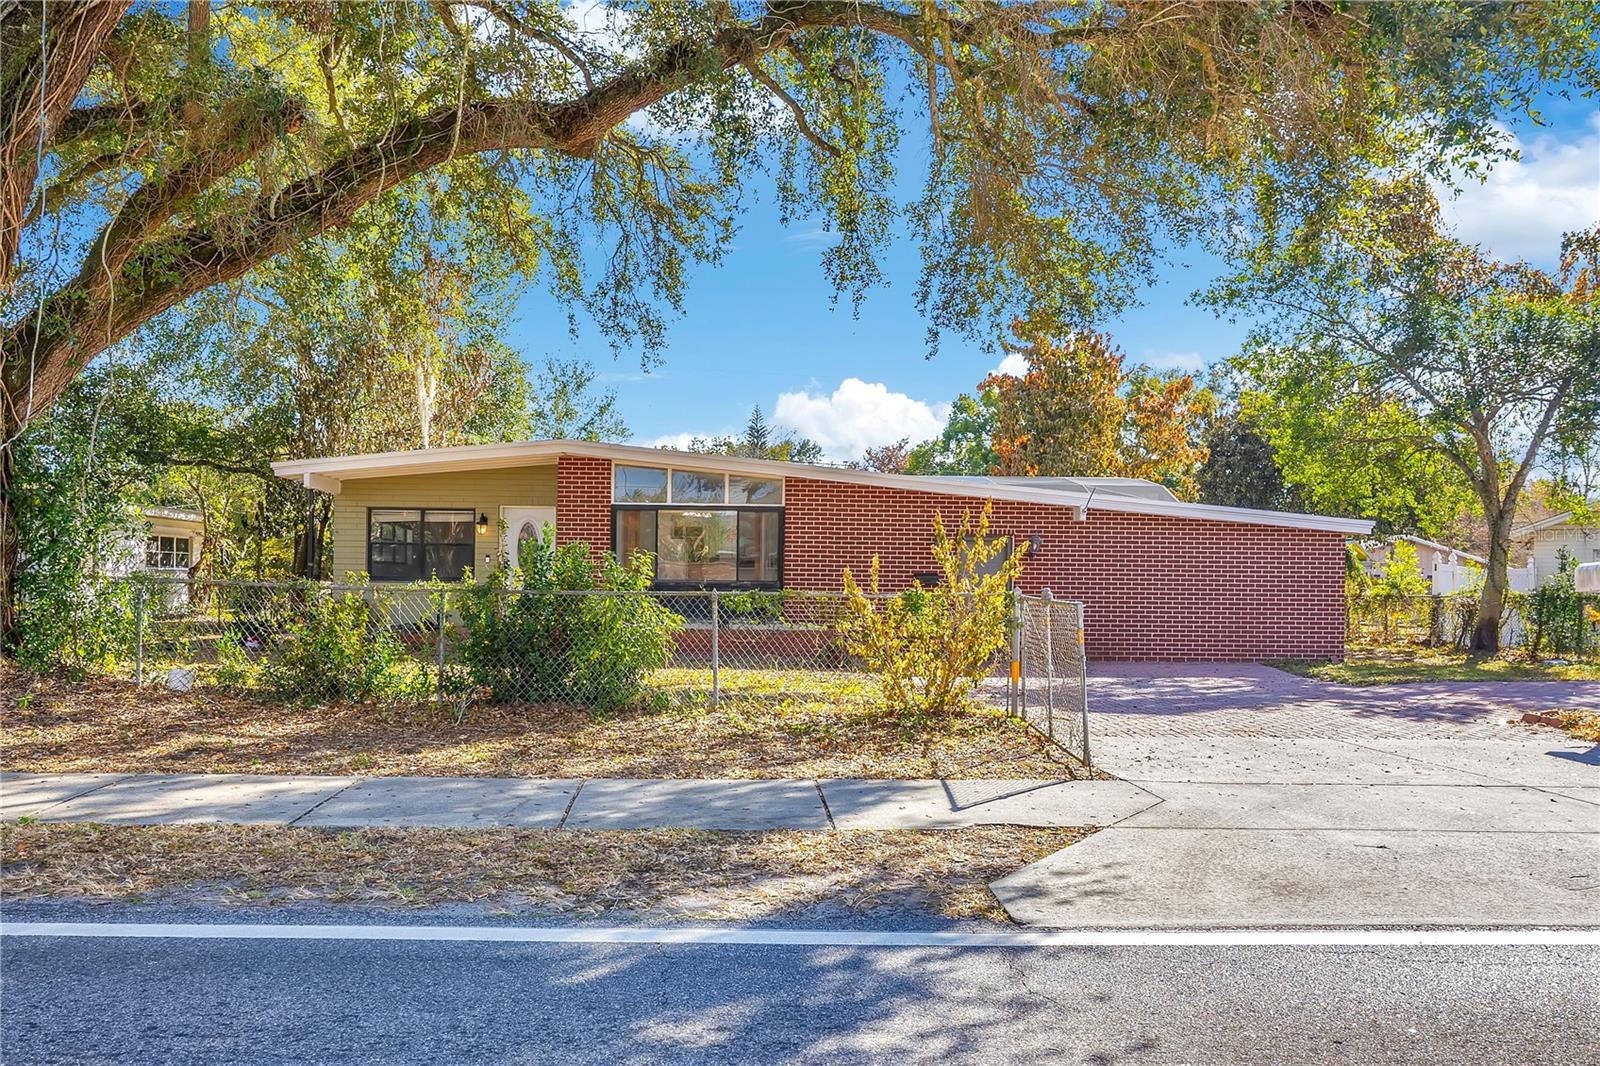
From the moment you arrive, the classic brick facade sets the tone — sturdy, timeless, and full of character. There’s something grounding about a home built in this era. Solid construction, mature surroundings, and nearly 2,000 square feet of space that lives well. Inside, the layout unfolds in a way that just makes sense. The original three-quarter inch oak hardwood floors bring warmth and authenticity to the main living areas — real wood, beautifully preserved, and impossible to replicate. The kitchen features solid oak cabinetry and a breakfast bar that opens directly to the dining room, keeping everything connected. It’s positioned right at the center of the home,... making everyday living and entertaining feel effortless. Beyond that, the oversized family room is where this home really stretches out. It’s large enough to truly gather, host, or just spread out without feeling cramped. Game days. Movie nights. Holidays. It handles it all comfortably. But the standout? The backyard. Step through to the screened-in pool and spa and you immediately understand why this home makes sense in Orlando. There’s room for a grill, room to entertain, room to lounge and the entire space is built for summer. The pool enclosure gives you privacy and usability year-round, whether you’re hosting or just enjoying a quiet evening soak in the spa. It’s not just a pool — it’s usable outdoor living. Three bedrooms, two full baths, and a layout that offers flexibility without wasted space. And the location seals it. A four-minute walk to Pershing K-8 and just five minutes to Boone High School (Go Braves!). Easy access to I-4 and 408 means downtown, the Hourglass District, the airport, Lake Eola — it’s all within reach. Solid construction. Real hardwood. A true family room. A backyard built for Florida living.

Sold By: A+ REALTY PROFESSIONALS, INC, Darlene Chance
No upcoming open house dates. Check back later.
Bedrooms
- Total Bedrooms: 3
Bathrooms
- Full bathrooms: 2
Appliances
- Built-In Oven
- Cooktop
- Dishwasher
- Electric Water Heater
- Microwave
- Refrigerator
Construction Materials
- Block
- Concrete
Cooling
- Central Air
Exterior Features
- Lighting
- Private Mailbox
- Sidewalk
Fencing
- Fenced
Flooring
- Tile
- Wood
Foundation Details
- Slab
Heating
- Central
- Electric
Interior Features
- Ceiling Fans(s)
- Open Floorplan
- Primary Bedroom Main Floor
- Solid Surface Counters
- Solid Wood Cabinets
- Thermostat
Laundry Features
- Inside
- Laundry Room
Levels
- One
Lock Box Type
- Sentri Lock
Lot Features
- In County
- Sidewalk
- Paved
Parking Features
- Driveway
Patio and Porch Features
- Rear Porch
- Screened
Pets Allowed
- Yes
Pool Features
- In Ground
- Screen Enclosure
Road Responsibility
- Public Maintained Road
Road Surface Type
- Asphalt
Roof
- Other
Security Features
- Smoke Detector(s)
Sewer
- Septic Tank
Utilities
- BB/HS Internet Available
- Cable Available
- Electricity Connected
- Water Connected
Vegetation
- Trees/Landscaped
View
- Pool
WaterSource
- Public
Rooms
- Living Room
- Kitchen
- Great Room
- Primary Bedroom
- Primary Bathroom
- Bedroom 2
- Bathroom 2
- Bedroom 3

HOMEVEST REALTY
407-897-5400
Sold By:
A+ REALTY PROFESSIONALS, INC
Darlene Chance
Data Source: Stellar MLS
MLS#: O6374363
Data Source Copyright: © 2026 Stellar MLS All rights reserved.
This property was listed on 2/12/2026 and last updated as of 6/3/2026 11:23:09 PM. OSI IDX updated the data from Stellar MLS on 11/6/2026 at 11:19 AM. This information is for your personal, non-commercial use and may not be used for any purpose other than to identify prospective properties you may be interested in purchasing. Display of MLS data is usually deemed reliable but is NOT guaranteed accurate by the MLS. Buyers are responsible for verifying the accuracy of all information and should investigate the data themselves or retain appropriate professionals. Information from sources other than the Listing Agent may have been included in the MLS data. Unless otherwise specified in writing, Broker/Agent has not and will not verify any information obtained from other sources. The Broker/Agent providing the information contained herein may or may not have been the Listing and/or Selling Agent.
Your Search Results
Homevest Realty Listings
© 2026 Homevest Realty
DMCA Notice | Terms & Services | Privacy Policy | Accessibility Statement
EQUAL HOUSING OPPORTUNITY


Homevest Realty
1300 E Michigan St., Orlando, FL 32806
Mobile: 407-353-4453
nhabenrealtor@gmail.com
